
956 N Noble Loop, Ridgefield, WA 98642
Local realty services provided by:Better Homes and Gardens Real Estate Realty Partners
Upcoming open houses
- Sat, Sep 2602:00 pm - 04:00 pm
Listed by: linsey beattie, sherry beattie
Office: keller williams realty360-693-3336
MLS#:181028000
Source:PORTLAND
Price summary
- Price:$849,900
- Price per sq. ft.:$267.6
- Monthly HOA dues:$94
About this home
SMART HOME + SOLAR + HOME THEATER! This upgraded Kingston home blends luxury, energy efficiency & smart-home technology with 36 fully owned Tesla solar panels, 2 Tesla Powerwalls providing whole-home battery backup, EV charging, fiber-to-the-home internet & a professional-grade UniFi network.Designed for gathering, the open-concept great room, chef’s kitchen & casual dining area create the heart of the home with easy flow to the covered patio. The kitchen features a professional BlueStar 6-burner gas range, full-size side-by-side refrigerator & freezer and large granite slab island with drawer microwave. A generous walk-in pantry and adjoining butler’s pantry with prep sink connect to the formal dining room, where built-in countertops & storage, a triple-tap kegerator and beverage refrigerator create an impressive entertaining space.Upstairs, retreat to the spa-inspired primary suite with tray ceilings and two walk-in closets. The ensuite features heated floors, dual-head steam shower, oversized garden tub & heated towel rack. Three additional bedrooms upstairs plus a main-level office/bedroom provide flexible living and work-from-home space.Enjoy a dedicated Dolby Atmos home theater with 135-inch screen, 4K projector and in-wall/in-ceiling surround sound. An oversized 3-car garage adds abundant storage and room for hobbies or a home gym.Outside, relax under the covered patio and enjoy an established organic perennial edible garden with Marionberries, blueberries, asparagus, rhubarb, fig and dwarf apple, cherry & pear trees with multiple cultivars.Set on an inside corner lot backing to a neighboring orchard, this home combines smart-home technology, energy independence, exceptional entertaining & indoor-outdoor living. Minutes to I-5, Costco, shopping, dining, Vancouver, Portland & PDX....
Contact an agent
Home facts
- Year built:2017
- Listing ID #:181028000
- Added:49 day(s) ago
- Updated:September 24, 2026 at 04:25 PM
Rooms and interior
- Bedrooms:5
- Total bathrooms:3
- Full bathrooms:2
- Half bathrooms:1
- Bathrooms Description:Soaking Tub
- Kitchen Description:Built In Refrigerator, Dishwasher, Disposal, Gas Appliances, Granite, Island, Microwave, Pantry, Pot Filler, Stainless Steel Appliance, Wine Cooler
- Basement Description:Crawl Space
- Living area:3,176 sq. ft.
Heating and cooling
- Cooling:Central Air
- Heating:Active Solar, Forced Air
Structure and exterior
- Roof:Composition
- Year built:2017
- Building area:3,176 sq. ft.
- Lot area:0.15 Acres
- Lot Features:Level
- Architectural Style:2 Story
- Exterior Features:Covered Patio, Fenced, Gas Hookup, Raised Beds, Sprinkler, Yard
- Levels:2 Stories
Schools
- High school:Ridgefield
- Middle school:View Ridge
- Elementary school:South Ridge
Utilities
- Water:Public Water
- Sewer:Public Sewer
Finances and disclosures
- Price:$849,900
- Price per sq. ft.:$267.6
- Tax amount:$7,315 (2025)
Features and amenities
- Laundry features:Washer/Dryer
- Amenities:Ceiling Fan, High Ceilings, High Speed Internet, Home Theater, Laundry, Sound System, Vinyl Frame Windows, Wall To Wall Carpet
- Smart home:Yes
Parking
- Total parking spaces:3
- Parking description:Driveway, On street
- Garage spaces:3
 All information provided is deemed reliable but is not guaranteed and should be independently verified. The content relating to real estate for sale on this web site comes in part from the IDX program of the RMLS of Portland Oregon. Real estate listings held by brokerage firms other than Better Homes and Gardens Real Estate Realty Partners are marked with the RMLS logo and detailed information about these properties includes the names of the listing brokers. Copyright 2026 RMLS, Portland, Oregon. Last updated: September 24, 2026
New listings near 956 N Noble Loop
- New
 $619,900Active3 beds 2 baths1,711 sq. ft.
2223 S 2nd Way, Ridgefield, WA 98642
MLS# 324308084Listed by: LENNAR SALES CORP - Open Sat, 11am to 1pmNew
 $775,000Active4 beds 3 baths2,338 sq. ft.
2407 NE 165th St, Ridgefield, WA 98642
MLS# 606843322Listed by: PREMIERE PROPERTY GROUP LLC - Open Sat, 11am to 1pmNew
 $775,000Active4 beds 3 baths2,469 sq. ft.
805 S 27th Pl, Ridgefield, WA 98642
MLS# 466717230Listed by: REDFIN - New
 $1,299,000Active3 beds 4 baths3,757 sq. ft.
21317 NW 48th Ct, Ridgefield, WA 98642
MLS# 372624066Listed by: WINDERMERE NORTHWEST LIVING - New
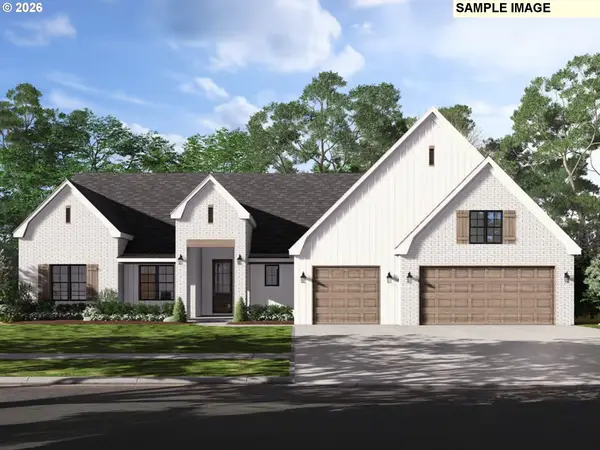 $1,289,000Active4 beds 3 baths2,592 sq. ft.
814 NW 173rd Cir, Ridgefield, WA 98642
MLS# 758270799Listed by: CANO REAL ESTATE LLC 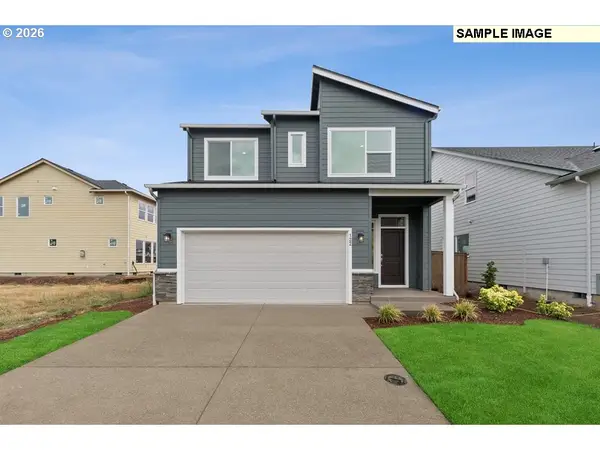 $598,470Pending3 beds 3 baths2,064 sq. ft.
9026 S 1st St, Ridgefield, WA 98642
MLS# 560040715Listed by: DAVID WEEKLEY HOMES NEW HOME REALTY- Open Sat, 11am to 1pm
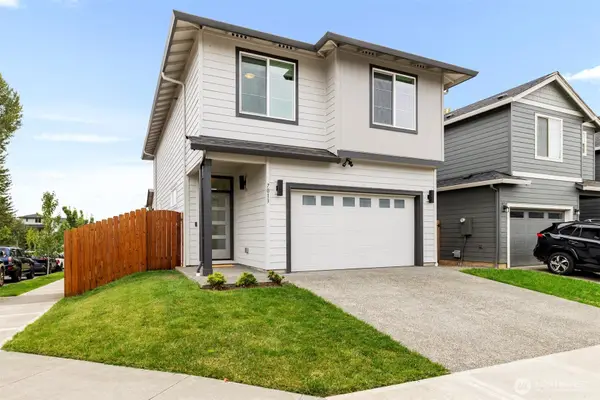 $444,900Pending3 beds 3 baths1,777 sq. ft.
7013 N Madison Circle, Ridgefield, WA 98642
MLS# 2583099Listed by: KELLER WILLIAMS-PREMIER PRTNRS - New
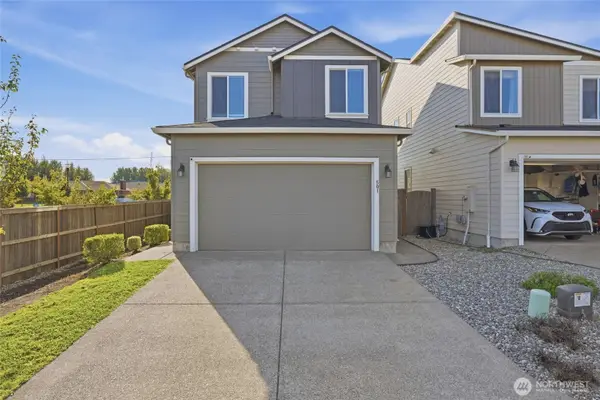 $489,900Active3 beds 3 baths1,658 sq. ft.
501 N Russet Place, Ridgefield, WA 98642
MLS# 2584360Listed by: PREMIERE PROPERTY GROUP, LLC - Open Thu, 11am to 6pmNew
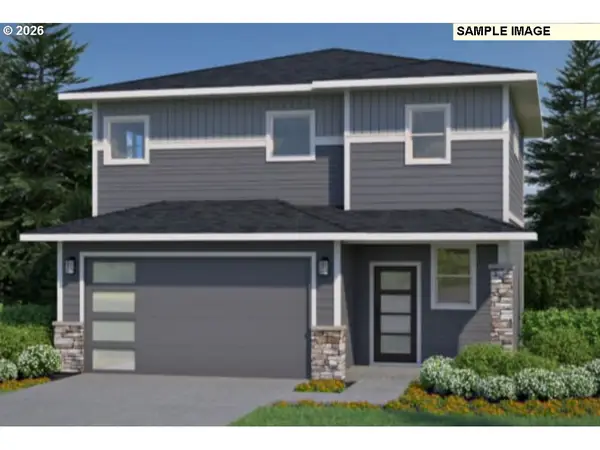 $528,785Active3 beds 3 baths1,609 sq. ft.
617 N Russet Pl #185, Ridgefield, WA 98642
MLS# 196903139Listed by: SEKISUI HOUSE PNW, INC. - New
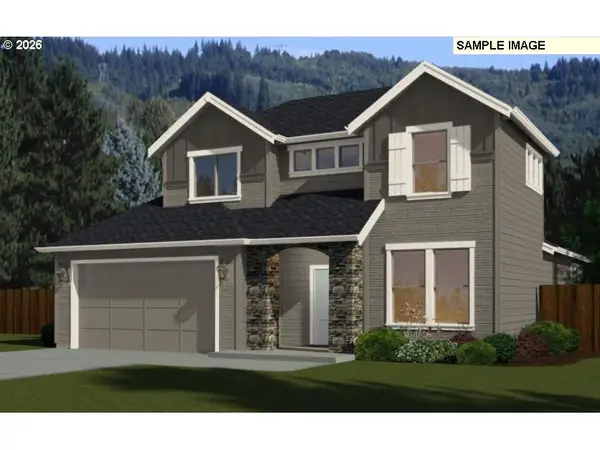 $689,810Active4 beds 3 baths2,260 sq. ft.
8511 N 7th St #208, Ridgefield, WA 98642
MLS# 421477522Listed by: SEKISUI HOUSE PNW, INC.


Protect your home and budget from life's surprises with an Assurant Home Warranty, backed by a partner that supports you through every step of homeownership. Explore Plans.
© 2026 Better Homes and Gardens Real Estate LLC. An Anywhere Real Estate company. All rights reserved. Better Homes and Gardens® Real Estate is a registered trademark owned by Meredith Operations Corporation, licensed to Better Homes and Gardens Real Estate LLC and used with permission. Better Homes and Gardens Real Estate LLC fully supports the principles of the Fair Housing Act and the Equal Opportunity Act. Listing information is deemed reliable but is not guaranteed accurate.
Each office is independently owned and operated.
Any services or products provided by third parties are not provided by, affiliated with or related to Better Homes and Gardens Real Estate LLC, or its affiliated companies.