
8619 180th Way Sw, Rochester, WA 98579
Local realty services provided by:Better Homes and Gardens Real Estate Northwest Home Team
Listed by: jesse heberlein
Office: olympic sotheby's int'l realty
MLS#:2549228
Source:NWMLS
8619 180th Way Sw,Rochester, WA 98579
$415,000
- 2 Beds
- 2 Baths
- - sq. ft.
- Mobile / Manufactured
- Sold
Sorry, we are unable to map this address
Price summary
- Price:$415,000
About this home
Take a look at this well-maintained home on 1.20+/- acres. The property features a large RV cover, a garden area, and a detached two-car garage/shop, carport and storage shed—ideal for hobbyists and extra storage alike. Step inside to find a large living/family room with a spacious kitchen with a walk-in pantry. The primary bedroom offers a private retreat with a full bathroom, dual vanity, and walk-in closet. Freshly painted with a new roof, this home is truly move-in ready. Outside, a circular driveway and mature landscaping complete the picture.
Contact an agent
Home facts
- Year built:2001
- Subdivision & Development:Rochester
- Listing ID #:2549228
- Updated:September 19, 2026 at 07:51 AM
Rooms and interior
- Bedrooms:2
- Total bathrooms:2
- Full bathrooms:2
- Flooring:Carpet, Laminate
- Kitchen Description:Dishwasher
- Bedroom Description:Main Level Bedrooms : 2
- Basement:Yes
Heating and cooling
- Heating:Forced Air
Structure and exterior
- Roof:Composition
- Year built:2001
- Lot Features:Dead-end Street
- Construction Materials:Wood Exterior Finish
- Exterior Features:Fenced-Partially
- Foundation Description:None
- Levels:1 Story
Utilities
- Water:Shared Well
- Sewer:Septic Tank
Finances and disclosures
- Price:$415,000
- Tax amount:$2,870 (2026)
Features and amenities
- Appliances:Dishwasher
- Amenities:Pantry, Shop, Vaulted Ceiling(s), Walk-In Closet(s)
Parking
- Total parking spaces:4
- Parking description:Detached Carport, Detached Garage, Driveway, RV Parking
- Garage:Yes
 Listings courtesy of Northwest MLS as distributed by MLS GRID. Based on information submitted to the MLS GRID as of September 19, 2026. All data is obtained from various sources and may not have been verified by broker or MLS GRID. Supplied Open House Information is subject to change without notice. All information should be independently reviewed and verified for accuracy. Properties may or may not be listed by the office/agent presenting the information. Listing information is provided for consumers' personal, non-commercial use, solely to identify prospective properties for potential purchase; all other use is strictly prohibited and may violate relevant federal and state law. Information deemed reliable but not guaranteed. Copyright © 2026 MLS GRID. All Rights Reserved.
New listings near 8619 180th Way Sw
- New
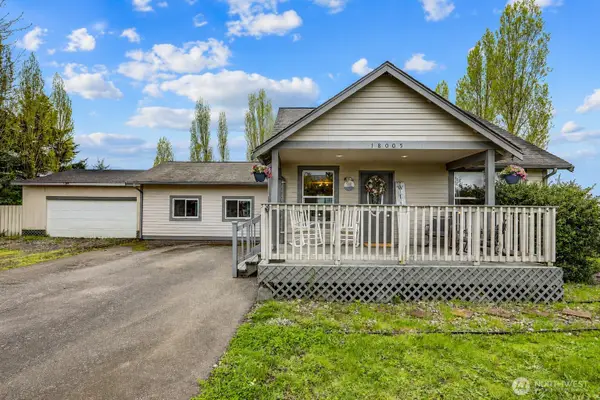 $426,000Active3 beds 2 baths1,585 sq. ft.
18005 Iris Place Sw, Rochester, WA 98579
MLS# 2584611Listed by: JOHN L. SCOTT, INC - Open Sat, 12 to 2pmNew
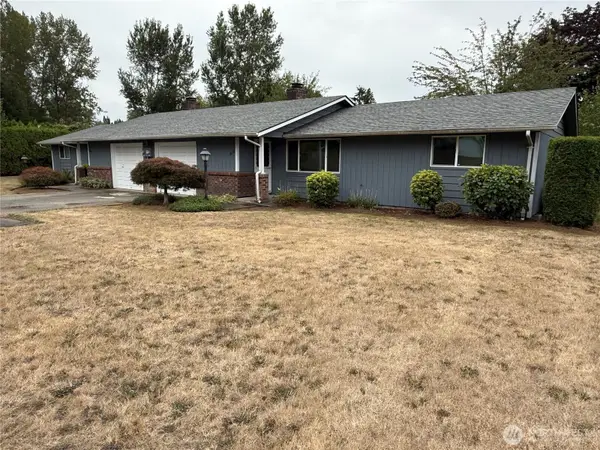 $534,900Active-- beds -- baths1,800 sq. ft.
10135 Meadowside Lane Sw, Rochester, WA 98579
MLS# 2582590Listed by: WEICHERT, REALTORS REYNOLDS RE - New
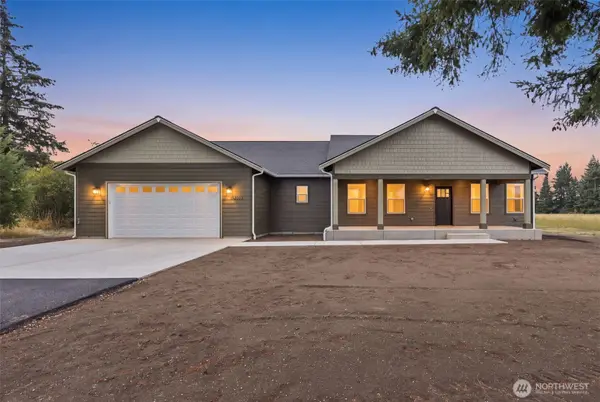 $669,900Active3 beds 2 baths2,023 sq. ft.
16735 Leitner Road Sw, Rochester, WA 98579
MLS# 2582278Listed by: WINDERMERE RE/HIMLIE - New
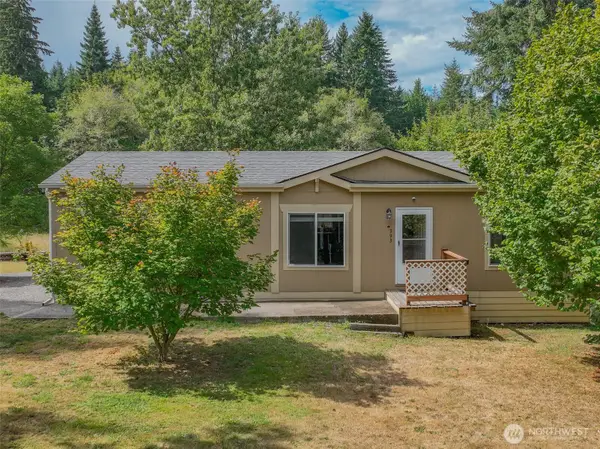 $395,000Active3 beds 1 baths1,280 sq. ft.
393 Manners Road, Rochester, WA 98579
MLS# 2582403Listed by: REALTY ONE GROUP BOLD - New
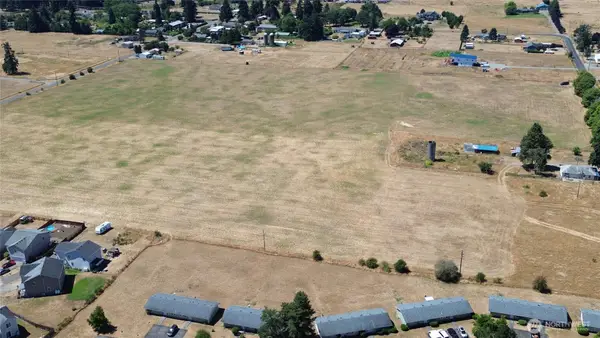 $10,500,000Active28.35 Acres
6711 198th Avenue Sw, Rochester, WA 98579
MLS# 2564060Listed by: DREAM WEAVERS INC. 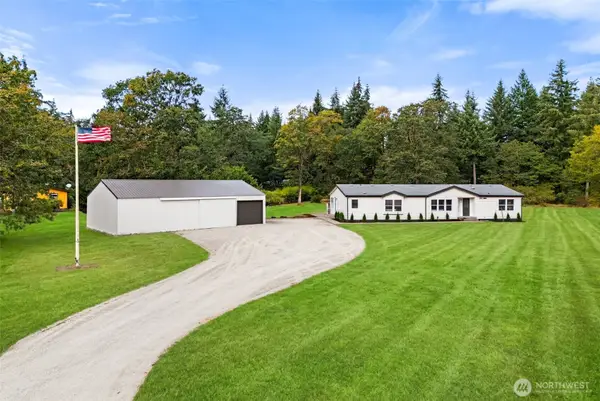 $549,999Pending Inspection3 beds 2 baths1,848 sq. ft.
8210 Riffe Lane Sw, Rochester, WA 98579
MLS# 2581933Listed by: EXP REALTY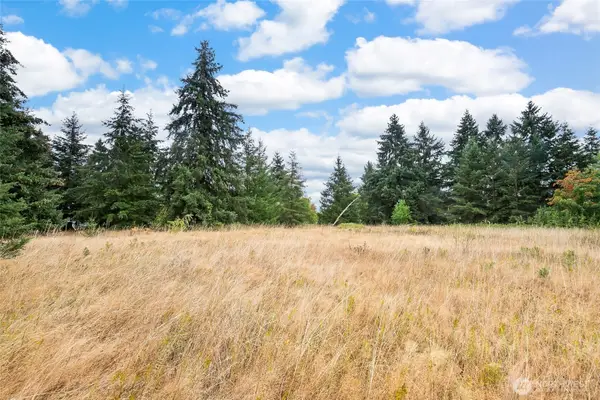 $130,000Pending Feasibility2.03 Acres
0 Case Road Sw, Rochester, WA 98579
MLS# 2580340Listed by: REDFIN- New
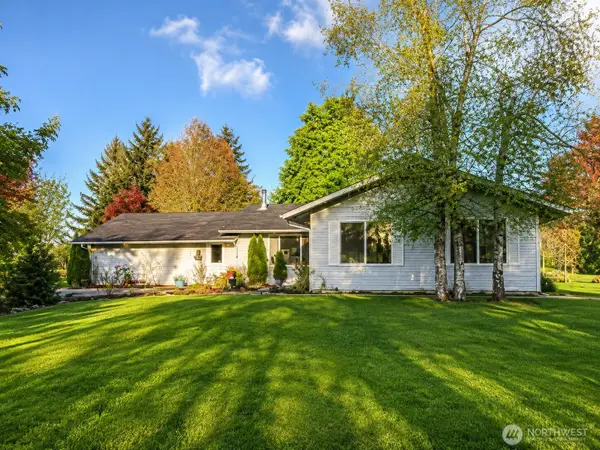 $549,900Active3 beds 1 baths1,872 sq. ft.
16631 Case Road Sw, Rochester, WA 98579
MLS# 2580265Listed by: REDFIN 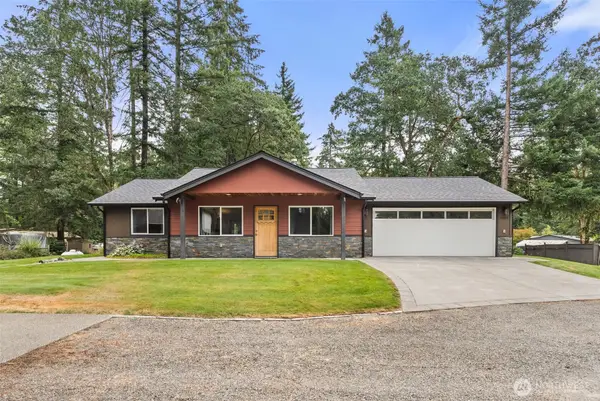 $1,200,000Active2 beds 2 baths2,074 sq. ft.
17033 Sargent Road Sw, Rochester, WA 98579
MLS# 2566967Listed by: JOHN L. SCOTT CNT- Open Sun, 12 to 3pmNew
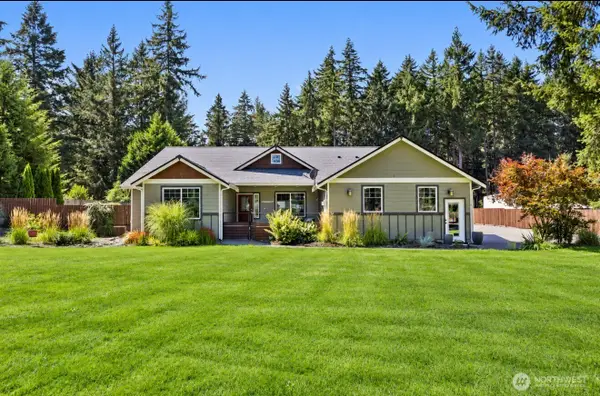 $980,000Active4 beds 2 baths2,665 sq. ft.
16749 Ty Lane Sw, Rochester, WA 98579
MLS# 2580373Listed by: NORTHFORK REALTY


Protect your home and budget from life's surprises with an Assurant Home Warranty, backed by a partner that supports you through every step of homeownership. Explore Plans.
© 2026 Better Homes and Gardens Real Estate LLC. An Anywhere Real Estate company. All rights reserved. Better Homes and Gardens® Real Estate is a registered trademark owned by Meredith Operations Corporation, licensed to Better Homes and Gardens Real Estate LLC and used with permission. Better Homes and Gardens Real Estate LLC fully supports the principles of the Fair Housing Act and the Equal Opportunity Act. Listing information is deemed reliable but is not guaranteed accurate.
Each office is independently owned and operated.
Any services or products provided by third parties are not provided by, affiliated with or related to Better Homes and Gardens Real Estate LLC, or its affiliated companies.