
9418 180th Way Sw, Rochester, WA 98579
Local realty services provided by:Better Homes and Gardens Real Estate Gary Mann Realty
Listed by: amy m. roswall
Office: skyline properties, inc.
MLS#:2571994
Source:NWMLS
9418 180th Way Sw,Rochester, WA 98579
$399,000
- 3 Beds
- 2 Baths
- 1,820 sq. ft.
- Single family
- Active
Price summary
- Price:$399,000
- Price per sq. ft.:$219.23
About this home
Enjoy a newly remodeled home in a prime location at an affordable price! This 3 bedroom 2 bath home lives large with over 1800 Sq. Ft. of open living space. New vinyl plank flooring throughout, new roof, new furnace, new septic system, fresh paint throughout & all new appliances! The open floor plan is flooded with natural light. The open kitchen boasts plenty of counter & cabinet space. Spacious bedrooms, updated bathrooms and a beautifully landscaped yard with room for a small garden if you desire. Close to freeway, schools and amenities! Don't miss this opportunity to own a like new home in a prime location! 1 year free home warranty! New asphalt completed in driveway/parking area since photos were taken.
Contact an agent
Home facts
- Year built:1991
- Subdivision & Development:Rochester
- Listing ID #:2571994
- Updated:October 10, 2026 at 11:18 AM
Rooms and interior
- Bedrooms:3
- Total bathrooms:2
- Flooring:Vinyl Plank
- Kitchen Description:Dishwasher, Microwave, Refrigerator
- Bedroom Description:Main Level Bedrooms : 3
- Living area:1,820 sq. ft.
Heating and cooling
- Heating:Forced Air
Structure and exterior
- Roof:Composition
- Year built:1991
- Building area:1,820 sq. ft.
- Lot area:0.12 Acres
- Lot Features:Paved
- Construction Materials:Wood Exterior Finish
- Exterior Features:Fenced-Partially
- Foundation Description:None
- Levels:1 Story
Schools
- High school:Buyer To Verify
- Middle school:Buyer To Verify
- Elementary school:Buyer To Verify
Utilities
- Water:Community
- Sewer:Septic Tank
Finances and disclosures
- Price:$399,000
- Price per sq. ft.:$219.23
- Tax amount:$663 (2026)
Features and amenities
- Appliances:Dishwasher, Refrigerator
- Amenities:Cable TV, Ceiling Fan(s), High Speed Internet, Skylight(s), Vaulted Ceiling(s), Walk-In Closet(s), Water Heater
Parking
- Total parking spaces:3
- Parking description:Driveway
 Listings courtesy of Northwest MLS as distributed by MLS GRID. Based on information submitted to the MLS GRID as of October 10, 2026. All data is obtained from various sources and may not have been verified by broker or MLS GRID. Supplied Open House Information is subject to change without notice. All information should be independently reviewed and verified for accuracy. Properties may or may not be listed by the office/agent presenting the information. Listing information is provided for consumers' personal, non-commercial use, solely to identify prospective properties for potential purchase; all other use is strictly prohibited and may violate relevant federal and state law. Information deemed reliable but not guaranteed. Copyright © 2026 MLS GRID. All Rights Reserved.
New listings near 9418 180th Way Sw
- New
 $175,000Active4 beds 2 baths1,675 sq. ft.
17340 Sargent Road Sw #48, Rochester, WA 98579
MLS# 2589766Listed by: CENTURY 21 VAN DORM REALTY - New
 $775,000Active3 beds 2 baths2,048 sq. ft.
16621 Leitner Road Sw, Rochester, WA 98579
MLS# 2590045Listed by: NORTHFORK REALTY  $559,000Pending Inspection3 beds 2 baths1,783 sq. ft.
5922 184th Lane Sw, Rochester, WA 98579
MLS# 2589270Listed by: REALTY ONE GROUP BOLD $440,000Pending Inspection3 beds 2 baths1,120 sq. ft.
5423 180th Avenue Sw, Rochester, WA 98579
MLS# 2588246Listed by: WINDERMERE PROF PARTNERS Listed by BHGRE$379,950Pending2 beds 2 baths888 sq. ft.
4101 Violet Court Sw, Rochester, WA 98579
MLS# 2587057Listed by: BHGRE - NORTHWEST HOME TEAM $380,000Active3 beds 2 baths1,404 sq. ft.
17202 Camus Run Lane Sw, Rochester, WA 98579
MLS# 2586702Listed by: RE/MAX PARKSIDE AFFILIATES $625,000Active3 beds 2 baths2,243 sq. ft.
18124 Cider Court, Rochester, WA 98579
MLS# 2583800Listed by: REDFIN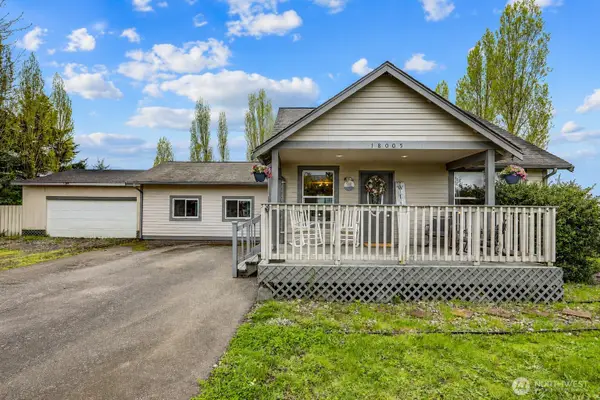 $426,000Active3 beds 2 baths1,585 sq. ft.
18005 Iris Place Sw, Rochester, WA 98579
MLS# 2584611Listed by: JOHN L. SCOTT, INC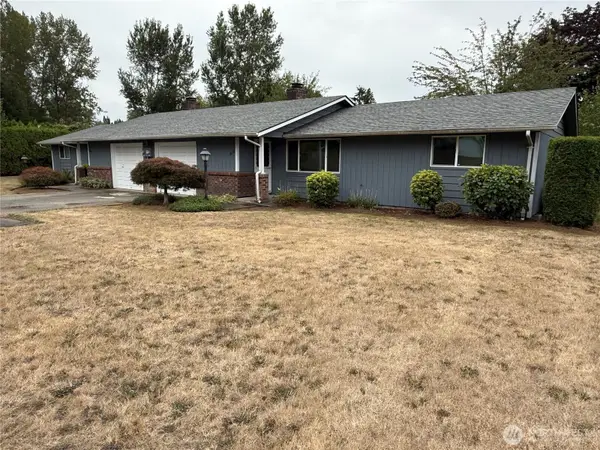 $519,900Active-- beds -- baths1,800 sq. ft.
10135 Meadowside Lane Sw, Rochester, WA 98579
MLS# 2582590Listed by: WEICHERT, REALTORS REYNOLDS RE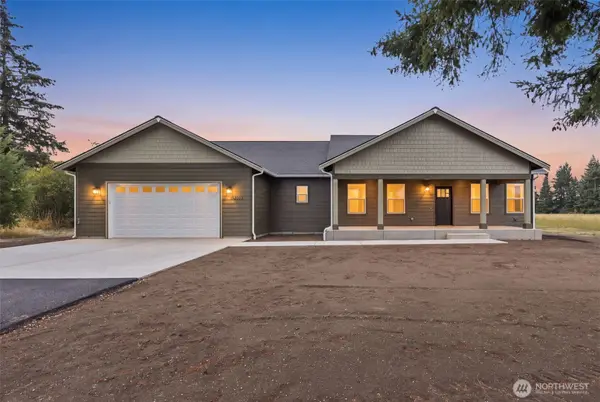 $669,900Pending3 beds 2 baths2,023 sq. ft.
16735 Leitner Road Sw, Rochester, WA 98579
MLS# 2582278Listed by: WINDERMERE RE/HIMLIE


Protect your home and budget from life's surprises with an Assurant Home Warranty, backed by a partner that supports you through every step of homeownership. Explore Plans.
© 2026 Better Homes and Gardens Real Estate LLC. An Anywhere Real Estate company. All rights reserved. Better Homes and Gardens® Real Estate is a registered trademark owned by Meredith Operations Corporation, licensed to Better Homes and Gardens Real Estate LLC and used with permission. Better Homes and Gardens Real Estate LLC fully supports the principles of the Fair Housing Act and the Equal Opportunity Act. Listing information is deemed reliable but is not guaranteed accurate.
Each office is independently owned and operated.
Any services or products provided by third parties are not provided by, affiliated with or related to Better Homes and Gardens Real Estate LLC, or its affiliated companies.