
26401 E Elder Rd, Rockford, WA 99030
Local realty services provided by:Better Homes and Gardens Real Estate Pacific Commons
26401 E Elder Rd,Rockford, WA 99030
$885,000
- 3 Beds
- 2 Baths
- 1,707 sq. ft.
- Single family
- Active
Listed by: jess nicole gilrein
Office: realty one group eclipse
MLS#:202621065
Source:WA_SAR
Price summary
- Price:$885,000
- Price per sq. ft.:$518.45
About this home
This one-of-a-kind property feels like home from the moment you arrive, where rustic charm and luxury meet on 20.15 beautiful acres of peaceful privacy. Totally remodeled top to bottom, this 3 bedroom, 2 bathroom (3rd bathroom in shop) milled log home features a sprawling primary suite with en-suite, a gourmet kitchen with double ovens, granite countertops, and stainless steel appliances, plus a stone wood-burning fireplace and warm, inviting finishes throughout. Outside, there is room for everything you love, with expansive outdoor space, a fully fenced and irrigated vegetable garden, stunning landscaping with sprinkler system, and exceptional toy storage in the 30x40 heated shop with bathroom and shower, mezzanine storage, and the 30x45 open-front shop with three 15-foot bays and a 20 amp circuit. With a new roof, new windows, a strong 40 GPM well, and future potential for an in-law setup, this is truly an outdoor paradise—schedule your showing today.
Contact an agent
Home facts
- Year built:1980
- Listing ID #:202621065
- Added:49 day(s) ago
- Updated:September 04, 2026 at 04:15 PM
Rooms and interior
- Bedrooms:3
- Total bathrooms:2
- Full bathrooms:2
- Kitchen Description:Double Oven, Hard Surface Counters, Microwave, Refrigerator
- Basement:Yes
- Basement Description:Crawlspace
- Living area:1,707 sq. ft.
Heating and cooling
- Heating:Baseboard, Electric, Heat Pump, Hot Water
Structure and exterior
- Year built:1980
- Building area:1,707 sq. ft.
- Lot area:20.15 Acres
- Lot Features:Garden, Hillside, Rolling Slope, Secluded Lot, Sprinkler - Automatic, Views
Schools
- High school:Freeman
- Middle school:Freeman
- Elementary school:Freeman
Finances and disclosures
- Price:$885,000
- Price per sq. ft.:$518.45
- Tax amount:$5,421
Features and amenities
- Amenities:Cathedral Ceiling(s), Natural Woodwork
Parking
- Parking description:Detached
- Garage:Yes
- Garage spaces:4
- Carport spaces:4
New listings near 26401 E Elder Rd
 $39,000Pending0.3 Acres
NKA Old School Rd, Rockford, WA 99030
MLS# 202623397Listed by: KELLY RIGHT REAL ESTATE OF SPOKANE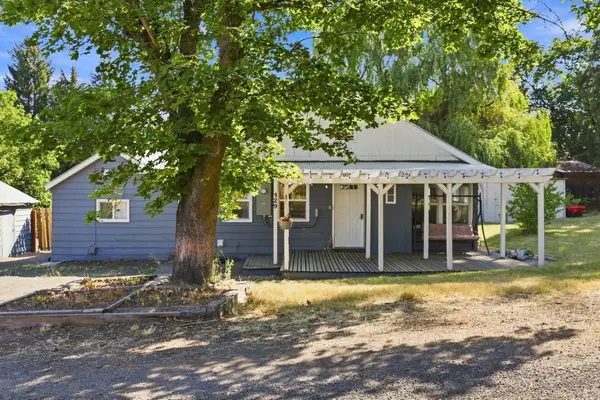 $360,000Active3 beds 2 baths1,132 sq. ft.
129 S Pine St, Rockford, WA 99030
MLS# 202622984Listed by: KELLER WILLIAMS SPOKANE - MAIN $65,000Active10.98 Acres
00XXX E Hoxie Rd, Rockford, WA 99030
MLS# 202622071Listed by: JOHN L SCOTT, INC.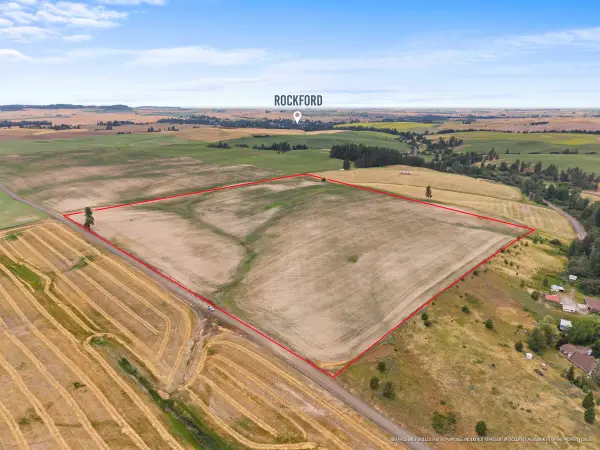 $325,000Active37.32 Acres
XXXX E Toll Rd, Rockford, WA 99030
MLS# 202621236Listed by: THE HORNBERGER GROUP, LLC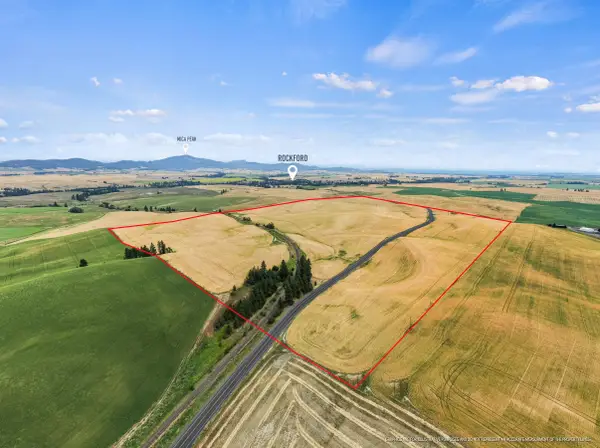 $675,000Active141.96 Acres
XXXX S Sr 27 Hwy, Rockford, WA 99030
MLS# 202621237Listed by: THE HORNBERGER GROUP, LLC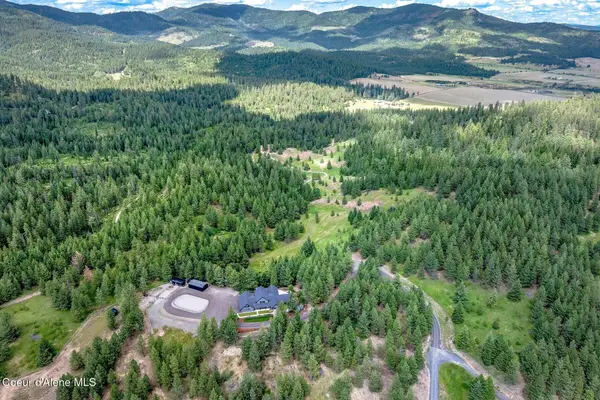 $2,100,000Active5 beds 3 baths4,539 sq. ft.
14815 S Starr Rd, Rockford, WA 99030
MLS# 26-7264Listed by: TOMLINSON SOTHEBY'S INTERNATIONAL REALTY (SPOKANE)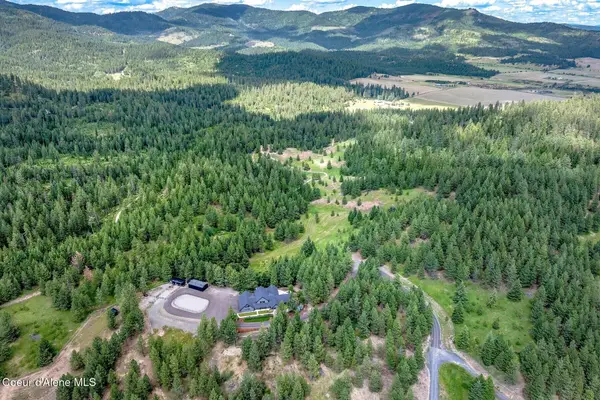 $2,300,000Active5 beds 3 baths4,539 sq. ft.
14815 S Starr Rd, Rockford, WA 99030
MLS# 26-7257Listed by: TOMLINSON SOTHEBY'S INTERNATIONAL REALTY (SPOKANE) $85,000Active0.17 Acres
NKA S 2nd St, Rockford, WA 99030
MLS# 202620297Listed by: KELLER WILLIAMS SPOKANE - MAIN $449,999Pending2 beds 1 baths1,200 sq. ft.
11710 S Starr Rd, Rockford, WA 99030
MLS# 202620263Listed by: GLADHART REALTY, INC.


Protect your home and budget from life's surprises with an Assurant Home Warranty, backed by a partner that supports you through every step of homeownership. Explore Plans.
© 2026 Better Homes and Gardens Real Estate LLC. An Anywhere Real Estate company. All rights reserved. Better Homes and Gardens® Real Estate is a registered trademark owned by Meredith Operations Corporation, licensed to Better Homes and Gardens Real Estate LLC and used with permission. Better Homes and Gardens Real Estate LLC fully supports the principles of the Fair Housing Act and the Equal Opportunity Act. Listing information is deemed reliable but is not guaranteed accurate.
Each office is independently owned and operated.
Any services or products provided by third parties are not provided by, affiliated with or related to Better Homes and Gardens Real Estate LLC, or its affiliated companies.