
2416 Cascade Drive E, Roy, WA 98580
Local realty services provided by:Better Homes and Gardens Real Estate Northwest Home Team
Listed by: josh norris
Office: john l. scott, inc.
MLS#:2530577
Source:NWMLS
2416 Cascade Drive E,Roy, WA 98580
$1,749,950
- 4 Beds
- 6 Baths
- 5,471 sq. ft.
- Single family
- Active
Price summary
- Price:$1,749,950
- Price per sq. ft.:$319.86
- Monthly HOA dues:$116.67
About this home
Welcome to this extraordinary Zetterberg custom home in gated Kinsman Court set on 9.72 acres with breathtaking Mt. Rainier & Olympic views. Designed for Multi-Gen living & entertaining, this home lives like a 7 bed, 5.5 bath estate w/ incredible flexibility throughout & sweeping Mt. views from almost every room. Main level features gorgeous hardwood floors, soaring spaces, sunroom, formal dining, executive office w/ built ins, main floor laundry & primary suite w/fireplace. Main floor and studio boast 10 foot ceilings. New Karastan SmartStrand carpeting throughout the house. Stunning kitchen opens seamlessly to the living areas & overlooks the grounds & views beyond. Indoor elevator leads upstairs to fully equipped MIL/guest quarters w/ full kitchen, living room, bed, & 3/4 bath plus pantry and walk in closets. Upstairs hosts additional beds, baths & media room. Incredible layout offers endless options for guests, extended living or work from home. Oversized 3 car attached garage. Beautifully remodeled 1500 sqft detached studio with ¾ bath and attached garage below. Resort caliber living with custom pond with waterfalls creating an unforgettable setting. Professionally landscaped grounds & peaceful outdoor living make this property feel like a retreat. Potential horse property w/ room to roam. RV parking w/ hookup & endless storage for toys or hobbies. Rare opportunity to own one of the area’s most unique luxury properties combining privacy, views, acreage, & versatility....
Contact an agent
Home facts
- Year built:2012
- Subdivision & Development:Roy
- Listing ID #:2530577
- Updated:September 25, 2026 at 12:34 AM
Rooms and interior
- Bedrooms:4
- Total bathrooms:6
- Full bathrooms:2
- Half bathrooms:1
- Flooring:Carpet, Ceramic Tile Floor, Engineered Hardwood, Vinyl Floor
- Kitchen Description:Dishwasher, Double Oven, Microwave, Refrigerator
- Bedroom Description:Main Level Bedrooms : 1, Upper Level Bedrooms : 3
- Basement:Yes
- Living area:5,471 sq. ft.
Heating and cooling
- Heating:Forced Air, Heat Pump
Structure and exterior
- Roof:Composition
- Year built:2012
- Building area:5,471 sq. ft.
- Lot area:9.72 Acres
- Lot Features:Dead-end Street, Paved, Value In Land
- Construction Materials:Cement Planked, Stone Exterior Finish, Wood Exterior Finish
- Exterior Features:Fenced-Partially, Patio, Sprinkler System
- Foundation Description:None
- Levels:2 Story
Schools
- High school:Eatonville High
- Middle school:Eatonville Mid
- Elementary school:Weyerhaeuser Elem
Utilities
- Water:Individual Well
- Sewer:Septic Tank
Finances and disclosures
- Price:$1,749,950
- Price per sq. ft.:$319.86
- Tax amount:$15,272 (2026)
Features and amenities
- Appliances:Dishwasher, Refrigerator
- Amenities:Ceiling Fan(s), French Doors, Gated Entry, High Speed Internet, Pantry, Propane, Security System, Shop, Sprinkler System, Vaulted Ceiling(s), Walk-In Closet(s), Water Heater, Wired for Generator
Parking
- Total parking spaces:16
- Parking description:Attached Garage, Detached Garage, Driveway, Off Street Parking, RV Parking
- Garage:Yes
 Listings courtesy of Northwest MLS as distributed by MLS GRID. Based on information submitted to the MLS GRID as of September 25, 2026. All data is obtained from various sources and may not have been verified by broker or MLS GRID. Supplied Open House Information is subject to change without notice. All information should be independently reviewed and verified for accuracy. Properties may or may not be listed by the office/agent presenting the information. Listing information is provided for consumers' personal, non-commercial use, solely to identify prospective properties for potential purchase; all other use is strictly prohibited and may violate relevant federal and state law. Information deemed reliable but not guaranteed. Copyright © 2026 MLS GRID. All Rights Reserved.
New listings near 2416 Cascade Drive E
- New
 $415,000Active3 beds 3 baths1,526 sq. ft.
36017 79th Avenue S, Roy, WA 98580
MLS# 2573814Listed by: WASHINGTON REALTY GROUP - New
 $485,000Active2 beds 2 baths1,512 sq. ft.
30416 59th Avenue S, Roy, WA 98580
MLS# 2585848Listed by: EXP REALTY - Open Sun, 2 to 4pmNew
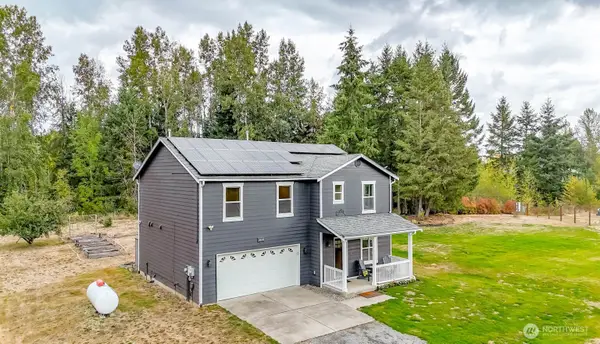 $824,950Active3 beds 3 baths2,784 sq. ft.
33114 40th Avenue S, Roy, WA 98580
MLS# 2585257Listed by: KELLER WILLIAMS REALTY - Open Sat, 1 to 3pmNew
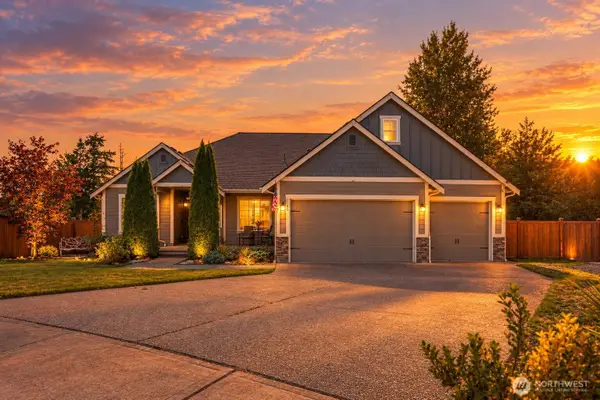 $809,950Active3 beds 3 baths2,554 sq. ft.
3103 292nd Street S, Roy, WA 98580
MLS# 2584583Listed by: WINDERMERE RE WEST CAMPUS INC - New
 $580,000Active4 beds 3 baths1,928 sq. ft.
814 291st Street E, Roy, WA 98580
MLS# 2583071Listed by: REAL BROKER LLC 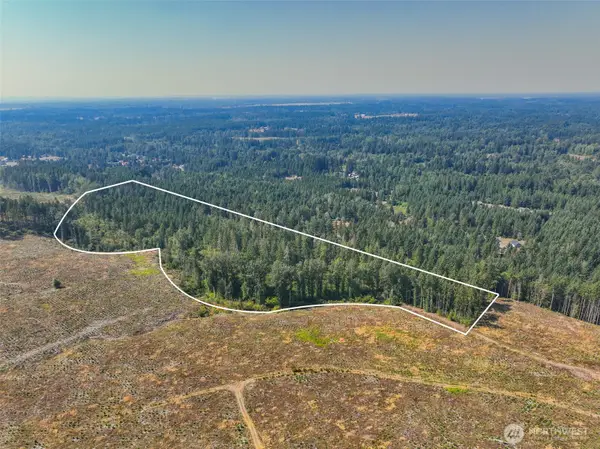 $374,950Active24.54 Acres
0 369th Street E, Roy, WA 98580
MLS# 2581753Listed by: EXP REALTY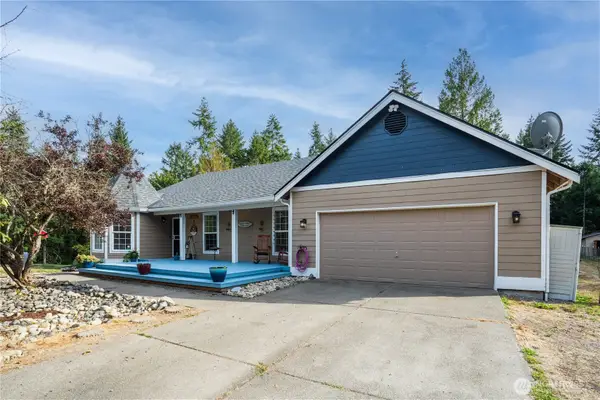 $649,950Active4 beds 3 baths1,589 sq. ft.
5512 331st Street S, Roy, WA 98580
MLS# 2581947Listed by: COMMENCEMENT BAY BROKERS LLC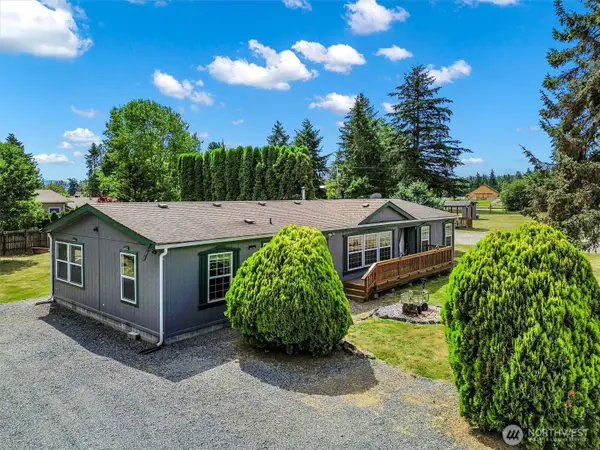 $459,999Pending3 beds 2 baths1,773 sq. ft.
28707 26th Avenue E, Roy, WA 98580
MLS# 2579788Listed by: BETTER PROPERTIES HOMETOWN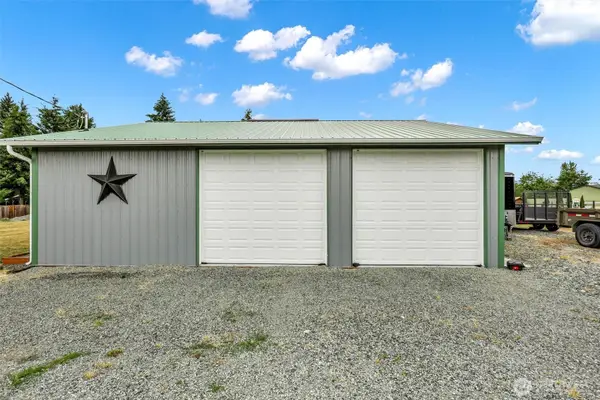 $249,999Pending Feasibility2.54 Acres
28605 26th Avenue E, Roy, WA 98580
MLS# 2579795Listed by: BETTER PROPERTIES HOMETOWN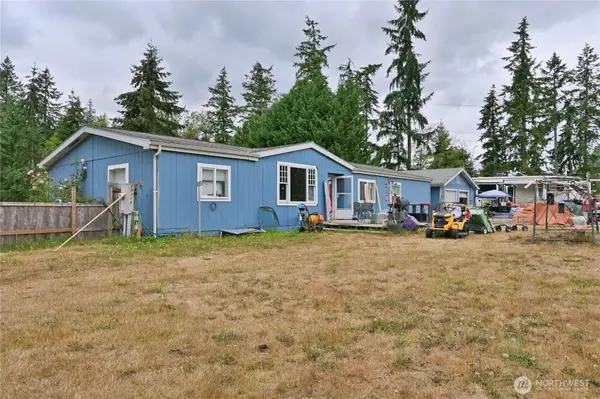 $479,000Active4 beds 2 baths1,782 sq. ft.
29708 7th Avenue E, Roy, WA 98580
MLS# 2579330Listed by: EXP REALTY


Protect your home and budget from life's surprises with an Assurant Home Warranty, backed by a partner that supports you through every step of homeownership. Explore Plans.
© 2026 Better Homes and Gardens Real Estate LLC. An Anywhere Real Estate company. All rights reserved. Better Homes and Gardens® Real Estate is a registered trademark owned by Meredith Operations Corporation, licensed to Better Homes and Gardens Real Estate LLC and used with permission. Better Homes and Gardens Real Estate LLC fully supports the principles of the Fair Housing Act and the Equal Opportunity Act. Listing information is deemed reliable but is not guaranteed accurate.
Each office is independently owned and operated.
Any services or products provided by third parties are not provided by, affiliated with or related to Better Homes and Gardens Real Estate LLC, or its affiliated companies.