
302 Monroe St, Ryderwood, WA 98581
Local realty services provided by:Better Homes and Gardens Real Estate Realty Partners
302 Monroe St,Ryderwood, WA 98581
$244,950
- 2 Beds
- 2 Baths
- 1,050 sq. ft.
- Single family
- Active
Listed by: kenneth yoder
Office: southwest washington realty360-464-1620
MLS#:547309655
Source:PORTLAND
Price summary
- Price:$244,950
- Price per sq. ft.:$233.29
- Monthly HOA dues:$50
About this home
A comfortable two-bedroom, two-bathroom home nestled within the 55+ community of Ryderwood offers a serene retreat. Cozy up to the woodstove on chilly evenings, and enjoy the privacy of each bedroom with its own bathroom. The spacious kitchen is a culinary delight, while the garage has a shop and provides ample storage for your vehicle. There is a large carport for storing your RV. The convenience of being in one block from the lake, the Cafe, the Library and Community Center, makes this an ideal place to live.
Contact an agent
Home facts
- Year built:1923
- Listing ID #:547309655
- Added:4 day(s) ago
- Updated:November 06, 2026 at 01:17 PM
Rooms and interior
- Bedrooms:2
- Total bathrooms:2
- Full bathrooms:2
- Kitchen Description:Built In Oven, Cooktop
- Living area:1,050 sq. ft.
Heating and cooling
- Cooling:Wall Unit
- Heating:Wood Stove
Structure and exterior
- Roof:Composition, Metal
- Year built:1923
- Building area:1,050 sq. ft.
- Lot Features:Level
- Architectural Style:2 Story
- Exterior Features:Covered Patio, Deck, RV Boat Storage, Workshop
- Foundation Description:Pillar Post Pier
- Levels:2 Stories
Schools
- High school:Castle Rock
- Middle school:Castle Rock
- Elementary school:Castle Rock
Utilities
- Water:Public Water
- Sewer:Public Sewer
Finances and disclosures
- Price:$244,950
- Price per sq. ft.:$233.29
- Tax amount:$191 (2025)
Features and amenities
- Laundry features:Washer/Dryer
- Amenities:Hardwood Floors, Laundry, Vinyl Floors
Parking
- Total parking spaces:2
- Parking description:Carport, Covered
- Garage spaces:2
 All information provided is deemed reliable but is not guaranteed and should be independently verified. The content relating to real estate for sale on this web site comes in part from the IDX program of the RMLS of Portland Oregon. Real estate listings held by brokerage firms other than Better Homes and Gardens Real Estate Realty Partners are marked with the RMLS logo and detailed information about these properties includes the names of the listing brokers. Copyright 2026 RMLS, Portland, Oregon. Last updated: November 6, 2026
New listings near 302 Monroe St
- New
 $339,000Active3 beds 2 baths1,512 sq. ft.
110 Morse Street, Ryderwood, WA 98581
MLS# 2598061Listed by: SOUTHWEST WASHINGTON REALTY 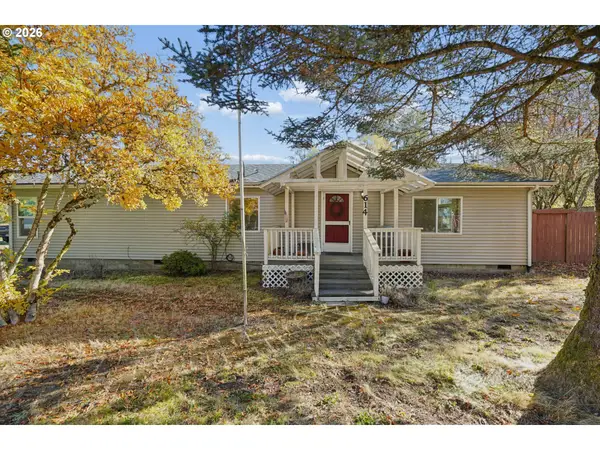 $330,000Active3 beds 2 baths1,782 sq. ft.
614 Morse St, Ryderwood, WA 98581
MLS# 664527545Listed by: WORKS REAL ESTATE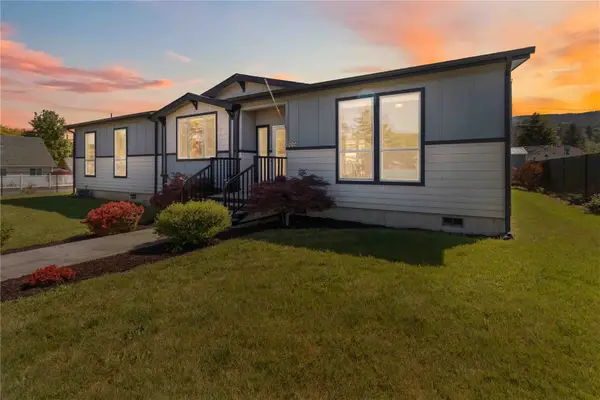 $399,999Active3 beds 2 baths1,800 sq. ft.
414 Jackson, Ryderwood, WA 98581
MLS# 2595283Listed by: REALTY ONE GROUP ORCA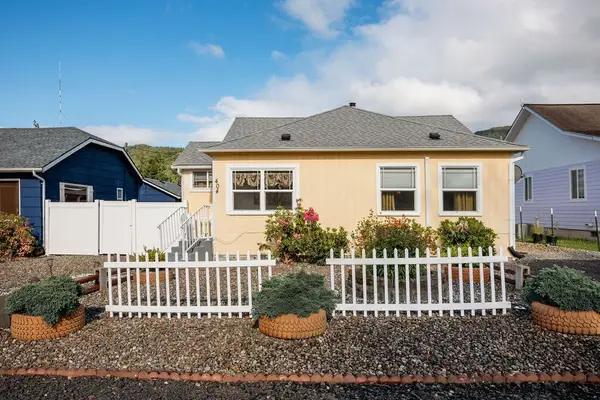 $299,000Active3 beds 1 baths1,338 sq. ft.
404 Jackson Street, Ryderwood, WA 98581
MLS# 2595248Listed by: REALTY ONE GROUP ORCA $69,500Active0.14 Acres
505 Morse Street, Ryderwood, WA 98581
MLS# 2589670Listed by: SOUTHWEST WASHINGTON REALTY $270,000Active2 beds 2 baths1,256 sq. ft.
313 Taylor Street, Ryderwood, WA 98581
MLS# 2588108Listed by: SOUTHWEST WASHINGTON REALTY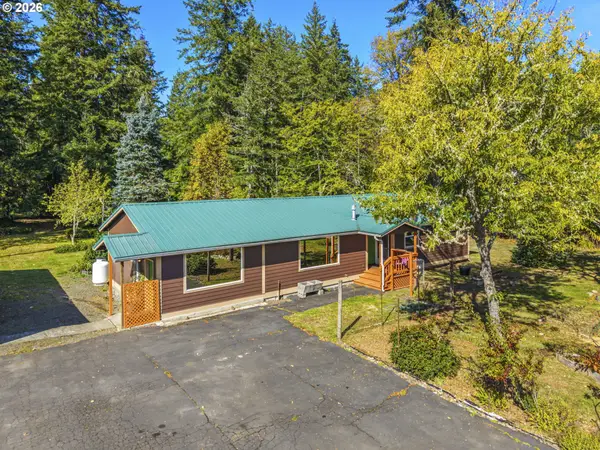 $450,000Active3 beds 2 baths1,436 sq. ft.
213 W 2nd St, Ryderwood, WA 98581
MLS# 500167984Listed by: CASCADE HASSON SOTHEBY'S INTERNATIONAL REALTY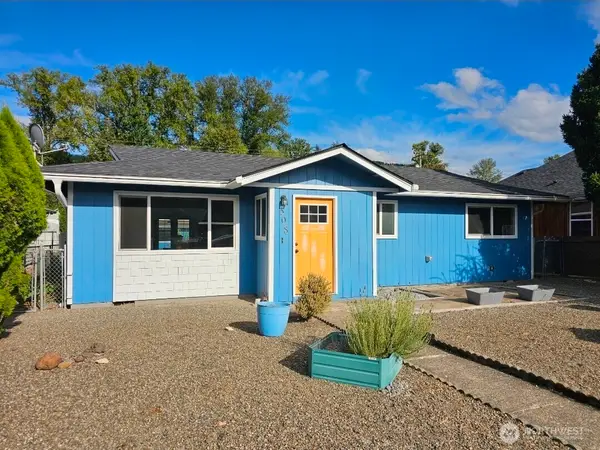 $264,900Active2 beds 1 baths1,280 sq. ft.
508 Morse Street, Ryderwood, WA 98581
MLS# 2574691Listed by: JOHN L. SCOTT, INC. $279,000Active2 beds 1 baths1,196 sq. ft.
509 Monroe Street, Ryderwood, WA 98581
MLS# 2527260Listed by: SOUTHWEST WASHINGTON REALTY


Protect your home and budget from life's surprises with an Assurant Home Warranty, backed by a partner that supports you through every step of homeownership. Explore Plans.
© 2026 Better Homes and Gardens Real Estate LLC. An Anywhere Real Estate company. All rights reserved. Better Homes and Gardens® Real Estate is a registered trademark owned by Meredith Operations Corporation, licensed to Better Homes and Gardens Real Estate LLC and used with permission. Better Homes and Gardens Real Estate LLC fully supports the principles of the Fair Housing Act and the Equal Opportunity Act. Listing information is deemed reliable but is not guaranteed accurate.
Each office is independently owned and operated.
Any services or products provided by third parties are not provided by, affiliated with or related to Better Homes and Gardens Real Estate LLC, or its affiliated companies.