
1855 SE Trossachs Boulevard #2001, Sammamish, WA 98075
Local realty services provided by:Better Homes and Gardens Real Estate Northwest Home Team
Listed by: tianyu chen
Office: keller williams realty bothell
MLS#:2554656
Source:NWMLS
1855 SE Trossachs Boulevard #2001,Sammamish, WA 98075
$579,950
- 3 Beds
- 2 Baths
- 1,256 sq. ft.
- Condominium
- Pending Inspection
Price summary
- Price:$579,950
- Price per sq. ft.:$461.74
- Monthly HOA dues:$654
About this home
Welcome to this beautifully refreshed ground-floor end-unit condo, where natural light pours in and peaceful greenbelt and pond views create a relaxing backdrop. Enjoy your own private patio, perfect for morning coffee or unwinding at the end of the day. Inside, you'll find soaring ceilings, hardwood floors, fresh interior paint, and a bright, open layout that feels warm and inviting. The spacious primary suite includes a versatile nook, ideal for a home office or reading area. An attached one-car garage plus an additional dedicated parking space provide added convenience. Community amenities include a clubhouse, fitness center, and outdoor pool. Ideally located to enjoy the charm of Sammamish and easy access to the scenic Snoqualmie Valley.
Contact an agent
Home facts
- Year built:2003
- Subdivision & Development:Trossachs
- Listing ID #:2554656
- Updated:September 13, 2026 at 08:29 AM
Rooms and interior
- Bedrooms:3
- Total bathrooms:2
- Full bathrooms:1
- Kitchen Description:Dishwasher, Disposal, Microwave, Refrigerator
- Bedroom Description:Main Level Bedrooms : 3
- Living area:1,256 sq. ft.
Heating and cooling
- Heating:Radiant
Structure and exterior
- Roof:Composition
- Year built:2003
- Building area:1,256 sq. ft.
- Construction Materials:Metal/Vinyl Exterior Finish, Wood Exterior Finish
- Levels:1 Story
Schools
- High school:Skyline High
- Middle school:Beaver Lake Mid
- Elementary school:Cascade Ridge Elem
Finances and disclosures
- Price:$579,950
- Price per sq. ft.:$461.74
- Tax amount:$5,259 (2026)
Features and amenities
- Appliances:Dishwasher, Refrigerator, Washer
- Laundry features:Dryer, Electric Dryer Hookup, Washer
- Amenities:Water Heater
Parking
- Total parking spaces:2
- Parking description:Individual Garage, Uncovered Parking
- Garage:Yes
 Listings courtesy of Northwest MLS as distributed by MLS GRID. Based on information submitted to the MLS GRID as of September 13, 2026. All data is obtained from various sources and may not have been verified by broker or MLS GRID. Supplied Open House Information is subject to change without notice. All information should be independently reviewed and verified for accuracy. Properties may or may not be listed by the office/agent presenting the information. Listing information is provided for consumers' personal, non-commercial use, solely to identify prospective properties for potential purchase; all other use is strictly prohibited and may violate relevant federal and state law. Information deemed reliable but not guaranteed. Copyright © 2026 MLS GRID. All Rights Reserved.
New listings near 1855 SE Trossachs Boulevard #2001
- Coming SoonOpen Fri, 5 to 7pm
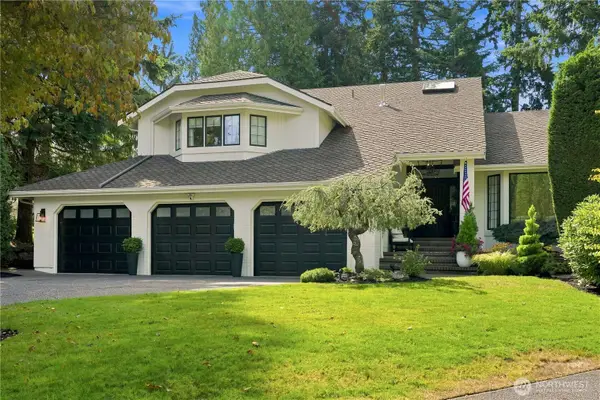 $1,899,000First Look4 beds 3 baths3,430 sq. ft.
2423 222nd Avenue Ne, Sammamish, WA 98074
MLS# 2581486Listed by: RE/MAX ALLIANCE - Coming SoonOpen Sun, 12 to 2pm
 $1,095,000First Look3 beds 3 baths1,780 sq. ft.
2824 SE 255th Avenue, Sammamish, WA 98075
MLS# 2580909Listed by: RE/MAX ALLIANCE - Coming Soon
 $1,900,000First Look0.39 Acres
0 E Main Street, Sammamish, WA 98074
MLS# 2577790Listed by: KELLER WILLIAMS EASTSIDE - Open Sun, 3 to 5pmNew
 $1,495,000Active6 beds 3 baths3,256 sq. ft.
24750 NE 3rd Place, Sammamish, WA 98074
MLS# 2581995Listed by: JOHN L. SCOTT, INC. - Open Sun, 11am to 3pmNew
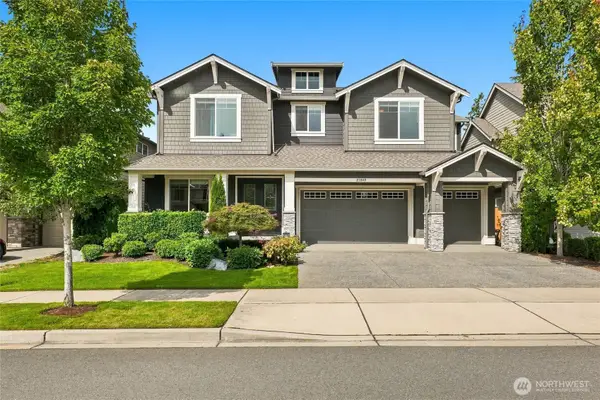 $2,200,000Active5 beds 5 baths4,370 sq. ft.
21840 SE 1st Street, Sammamish, WA 98074
MLS# 2580052Listed by: COLDWELL BANKER BAIN - Open Sun, 1 to 4pmNew
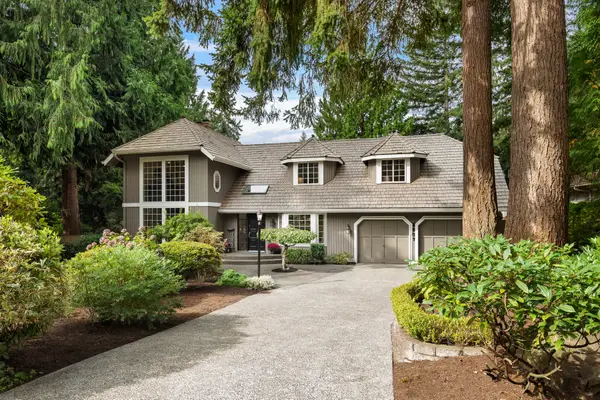 $1,525,000Active4 beds 3 baths2,760 sq. ft.
2037 213th Avenue Ne, Sammamish, WA 98074
MLS# 2580623Listed by: REALOGICS SOTHEBY'S INT'L RLTY - Open Sun, 12 to 3pmNew
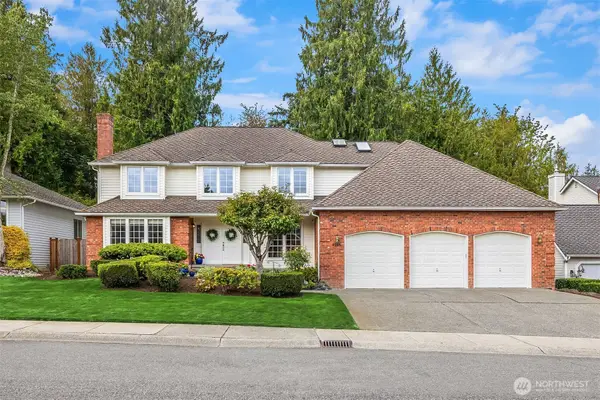 $1,999,000Active4 beds 3 baths3,120 sq. ft.
4705 191st Place Ne, Sammamish, WA 98074
MLS# 2577925Listed by: KELLER WILLIAMS RLTY BELLEVUE - Open Sun, 1 to 4pmNew
 $1,250,000Active4 beds 3 baths2,230 sq. ft.
22414 NE 12th Court, Sammamish, WA 98074
MLS# 2578407Listed by: WINDERMERE BELLEVUE COMMONS - Open Sun, 1 to 4pmNew
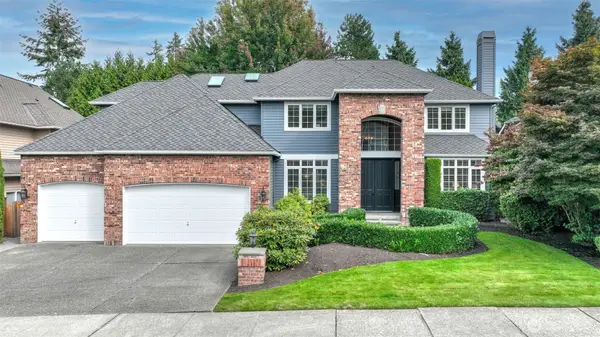 $2,100,000Active4 beds 3 baths3,711 sq. ft.
132 247th Avenue Se, Sammamish, WA 98074
MLS# 2579452Listed by: JOHN L. SCOTT, INC. - Open Sun, 12 to 2pmNew
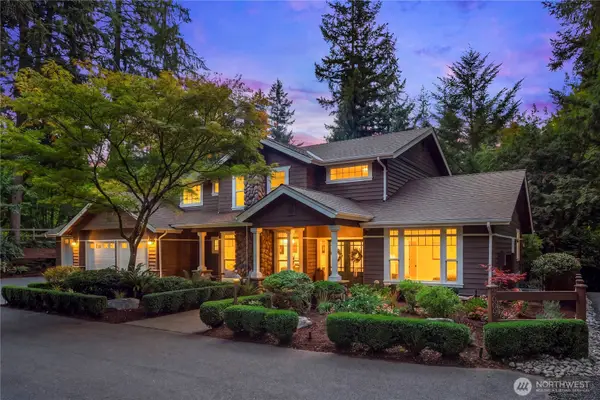 $1,899,000Active5 beds 4 baths3,220 sq. ft.
2609 E Beaver Lake Drive Se, Sammamish, WA 98075
MLS# 2581351Listed by: WINDERMERE REAL ESTATE/EAST


Protect your home and budget from life's surprises with an Assurant Home Warranty, backed by a partner that supports you through every step of homeownership. Explore Plans.
© 2026 Better Homes and Gardens Real Estate LLC. An Anywhere Real Estate company. All rights reserved. Better Homes and Gardens® Real Estate is a registered trademark owned by Meredith Operations Corporation, licensed to Better Homes and Gardens Real Estate LLC and used with permission. Better Homes and Gardens Real Estate LLC fully supports the principles of the Fair Housing Act and the Equal Opportunity Act. Listing information is deemed reliable but is not guaranteed accurate.
Each office is independently owned and operated.
Any services or products provided by third parties are not provided by, affiliated with or related to Better Homes and Gardens Real Estate LLC, or its affiliated companies.