
2033 E Lake Sammamish Parkway Ne, Sammamish, WA 98074
Local realty services provided by:Better Homes and Gardens Real Estate Pacific Commons
Listed by: heidi p davalos, reilly ochs
Office: compass
MLS#:2525199
Source:NWMLS
2033 E Lake Sammamish Parkway Ne,Sammamish, WA 98074
$3,600,000
- 3 Beds
- 4 Baths
- 2,520 sq. ft.
- Single family
- Active
Upcoming open houses
- Sat, Sep 2602:30 pm - 04:30 pm
Price summary
- Price:$3,600,000
- Price per sq. ft.:$1,428.57
About this home
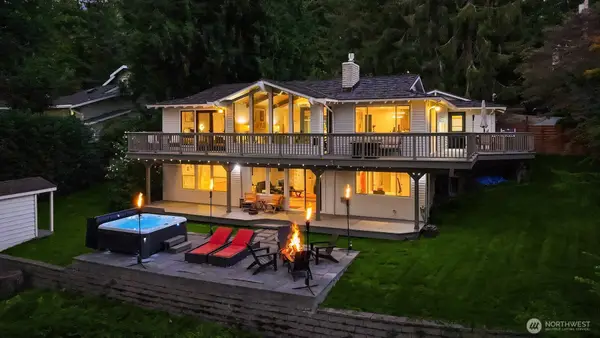
Experience the best of every season in this quality custom home on the sought-after eastern shores of Lake Sammamish. The main level boasts radiant heated engineered hardwood floors, cozy wood-burning fireplace, and two-story windows that frame the incredible water views. The chef-inspired gourmet kitchen includes Rutt cabinets and premium appliances. Entertaining is a breeze with direct patio and water access through two sets of sliding doors. Illuminated stairways inside the home lead to the second and third floors. Step to the second level to find a spacious primary suite with expansive water views, substantial closet space, and large bathroom with heated travertine floors and a steam shower. An open office or flex space overlooks the water through the two-story windows. Upstairs, the third floor features a massive third bedroom/flex space with panoramic water views and a large wet bar and entertainment center; perfect for entertaining. The covered balcony is a standout features on this floor, allowing year-round enjoyment of this home. Outside, enjoy 100’ of private waterfront complete with established landscaping, 42’ all-weather dock, boat lift, and hot tub under the canopy of a charming willow tree. No detail spared - this home is one you truly must see in person....
Contact an agent
Home facts
- Year built:2012
- Subdivision & Development:Lake Sammamish
- Listing ID #:2525199
- Updated:September 25, 2026 at 12:34 AM
Rooms and interior
- Bedrooms:3
- Total bathrooms:4
- Full bathrooms:1
- Half bathrooms:1
- Flooring:Carpet, Ceramic Tile Floor, Engineered Hardwood, Travertine
- Kitchen Description:Dishwasher, Disposal, Microwave, Refrigerator
- Bedroom Description:Upper Level Bedrooms : 3
- Basement:Yes
- Living area:2,520 sq. ft.
Heating and cooling
- Heating:Forced Air, Heat Pump, Radiant
Structure and exterior
- Roof:Composition
- Year built:2012
- Building area:2,520 sq. ft.
- Lot area:0.1 Acres
- Lot Features:Adjacent to Public Land
- Architectural Style:Contemporary
- Construction Materials:Cement Planked, Stone Exterior Finish
- Exterior Features:Deck, Dock, Patio, Sprinkler System
- Foundation Description:None
Schools
- High school:Eastlake High
- Middle school:Inglewood Middle
- Elementary school:Blackwell Elem
Utilities
- Water:Public
- Sewer:Sewer Connected
Finances and disclosures
- Price:$3,600,000
- Price per sq. ft.:$1,428.57
- Tax amount:$39,412 (2026)
Features and amenities
- Appliances:Dishwasher, Refrigerator, Washer
- Laundry features:Dryer, Washer
- Amenities:Cable TV, Ceiling Fan(s), Dock, Gas Available, High Speed Internet, Moorage, Pantry, Security System, Sprinkler System, Vaulted Ceiling(s), Walk-In Closet(s), Water Heater, Wired for Generator
Parking
- Total parking spaces:5
- Parking description:Detached Carport, Driveway
 Listings courtesy of Northwest MLS as distributed by MLS GRID. Based on information submitted to the MLS GRID as of September 25, 2026. All data is obtained from various sources and may not have been verified by broker or MLS GRID. Supplied Open House Information is subject to change without notice. All information should be independently reviewed and verified for accuracy. Properties may or may not be listed by the office/agent presenting the information. Listing information is provided for consumers' personal, non-commercial use, solely to identify prospective properties for potential purchase; all other use is strictly prohibited and may violate relevant federal and state law. Information deemed reliable but not guaranteed. Copyright © 2026 MLS GRID. All Rights Reserved.
New listings near 2033 E Lake Sammamish Parkway Ne
- Coming Soon
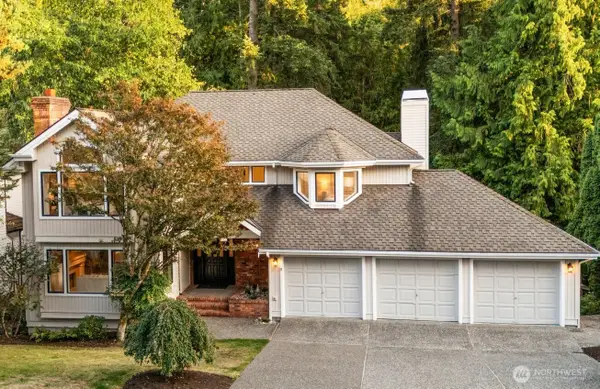
 $2,395,000First Look3 beds 3 baths2,900 sq. ft.
2911 198th Avenue Se, Sammamish, WA 98075
MLS# 2584955Listed by: KELLY RIGHT RE OF SEATTLE LLC - Coming SoonOpen Sat, 2 to 4pm
 $1,899,000First Look4 beds 4 baths3,970 sq. ft.
21825 NE 20th Way, Sammamish, WA 98074
MLS# 2575748Listed by: COMPASS - Open Fri, 5 to 7pmNew
 $2,595,000Active6 beds 5 baths4,820 sq. ft.
2219 244th Avenue Se, Sammamish, WA 98075
MLS# 2586978Listed by: COMPASS - New
 $1,790,000Active5 beds 4 baths3,570 sq. ft.
3212 211th Avenue Ne, Sammamish, WA 98074
MLS# 2587215Listed by: COMPASS - New
 $1,575,000Active4 beds 3 baths2,200 sq. ft.
20535 NE 37th Way, Sammamish, WA 98074
MLS# 2584251Listed by: COMPASS - New
 $5,950,000Active4 beds 6 baths6,872 sq. ft.
2845 E Lake Sammamish Parkway Se, Sammamish, WA 98075
MLS# 2586724Listed by: COMPASS - Open Sat, 2:30 to 4:30pmNew
 $1,395,000Active3 beds 3 baths2,210 sq. ft.
4042 236th Place Se, Sammamish, WA 98075
MLS# 2582127Listed by: SEA TO SKY REALTY - Open Sun, 1 to 4pmNew
 $1,589,950Active4 beds 3 baths3,247 sq. ft.
916 275th Place Se, Sammamish, WA 98075
MLS# 2586268Listed by: JOHN L. SCOTT WOODINVILLE - Open Sun, 11am to 3pmNew
 $1,518,000Active5 beds 4 baths2,910 sq. ft.
24356 NE 15th Way, Sammamish, WA 98074
MLS# 2586278Listed by: KELLY RIGHT RE OF SEATTLE LLC - Open Sat, 2 to 5pmNew
 $1,659,000Active4 beds 3 baths3,138 sq. ft.
223 243 Avenue Se, Sammamish, WA 98074
MLS# 2586206Listed by: REALOGICS SOTHEBY'S INT'L RLTY


Protect your home and budget from life's surprises with an Assurant Home Warranty, backed by a partner that supports you through every step of homeownership. Explore Plans.
© 2026 Better Homes and Gardens Real Estate LLC. An Anywhere Real Estate company. All rights reserved. Better Homes and Gardens® Real Estate is a registered trademark owned by Meredith Operations Corporation, licensed to Better Homes and Gardens Real Estate LLC and used with permission. Better Homes and Gardens Real Estate LLC fully supports the principles of the Fair Housing Act and the Equal Opportunity Act. Listing information is deemed reliable but is not guaranteed accurate.
Each office is independently owned and operated.
Any services or products provided by third parties are not provided by, affiliated with or related to Better Homes and Gardens Real Estate LLC, or its affiliated companies.