
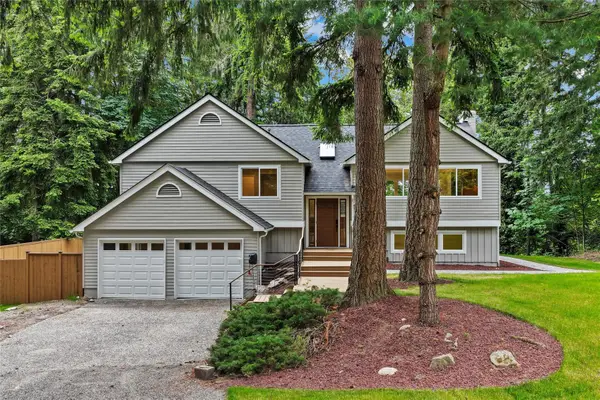
2058 250th Place Ne, Sammamish, WA 98074
Local realty services provided by:Better Homes and Gardens Real Estate McKenzie Realty
Listed by: mike chaffee
Office: whisper real estate
MLS#:2570694
Source:NWMLS
Upcoming open houses
- Sat, Oct 2402:00 pm - 04:00 pm
Price summary
- Price:$4,899,950
- Price per sq. ft.:$781.49
- Monthly HOA dues:$208.33
About this home
Discover exceptional privacy and timeless elegance on 3.1 acres in the gated community of Camden Park Estates. Offering 6,270 sq ft, this distinguished Northwest Contemporary estate combines impressive scale with inviting spaces designed by McClellan Architects. Elevated everyday living and effortless entertaining. Sweeping valley, territorial, and Cascade Mountain views frame this secluded cul-de-sac setting, while vaulted ceilings, skylights, and two gas fireplaces create warmth and architectural character throughout. The thoughtfully appointed kitchen features double ovens and a walk-in pantry, opening to gracious living and dining spaces. A private primary suite with its own fireplace, ensuite bath, and walk-in closet offers a peaceful escape, complemented by a dedicated office, bonus room, wine cellar, and wet bar. Outdoors, expansive grounds provide room to relax, gather, and entertain, with a deck, patio, outdoor fireplace, hot tub, and garden spaces. Enjoy the beauty of the surrounding valley and Cascade Mountain vistas from this serene estate setting. Located within the Lake Washington School District, this remarkable property offers a rare opportunity to experience estate-style living, exceptional privacy, and the best of Sammamish’s serene Eastside lifestyle....
Contact an agent
Home facts
- Year built:2007
- Subdivision & Development:Sammamish
- Listing ID #:2570694
- Updated:October 24, 2026 at 11:28 AM
Rooms and interior
- Bedrooms:5
- Total bathrooms:8
- Full bathrooms:1
- Half bathrooms:2
- Flooring:Bamboo, Carpet, Ceramic Tile Floor, Hardwood
- Kitchen Description:Dishwasher, Disposal, Double Oven, Microwave, Refrigerator
- Bedroom Description:Main Level Bedrooms : 1, Upper Level Bedrooms : 4
- Basement Description:Partially Finished
- Living area:6,270 sq. ft.
Heating and cooling
- Heating:90%+ High Efficiency
- Central air:Yes
Structure and exterior
- Roof:Flat Roof, Metal
- Year built:2007
- Building area:6,270 sq. ft.
- Lot area:3.16 Acres
- Lot Features:Cul-De-Sac, Open Space, Paved, Secluded
- Construction Materials:Stone Exterior Finish, Stucco Exterior Finish, Wood Exterior Finish
- Exterior Features:Deck, Dog Run, Fenced-Partially, Patio, Sprinkler System
- Foundation Description:Partially Finished
- Levels:2 Story
Schools
- High school:Eastlake High
- Middle school:Inglewood Middle
- Elementary school:Carson Elem
Utilities
- Water:Public
- Sewer:Septic Tank
Finances and disclosures
- Price:$4,899,950
- Price per sq. ft.:$781.49
- Tax amount:$20,330 (2026)
Features and amenities
- Appliances:Dishwasher, Refrigerator, Washer
- Laundry features:Dryer, Washer
- Amenities:Built-In Vacuum, Cable TV, Ceiling Fan(s), Electric Car Charging, French Doors, Gas Available, Gated Entry, High Speed Internet, Irrigation, Pantry, Propane, Security System, Skylight(s), Sprinkler System, Vaulted Ceiling(s), Walk-In Closet(s), Wine Cellar, Wired for Generator
Parking
- Total parking spaces:4
- Parking description:Attached Garage, RV Parking
- Garage:Yes
 Listings courtesy of Northwest MLS as distributed by MLS GRID. Based on information submitted to the MLS GRID as of October 24, 2026. All data is obtained from various sources and may not have been verified by broker or MLS GRID. Supplied Open House Information is subject to change without notice. All information should be independently reviewed and verified for accuracy. Properties may or may not be listed by the office/agent presenting the information. Listing information is provided for consumers' personal, non-commercial use, solely to identify prospective properties for potential purchase; all other use is strictly prohibited and may violate relevant federal and state law. Information deemed reliable but not guaranteed. Copyright © 2026 MLS GRID. All Rights Reserved.
New listings near 2058 250th Place Ne
- Coming Soon
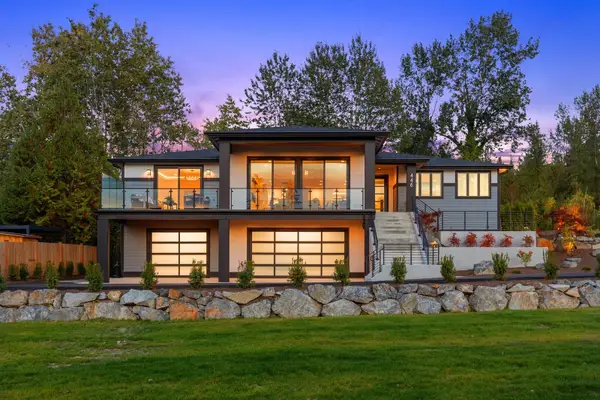 $4,100,000First Look4 beds 4 baths4,650 sq. ft.
446 East Lake Sammamish Parkway Se, Sammamish, WA 98074
MLS# 2597609Listed by: ENGEL & VOLKERS SNOQUALMIE VLY - Coming Soon
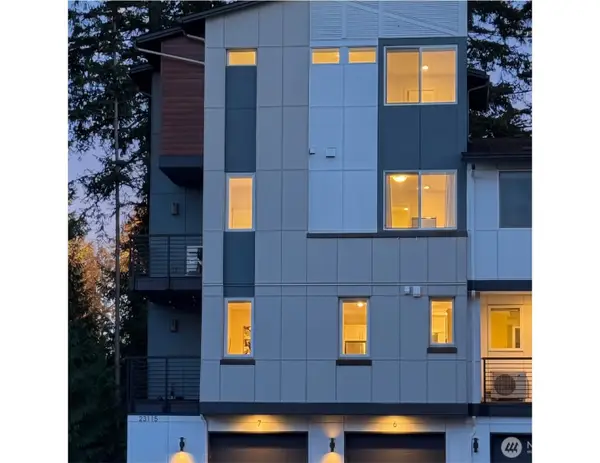 $1,009,995First Look3 beds 3 baths2,056 sq. ft.
23115 NE 8th Street #C007, Sammamish, WA 98074
MLS# 2594356Listed by: REAL BROKER LLC - Open Sat, 3 to 5pmNew
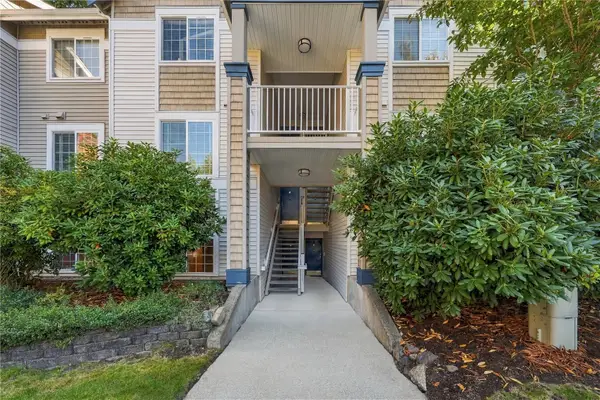 $430,000Active2 beds 2 baths936 sq. ft.
25235 SE Klahanie Boulevard #Q 102, Sammamish, WA 98029
MLS# 2597577Listed by: JOHN L. SCOTT, INC. - Open Sat, 2 to 4pmNew
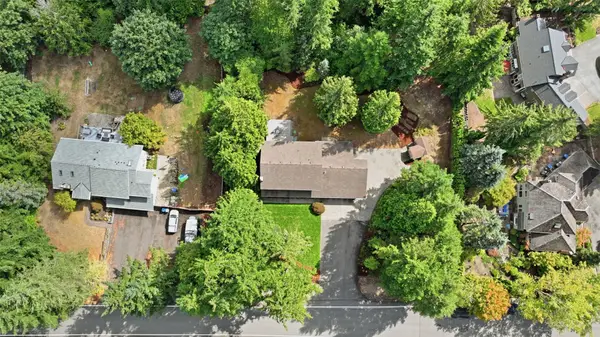 $1,463,000Active4 beds 3 baths2,590 sq. ft.
3838 231st Avenue Se, Sammamish, WA 98075
MLS# 2597867Listed by: JOHN L. SCOTT, INC - Open Sat, 10:30am to 12:30pmNew
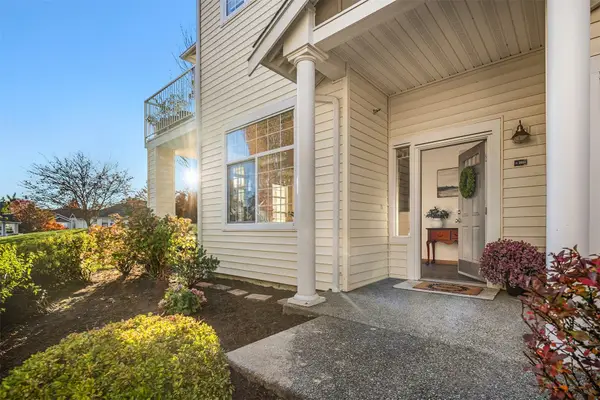 $550,000Active2 beds 2 baths1,083 sq. ft.
1855 Trossachs Boulevard Se #2802, Sammamish, WA 98075
MLS# 2597581Listed by: WINDERMERE REAL ESTATE/EAST - Open Sat, 12 to 2pmNew
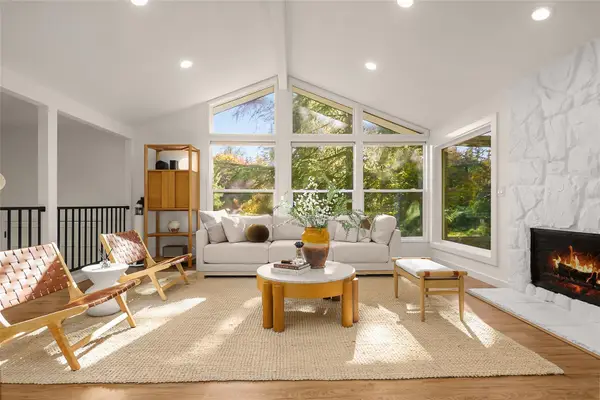 $1,399,000Active4 beds 3 baths2,660 sq. ft.
21810 NE 16th Street, Sammamish, WA 98074
MLS# 2596482Listed by: KW NORTH SOUND - Open Sat, 11am to 1pmNew
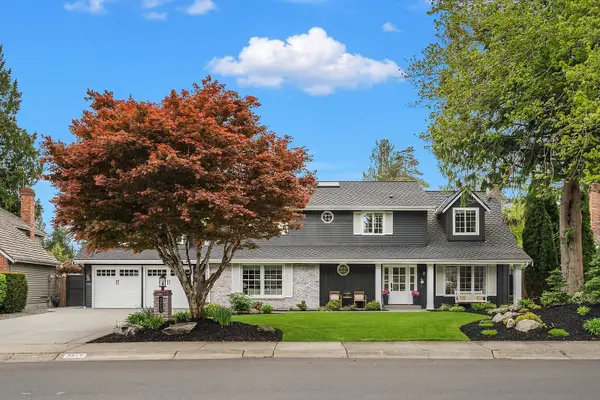 $1,698,000Active4 beds 3 baths2,942 sq. ft.
3819 204th Avenue Ne, Sammamish, WA 98074
MLS# 2597524Listed by: COMPASS - Open Sat, 1:30 to 3pmNew
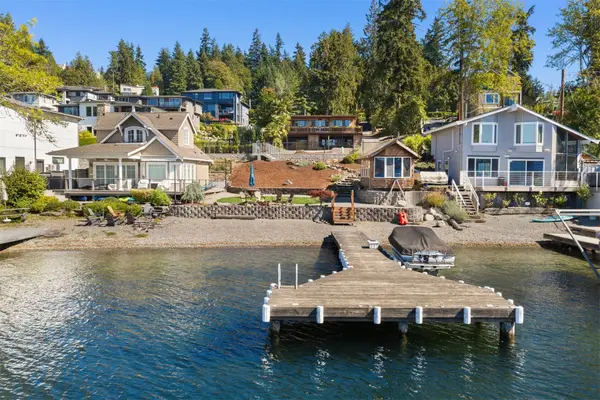 $2,599,000Active2 beds 2 baths2,190 sq. ft.
2717 E Lake Sammamish Parkway Se, Sammamish, WA 98075
MLS# 2550706Listed by: JOHN L. SCOTT, INC - Open Sat, 2 to 4pmNew
 $1,595,000Active4 beds 3 baths2,590 sq. ft.
21229 NE 14th Place, Sammamish, WA 98074
MLS# 2597177Listed by: WINDERMERE REAL ESTATE/EAST


Protect your home and budget from life's surprises with an Assurant Home Warranty, backed by a partner that supports you through every step of homeownership. Explore Plans.
© 2026 Better Homes and Gardens Real Estate LLC. An Anywhere Real Estate company. All rights reserved. Better Homes and Gardens® Real Estate is a registered trademark owned by Meredith Operations Corporation, licensed to Better Homes and Gardens Real Estate LLC and used with permission. Better Homes and Gardens Real Estate LLC fully supports the principles of the Fair Housing Act and the Equal Opportunity Act. Listing information is deemed reliable but is not guaranteed accurate.
Each office is independently owned and operated.
Any services or products provided by third parties are not provided by, affiliated with or related to Better Homes and Gardens Real Estate LLC, or its affiliated companies.