
20621 16th Street, Sammamish, WA 98074
Local realty services provided by:Better Homes and Gardens Real Estate Pacific Commons
Listed by: ken ross
Office: coldwell banker bain425-454-0470
MLS#:2592576
Source:NWMLS
20621 16th Street,Sammamish, WA 98074
$4,150,000
- 5 Beds
- 7 Baths
- 5,680 sq. ft.
- Single family
- Active
Price summary
- Price:$4,150,000
- Price per sq. ft.:$730.63
About this home
Perched high above Lake Sammamish, this beautifully remodeled estate captures panoramic lake, mountain, and sunset views from a tranquil hillside setting. A grand stone entry, soaring two-story foyer, circular staircase, and elegant finishes create an impressive welcome, while the open-concept kitchen features GE Café appliances, double ovens, and a large quartz island. The luxurious primary suite offers a private view deck, see-through fireplace, lake view bath, and custom walk-in closet, complemented by four additional bedrooms with adjoining baths. A covered outdoor living area with a brick fireplace, pizza oven, and waterfall creates an unforgettable setting for entertaining, while a Tuscan-inspired wine room and expansive 1,300-square-foot main-level garage add everyday convenience to this remarkable Lake Sammamish retreat.
Contact an agent
Home facts
- Year built:2003
- Subdivision & Development:Inglewood
- Listing ID #:2592576
- Updated:November 04, 2026 at 03:50 PM
Rooms and interior
- Bedrooms:5
- Total bathrooms:7
- Full bathrooms:4
- Half bathrooms:3
- Flooring:Ceramic Tile Floor, Hardwood, Slate Floor, Travertine
- Kitchen Description:Dishwasher, Double Oven, Microwave, Refrigerator
- Bedroom Description:Lower Level Bedrooms : 1, Upper Level Bedrooms : 4
- Basement Description:Daylight, Finished
- Living area:5,680 sq. ft.
Heating and cooling
- Heating:90%+ High Efficiency, Forced Air, High Efficiency (Unspecified)
- Central air:Yes
Structure and exterior
- Roof:Composition
- Year built:2003
- Building area:5,680 sq. ft.
- Lot area:0.36 Acres
- Lot Features:Corner, Paved
- Architectural Style:See Remarks
- Construction Materials:Stucco Exterior Finish
- Exterior Features:Deck, Patio, Sprinkler System
- Foundation Description:Daylight, Finished
- Levels:2 Story
Schools
- High school:Eastlake High
- Middle school:Inglewood Middle
- Elementary school:Blackwell Elem
Utilities
- Water:Public
- Sewer:Sewer Connected
Finances and disclosures
- Price:$4,150,000
- Price per sq. ft.:$730.63
- Tax amount:$30,952 (2025)
Features and amenities
- Appliances:Dishwasher, Refrigerator
- Amenities:Built-In Vacuum, French Doors, Gas Available, High Speed Internet, Irrigation, Pantry, Security System, Sprinkler System, Vaulted Ceiling(s), Walk-In Closet(s), Water Heater, Wine Cellar
Parking
- Total parking spaces:16
- Parking description:Attached Garage
- Garage:Yes
 Listings courtesy of Northwest MLS as distributed by MLS GRID. Based on information submitted to the MLS GRID as of November 4, 2026. All data is obtained from various sources and may not have been verified by broker or MLS GRID. Supplied Open House Information is subject to change without notice. All information should be independently reviewed and verified for accuracy. Properties may or may not be listed by the office/agent presenting the information. Listing information is provided for consumers' personal, non-commercial use, solely to identify prospective properties for potential purchase; all other use is strictly prohibited and may violate relevant federal and state law. Information deemed reliable but not guaranteed. Copyright © 2026 MLS GRID. All Rights Reserved.
New listings near 20621 16th Street
- Coming Soon
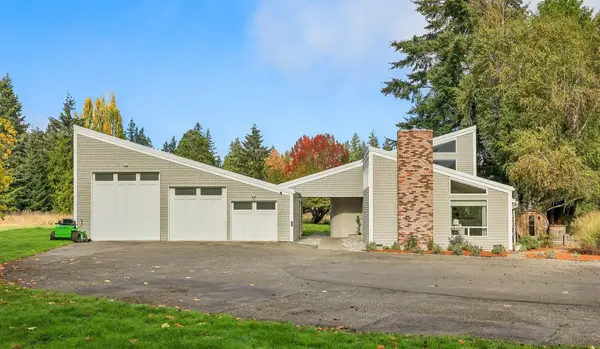 $1,900,000First Look2 beds 3 baths1,730 sq. ft.
20606 SE 34th Street, Sammamish, WA 98075
MLS# 2597742Listed by: PORTICO REAL ESTATE - Coming Soon
 $1,900,000First Look4 beds 4 baths3,490 sq. ft.
20207 SE 26th Street, Sammamish, WA 98075
MLS# 2597640Listed by: COMPASS - Open Sat, 11am to 2pmNew
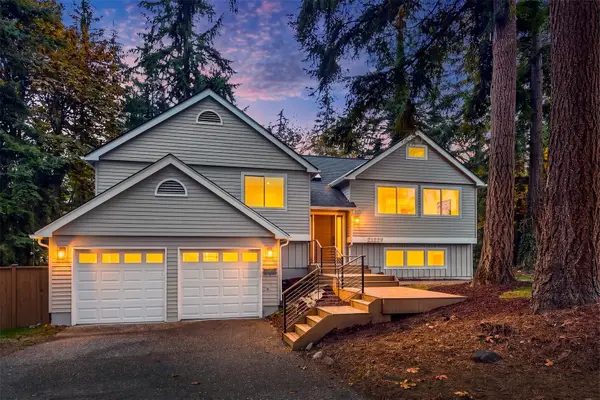 $1,495,000Active4 beds 3 baths2,590 sq. ft.
21229 NE 14th Place, Sammamish, WA 98074
MLS# 2600657Listed by: WINDERMERE REAL ESTATE/EAST - Open Sat, 12 to 2pmNew
 $1,050,000Active3 beds 3 baths2,170 sq. ft.
1924 251st Place Se, Sammamish, WA 98075
MLS# 2595388Listed by: COLDWELL BANKER DANFORTH - New
 $1,595,000Active4 beds 3 baths3,480 sq. ft.
24816 SE 17th Place, Sammamish, WA 98075
MLS# 2600156Listed by: WINDERMERE REAL ESTATE/EAST - Open Sat, 12 to 2pmNew
 $1,450,000Active5 beds 3 baths2,160 sq. ft.
25120 SE 14th Street, Sammamish, WA 98075
MLS# 2600128Listed by: COMPASS - New
 $360,000Active2 beds 1 baths956 sq. ft.
4421 249th Terrace Se #11-202, Sammamish, WA 98029
MLS# 2600198Listed by: MACPHERSON'S REAL ESTATE SERV. - Open Sat, 12 to 2pmNew
 $1,195,000Active3 beds 3 baths1,765 sq. ft.
24201 SE 38th Place, Sammamish, WA 98029
MLS# 2600084Listed by: REDFIN - New
 $1,848,000Active5 beds 3 baths3,231 sq. ft.
20534 NE 33rd Court, Sammamish, WA 98074
MLS# 2599857Listed by: WINDERMERE REAL ESTATE/EAST


Protect your home and budget from life's surprises with an Assurant Home Warranty, backed by a partner that supports you through every step of homeownership. Explore Plans.
© 2026 Better Homes and Gardens Real Estate LLC. An Anywhere Real Estate company. All rights reserved. Better Homes and Gardens® Real Estate is a registered trademark owned by Meredith Operations Corporation, licensed to Better Homes and Gardens Real Estate LLC and used with permission. Better Homes and Gardens Real Estate LLC fully supports the principles of the Fair Housing Act and the Equal Opportunity Act. Listing information is deemed reliable but is not guaranteed accurate.
Each office is independently owned and operated.
Any services or products provided by third parties are not provided by, affiliated with or related to Better Homes and Gardens Real Estate LLC, or its affiliated companies.