
21108 NE 42nd Street, Sammamish, WA 98074
Local realty services provided by:Better Homes and Gardens Real Estate Gary Mann Realty
Listed by: maureen nolan
Office: lakeshore realty west, l.l.c.
MLS#:2581968
Source:NWMLS
21108 NE 42nd Street,Sammamish, WA 98074
$1,395,950
- 3 Beds
- 3 Baths
- 2,110 sq. ft.
- Single family
- Active
Upcoming open houses
- Thu, Sep 2405:00 pm - 07:00 pm
- Sat, Sep 2601:00 pm - 04:00 pm
- Sun, Sep 2701:00 pm - 04:00 pm
Price summary
- Price:$1,395,950
- Price per sq. ft.:$661.59
- Monthly HOA dues:$24.67
About this home
Located in desireable Timberline. This traditional style home combines thoughtful modern updates. A kitchen designed with those that love to cook in mind. Quartz counters, a spacious center island, glass tile backsplash, electric wall oven, convection microwave and an Italian Bertazzoni 5 burner gas/range/oven built for precision, flair and flavor. A direct-vent range hood and a wine refrigerator complete the well-appointed sunlit kitchen. Living and family room both feature fireplaces. The family room has a gas frplc, custom built-ins offering generous storage space and a Bose sound system. Throughout the house there are beautiful engineered hardwood floors and LED lighting. The primary bedroom has a wall of built-ins, wardrobe closets, and a hidden room. The primary bath offers luxury, spa-like elements, including a walk-in wet-room design, heated towel warmers, and heated floors. Bedrooms have a fun attached study, reading, and creative flex space. There is an expanded laundry rm/mud rm. Outdoors, an expansive covered deck has an outdoor BBQ with an exterior vented hood, stainless steel cabinets and plenty of counter space, four skylights, a sound system and LED lights. Enjoy a fully fenced private backyard, garden space, greenhouse with power and water, making gardening and growing your own food a possibility. Thoughtful updates, traditional design in a highly sought after neighborhood. Walk to Blackwell Elementary and enjoy miles of walking trails....
Contact an agent
Home facts
- Year built:1984
- Subdivision & Development:Timberline
- Listing ID #:2581968
- Updated:September 23, 2026 at 12:27 AM
Rooms and interior
- Bedrooms:3
- Total bathrooms:3
- Full bathrooms:1
- Half bathrooms:1
- Flooring:Carpet, Ceramic Tile Floor, Engineered Hardwood
- Kitchen Description:Dishwasher, Disposal, Double Oven, Microwave, Refrigerator
- Bedroom Description:Upper Level Bedrooms : 3
- Basement:Yes
- Living area:2,110 sq. ft.
Heating and cooling
- Heating:Forced Air
Structure and exterior
- Roof:Composition
- Year built:1984
- Building area:2,110 sq. ft.
- Lot area:0.23 Acres
- Lot Features:Curbed Lot, Paved, Sidewalk
- Construction Materials:Wood Exterior Finish
- Exterior Features:Deck, Fenced-Fully, Patio
- Foundation Description:None
- Levels:2 Story
Schools
- High school:Eastlake High
- Middle school:Inglewood Middle
- Elementary school:Blackwell Elem
Utilities
- Water:Public
- Sewer:Sewer Connected
Finances and disclosures
- Price:$1,395,950
- Price per sq. ft.:$661.59
- Tax amount:$12,732 (2026)
Features and amenities
- Appliances:Dishwasher, Refrigerator, Washer
- Laundry features:Dryer, Washer
- Amenities:Cable TV, Electric Car Charging, Green House, High Speed Internet, Pantry, Skylight(s), Sprinkler System, Vaulted Ceiling(s), Walk-In Closet(s), Wired for Generator
Parking
- Total parking spaces:2
- Parking description:Attached Garage, Driveway
- Garage:Yes
 Listings courtesy of Northwest MLS as distributed by MLS GRID. Based on information submitted to the MLS GRID as of September 23, 2026. All data is obtained from various sources and may not have been verified by broker or MLS GRID. Supplied Open House Information is subject to change without notice. All information should be independently reviewed and verified for accuracy. Properties may or may not be listed by the office/agent presenting the information. Listing information is provided for consumers' personal, non-commercial use, solely to identify prospective properties for potential purchase; all other use is strictly prohibited and may violate relevant federal and state law. Information deemed reliable but not guaranteed. Copyright © 2026 MLS GRID. All Rights Reserved.
New listings near 21108 NE 42nd Street
- Coming Soon
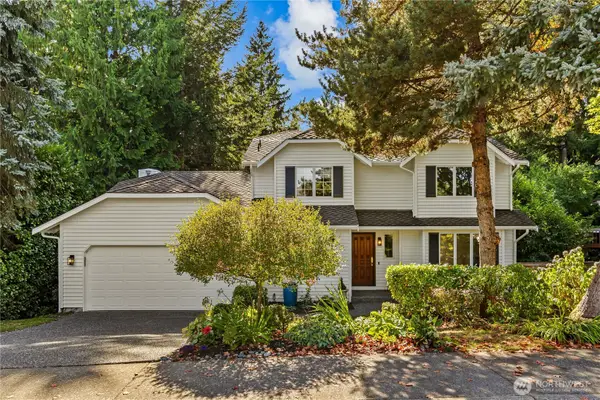 $1,690,000First Look5 beds 4 baths3,619 sq. ft.
22109 NE 21st Way, Sammamish, WA 98074
MLS# 2584736Listed by: COMPASS - Coming Soon
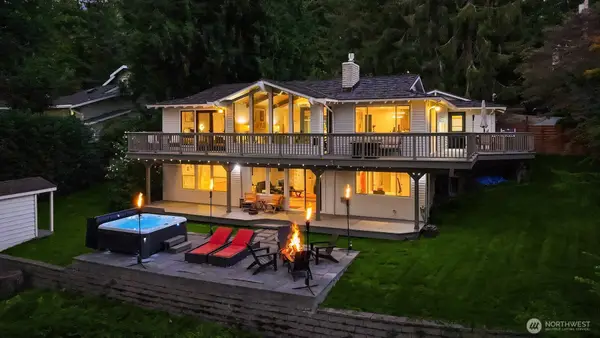 $2,395,000First Look3 beds 3 baths2,900 sq. ft.
2911 198th Avenue Se, Sammamish, WA 98075
MLS# 2584955Listed by: KELLY RIGHT RE OF SEATTLE LLC - Coming Soon
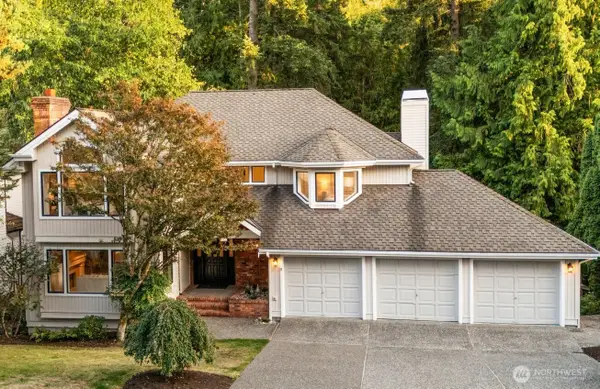 $1,899,000First Look4 beds 4 baths3,970 sq. ft.
21825 NE 20th Way, Sammamish, WA 98074
MLS# 2575748Listed by: COMPASS - New
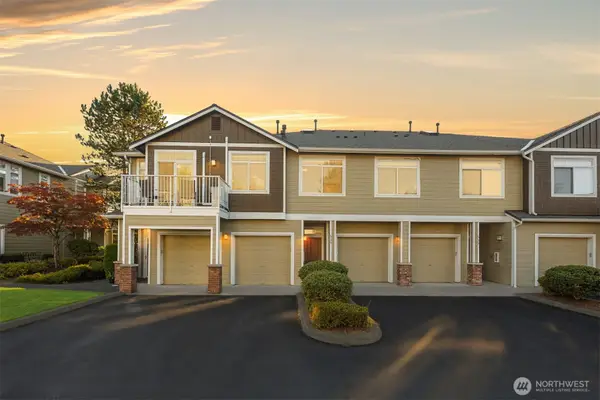 $495,000Active2 beds 1 baths988 sq. ft.
535 241st Lane Se, Sammamish, WA 98074
MLS# 2579528Listed by: WINDERMERE REAL ESTATE/EAST - Open Sat, 12 to 5pm
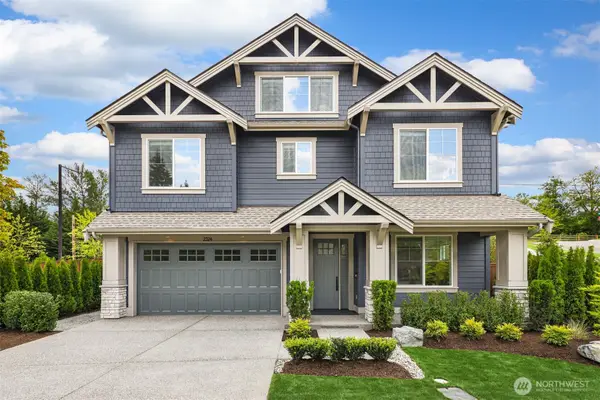 $2,599,990Active4 beds 4 baths3,812 sq. ft.
2358 209th Place Se, Sammamish, WA 98075
MLS# 2547704Listed by: WINDERMERE REAL ESTATE/EAST - Open Sat, 2:30 to 4:30pmNew
 $1,099,000Active3 beds 3 baths2,280 sq. ft.
1439 227th Avenue Se, Sammamish, WA 98075
MLS# 2585414Listed by: JOHN L. SCOTT, INC. - Open Thu, 4:30 to 6:30pmNew
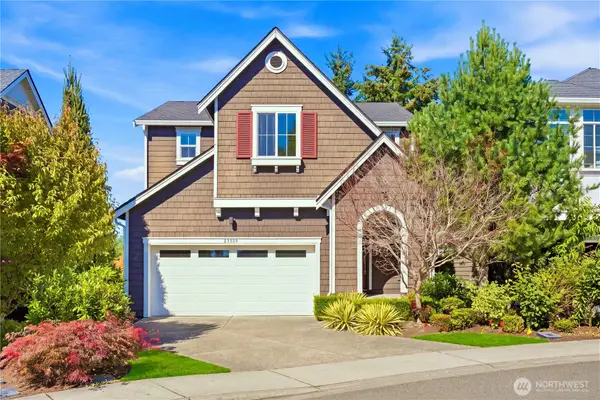 $1,400,000Active3 beds 3 baths2,510 sq. ft.
23808 SE 45th Terrace, Issaquah, WA 98029
MLS# 2582915Listed by: SKYLINE PROPERTIES, INC. - New
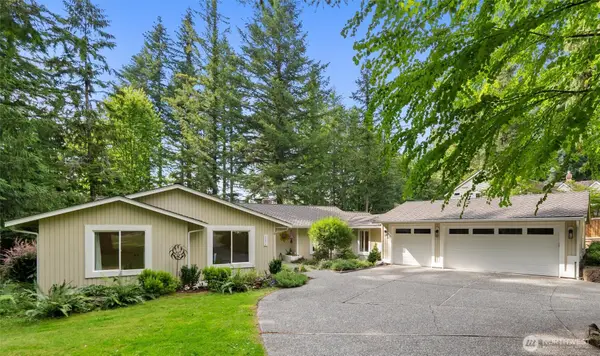 $1,498,000Active3 beds 4 baths2,540 sq. ft.
26636 SE 31st, Sammamish, WA 98075
MLS# 2585136Listed by: BEST CHOICE NETWORK LLC - New
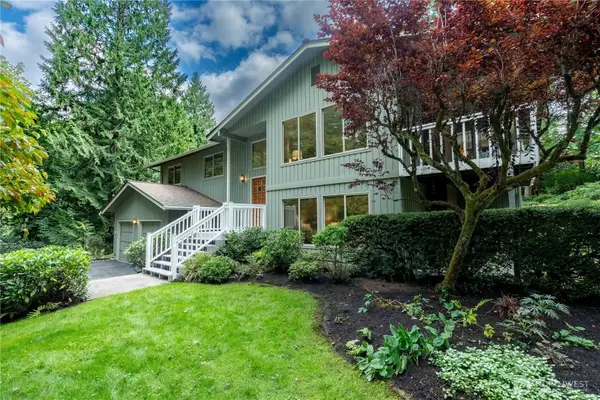 $1,260,000Active4 beds 3 baths3,130 sq. ft.
21415 SE 16th Place, Sammamish, WA 98075
MLS# 2585155Listed by: ENSEMBLE


Protect your home and budget from life's surprises with an Assurant Home Warranty, backed by a partner that supports you through every step of homeownership. Explore Plans.
© 2026 Better Homes and Gardens Real Estate LLC. An Anywhere Real Estate company. All rights reserved. Better Homes and Gardens® Real Estate is a registered trademark owned by Meredith Operations Corporation, licensed to Better Homes and Gardens Real Estate LLC and used with permission. Better Homes and Gardens Real Estate LLC fully supports the principles of the Fair Housing Act and the Equal Opportunity Act. Listing information is deemed reliable but is not guaranteed accurate.
Each office is independently owned and operated.
Any services or products provided by third parties are not provided by, affiliated with or related to Better Homes and Gardens Real Estate LLC, or its affiliated companies.