
23837 SE 45th Street, Sammamish, WA 98029
Local realty services provided by:Better Homes and Gardens Real Estate Northwest Home Team
Listed by: samantha enos
Office: windermere real estate central
MLS#:2574136
Source:NWMLS
23837 SE 45th Street,Sammamish, WA 98029
$1,899,900
- 4 Beds
- 4 Baths
- 3,450 sq. ft.
- Single family
- Active
Upcoming open houses
- Sat, Sep 0501:00 pm - 03:00 pm
- Sun, Sep 0601:00 pm - 03:00 pm
Price summary
- Price:$1,899,900
- Price per sq. ft.:$550.7
- Monthly HOA dues:$75
About this home
Experience timeless luxury and exceptional craftsmanship in this custom 3,450-square-foot home in the coveted Rainbow Lake Ranch community. A dramatic two-story entry, grand staircase, and beautiful hardwood floors create an unforgettable first impression, while expansive windows and a large skylight fill the home with abundant natural light. Designed for both elegant entertaining and comfortable everyday living, the chef's kitchen features high-end stainless steel appliances, custom cabinetry, quartz and butcher block countertops, abundant recessed lighting, and generous prep space. The kitchen flows seamlessly into the inviting family room, where a stunning wood-burning river rock stone fireplace, custom built-in bookcase, and direct access to the backyard create the perfect gathering space. The formal dining room is ideal for hosting memorable dinners and even includes hidden storage, while the formal living room and two main-floor offices offer incredible flexibility for working from home, guests, or hobbies. Upstairs, the luxurious primary suite is a peaceful retreat featuring a spa-inspired five-piece ensuite and spacious walk-in closet. Fresh interior paint, hardwood floors throughout the main level, and brand-new carpet upstairs make this home completely move-in ready. You don't want to miss this one!...
Contact an agent
Home facts
- Year built:1989
- Subdivision & Development:Issaquah/Sammamish
- Listing ID #:2574136
- Updated:September 05, 2026 at 12:30 AM
Rooms and interior
- Bedrooms:4
- Total bathrooms:4
- Full bathrooms:2
- Half bathrooms:2
- Flooring:Carpet, Ceramic Tile Floor, Hardwood
- Kitchen Description:Dishwasher, Disposal, Double Oven, Microwave, Refrigerator
- Bedroom Description:Upper Level Bedrooms : 4
- Basement:Yes
- Living area:3,450 sq. ft.
Heating and cooling
- Heating:90%+ High Efficiency
Structure and exterior
- Roof:Composition
- Year built:1989
- Building area:3,450 sq. ft.
- Lot area:0.47 Acres
- Lot Features:Cul-De-Sac, Curbed Lot, Dead-end Street, Paved, Sidewalk
- Construction Materials:Brick Exterior Finish, Wood Exterior Finish
- Exterior Features:Fenced-Fully, Patio
- Foundation Description:None
- Levels:2 Story
Schools
- High school:Issaquah High
- Middle school:Pacific Cascade Mid
- Elementary school:Sunny Hills Elem
Utilities
- Water:Public
- Sewer:Sewer Connected
Finances and disclosures
- Price:$1,899,900
- Price per sq. ft.:$550.7
- Tax amount:$16,611 (2026)
Features and amenities
- Appliances:Dishwasher, Refrigerator, Washer
- Laundry features:Dryer, Washer
- Amenities:Ceiling Fan(s), French Doors, Gas Available, Pantry, Shop, Skylight(s), Vaulted Ceiling(s), Walk-In Closet(s), Water Heater
Parking
- Total parking spaces:8
- Parking description:Attached Garage, Driveway, Off Street Parking
- Garage:Yes
 Listings courtesy of Northwest MLS as distributed by MLS GRID. Based on information submitted to the MLS GRID as of September 5, 2026. All data is obtained from various sources and may not have been verified by broker or MLS GRID. Supplied Open House Information is subject to change without notice. All information should be independently reviewed and verified for accuracy. Properties may or may not be listed by the office/agent presenting the information. Listing information is provided for consumers' personal, non-commercial use, solely to identify prospective properties for potential purchase; all other use is strictly prohibited and may violate relevant federal and state law. Information deemed reliable but not guaranteed. Copyright © 2026 MLS GRID. All Rights Reserved.
New listings near 23837 SE 45th Street
- Coming Soon
 $1,900,000First Look0.39 Acres
0 E Main Street, Sammamish, WA 98074
MLS# 2577790Listed by: KELLER WILLIAMS EASTSIDE - Coming Soon
 $1,625,000First Look4 beds 3 baths2,650 sq. ft.
3857 260th Avenue Se, Sammamish, WA 98029
MLS# 2578070Listed by: WINDERMERE REAL ESTATE/EAST - Open Sun, 1 to 4pmNew
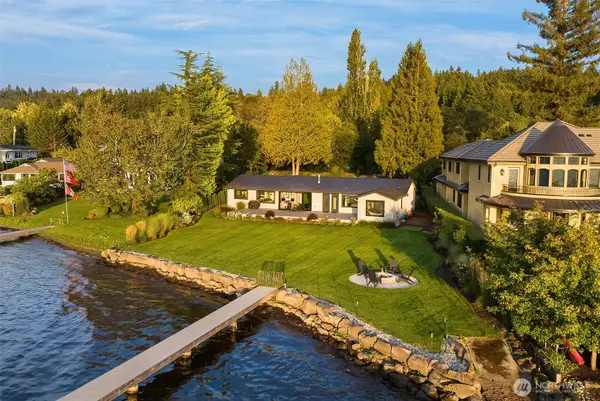 $5,988,000Active4 beds 4 baths2,290 sq. ft.
247 E Lake Sammamish Parkway Se, Sammamish, WA 98074
MLS# 2577101Listed by: JOHN L. SCOTT, INC. - Open Sat, 2 to 4pmNew
 $2,398,000Active5 beds 5 baths3,480 sq. ft.
2483 242nd Place Ne, Sammamish, WA 98074
MLS# 2576947Listed by: COMPASS - Open Sat, 1 to 3pmNew
 $1,725,000Active5 beds 3 baths3,256 sq. ft.
213 245th Place Ne, Sammamish, WA 98074
MLS# 2578474Listed by: THE AGENCY NORTHWEST - Open Sat, 2 to 4pmNew
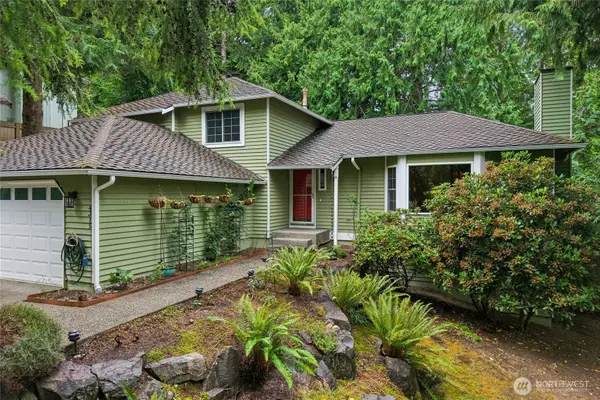 $1,198,000Active3 beds 3 baths2,400 sq. ft.
4315 210th Place Ne, Sammamish, WA 98074
MLS# 2576404Listed by: REDFIN - Open Sat, 11am to 1pmNew
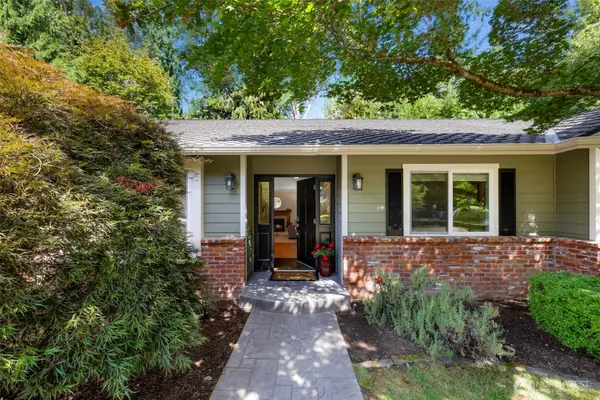 $1,250,000Active3 beds 3 baths2,180 sq. ft.
24124 NE 6th Place, Sammamish, WA 98074
MLS# 2576383Listed by: REDFIN - Open Sat, 2 to 4pmNew
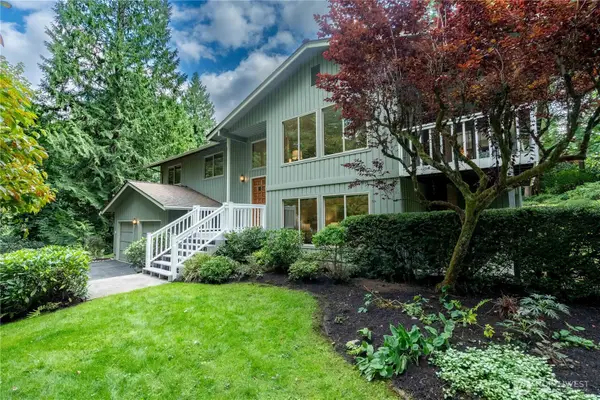 $1,330,000Active4 beds 3 baths3,130 sq. ft.
21415 SE 16th Place, Sammamish, WA 98075
MLS# 2577600Listed by: ENSEMBLE - Open Sat, 1 to 3pmNew
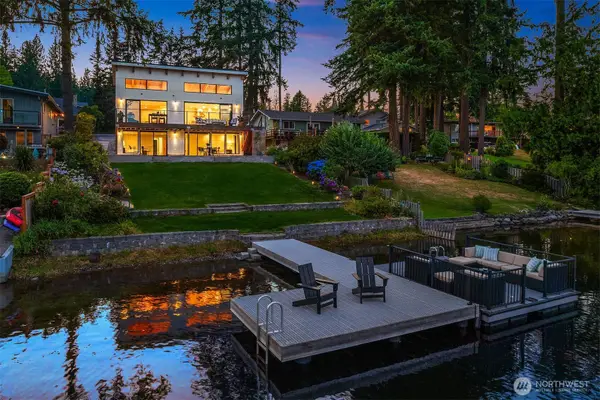 $3,948,000Active5 beds 6 baths3,380 sq. ft.
22021 SE 21st Place, Sammamish, WA 98075
MLS# 2578163Listed by: COMPASS - Open Sat, 2pm to 4amNew
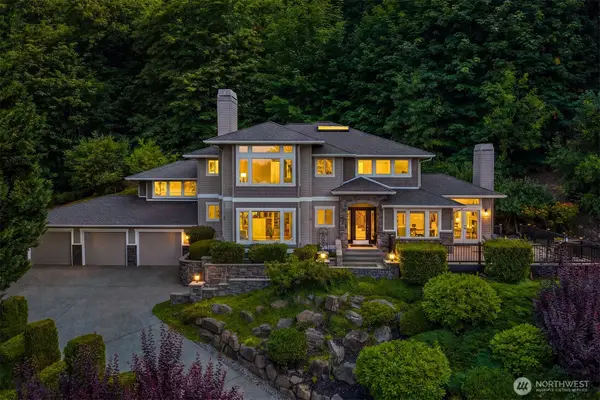 $2,248,000Active4 beds 3 baths3,280 sq. ft.
20230 NE 18th Place, Sammamish, WA 98074
MLS# 2578214Listed by: COMPASS


Protect your home and budget from life's surprises with an Assurant Home Warranty, backed by a partner that supports you through every step of homeownership. Explore Plans.
© 2026 Better Homes and Gardens Real Estate LLC. An Anywhere Real Estate company. All rights reserved. Better Homes and Gardens® Real Estate is a registered trademark owned by Meredith Operations Corporation, licensed to Better Homes and Gardens Real Estate LLC and used with permission. Better Homes and Gardens Real Estate LLC fully supports the principles of the Fair Housing Act and the Equal Opportunity Act. Listing information is deemed reliable but is not guaranteed accurate.
Each office is independently owned and operated.
Any services or products provided by third parties are not provided by, affiliated with or related to Better Homes and Gardens Real Estate LLC, or its affiliated companies.