
24387 NE 24th Street, Sammamish, WA 98074
Local realty services provided by:Better Homes and Gardens Real Estate Realty Partners
Listed by: irene mendoza
Office: keller williams rlty bellevue
MLS#:2568016
Source:NWMLS
24387 NE 24th Street,Sammamish, WA 98074
$1,933,000
- 5 Beds
- 3 Baths
- 3,240 sq. ft.
- Single family
- Active
Price summary
- Price:$1,933,000
- Price per sq. ft.:$596.6
- Monthly HOA dues:$167
About this home
AN EXCEPTIONAL VALUE AT $1,933,000! WHY BUY NEW & SPEND MORE UPGRADING? Built in 2020, this quality-built Sammamish home already has MORE THAN $150K IN PREMIUM UPGRADES, offering the benefits of newer construction w/the finishes, comfort & functionality already completed for you. An impressive, SPACIOUS 2-STORY FLOOR PLAN features a dramatic great room w/soaring ceilings & walls of windows, MAIN-LEVEL GUEST SUITE w/3/4 bath, chef's kitchen w/DACOR appliances & oversized island, luxurious primary suite & HUGE MEDIA ROOM. Corner multi-slide doors create an incredible indoor/outdoor connection to the backyard, while no home directly behind provides a brighter, more open setting. Thoughtful upgrades include motorized shades, custom closet systems, built-in speakers, performance turf, A/C, EV charger & an OVERSIZED FINISHED GARAGE w/epoxy floors & built-in storage. Convenient Sammamish Plateau location near shopping, dining, parks & major Eastside employment centers, w/easy access to I-90, SR-520 & Hwy 202. Award-winning LAKE WASHINGTON SCHOOLS. PRE-INSPECTED, MOVE-IN READY & A MUST SEE!...
Contact an agent
Home facts
- Year built:2020
- Subdivision & Development:Plateau
- Listing ID #:2568016
- Updated:September 16, 2026 at 12:04 PM
Rooms and interior
- Bedrooms:5
- Total bathrooms:3
- Full bathrooms:3
- Flooring:Carpet, Ceramic Tile Floor, Engineered Hardwood
- Kitchen Description:Dishwasher, Disposal, Microwave, Refrigerator
- Bedroom Description:Main Level Bedrooms : 1, Upper Level Bedrooms : 4
- Basement:Yes
- Living area:3,240 sq. ft.
Heating and cooling
- Heating:90%+ High Efficiency, Forced Air, High Efficiency (Unspecified)
- Central air:Yes
Structure and exterior
- Roof:Composition
- Year built:2020
- Building area:3,240 sq. ft.
- Lot area:0.12 Acres
- Lot Features:Cul-De-Sac, Dead-end Street, Paved, Sidewalk
- Architectural Style:Modern
- Construction Materials:Cement Planked, Wood Exterior Finish
- Exterior Features:Fenced-Fully, Patio, Sprinkler System
- Foundation Description:None
- Levels:2 Story
Schools
- High school:Eastlake High
- Middle school:Inglewood Middle
- Elementary school:Carson Elem
Utilities
- Water:Public
- Sewer:Sewer Connected
Finances and disclosures
- Price:$1,933,000
- Price per sq. ft.:$596.6
- Tax amount:$17,213 (2026)
Features and amenities
- Appliances:Dishwasher, Refrigerator, Washer
- Laundry features:Dryer, Washer
- Amenities:Cable TV, Electric Car Charging, French Doors, Gas Available, High Speed Internet, Pantry, SMART Wired, Security System, Vaulted Ceiling(s), Walk-In Closet(s)
Parking
- Total parking spaces:2
- Parking description:Attached Garage
- Garage:Yes
 Listings courtesy of Northwest MLS as distributed by MLS GRID. Based on information submitted to the MLS GRID as of September 16, 2026. All data is obtained from various sources and may not have been verified by broker or MLS GRID. Supplied Open House Information is subject to change without notice. All information should be independently reviewed and verified for accuracy. Properties may or may not be listed by the office/agent presenting the information. Listing information is provided for consumers' personal, non-commercial use, solely to identify prospective properties for potential purchase; all other use is strictly prohibited and may violate relevant federal and state law. Information deemed reliable but not guaranteed. Copyright © 2026 MLS GRID. All Rights Reserved.
New listings near 24387 NE 24th Street
- Coming SoonOpen Fri, 5 to 7pm
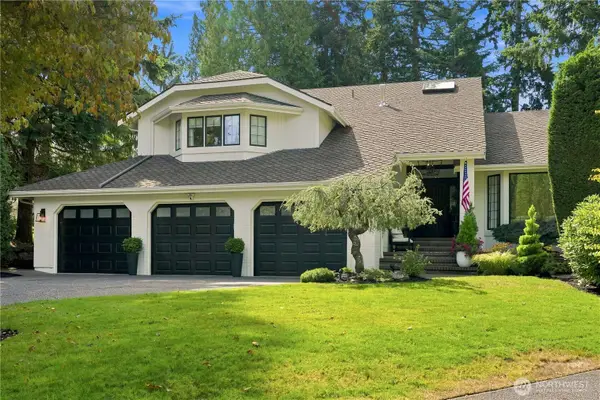 $1,899,000First Look4 beds 3 baths3,430 sq. ft.
2423 222nd Avenue Ne, Sammamish, WA 98074
MLS# 2581486Listed by: RE/MAX ALLIANCE - Coming Soon
 $1,095,000First Look3 beds 3 baths1,780 sq. ft.
2824 SE 255th Avenue, Sammamish, WA 98075
MLS# 2580909Listed by: RE/MAX ALLIANCE - Coming Soon
 $1,900,000First Look0.39 Acres
0 E Main Street, Sammamish, WA 98074
MLS# 2577790Listed by: KELLER WILLIAMS EASTSIDE - New
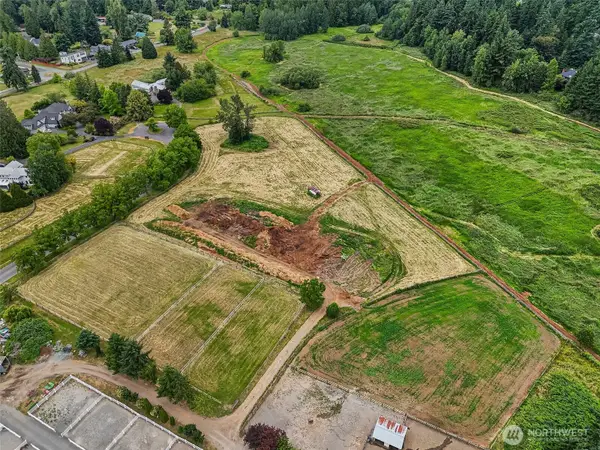 $1,890,000Active5.83 Acres
0 SE 34th Street, Sammamish, WA 98075
MLS# 2583163Listed by: WINDERMERE BELLEVUE COMMONS - New
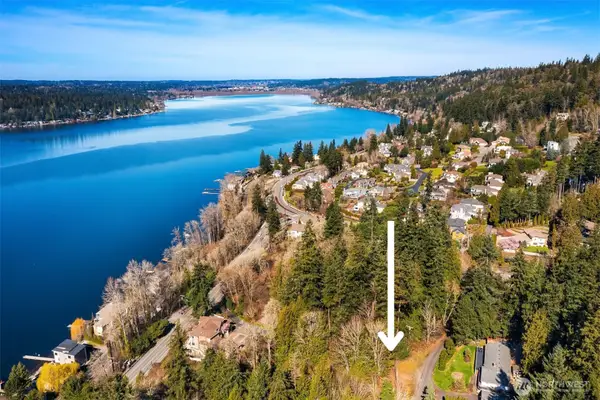 $525,000Active0.29 Acres
11 205th Avenue Ne #12-16, Sammamish, WA 98074
MLS# 2578373Listed by: WINDERMERE REAL ESTATE/EAST - New
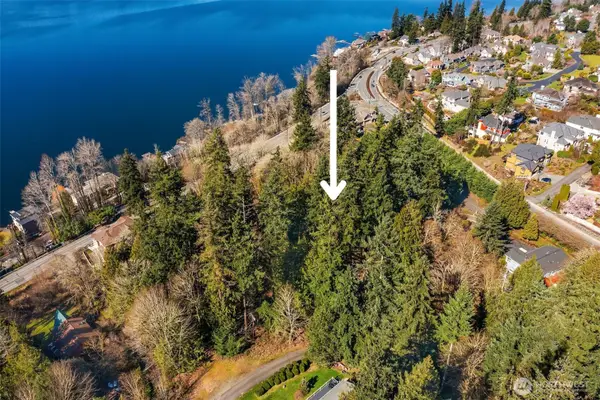 $500,000Active0.79 Acres
11 205th Avenue Ne #17-24, Sammamish, WA 98075
MLS# 2578374Listed by: WINDERMERE REAL ESTATE/EAST - New
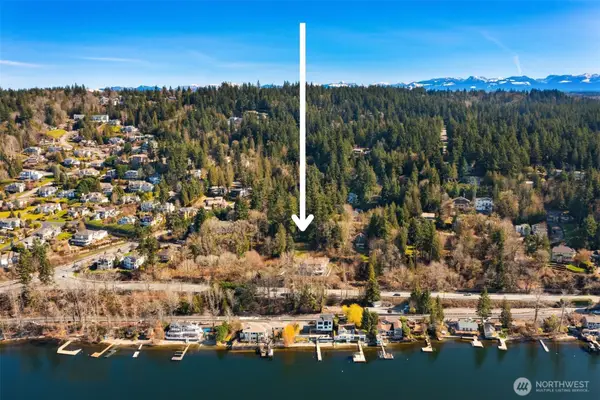 $550,000Active0.37 Acres
11 E Lake Sammamish Parkway Ne #25-29, Sammamish, WA 98074
MLS# 2578372Listed by: WINDERMERE REAL ESTATE/EAST - New
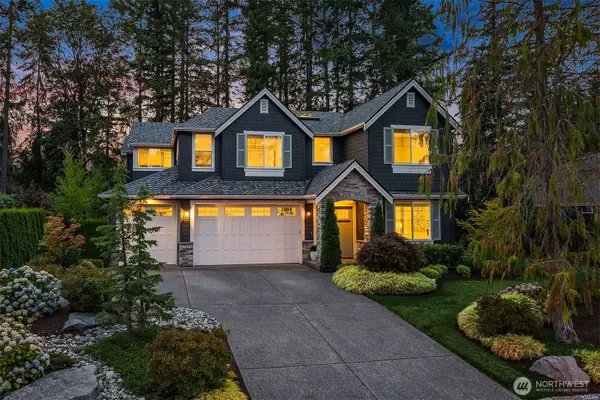 $3,125,000Active5 beds 5 baths4,543 sq. ft.
2025 211th Avenue Ne, Sammamish, WA 98074
MLS# 2582252Listed by: WINDERMERE REAL ESTATE/EAST - New
 $1,495,000Active6 beds 3 baths3,256 sq. ft.
24750 NE 3rd Place, Sammamish, WA 98074
MLS# 2581995Listed by: JOHN L. SCOTT, INC. 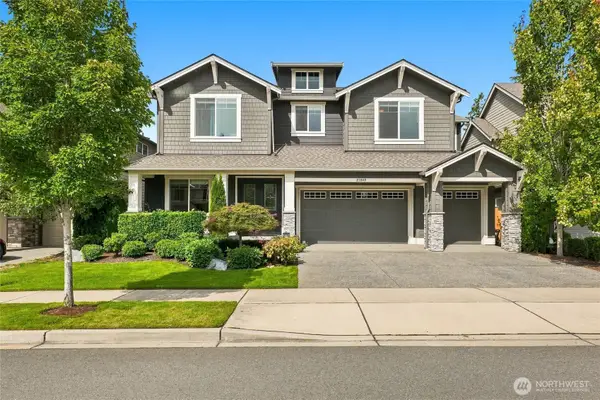 $2,200,000Pending5 beds 5 baths4,370 sq. ft.
21840 SE 1st Street, Sammamish, WA 98074
MLS# 2580052Listed by: COLDWELL BANKER BAIN


Protect your home and budget from life's surprises with an Assurant Home Warranty, backed by a partner that supports you through every step of homeownership. Explore Plans.
© 2026 Better Homes and Gardens Real Estate LLC. An Anywhere Real Estate company. All rights reserved. Better Homes and Gardens® Real Estate is a registered trademark owned by Meredith Operations Corporation, licensed to Better Homes and Gardens Real Estate LLC and used with permission. Better Homes and Gardens Real Estate LLC fully supports the principles of the Fair Housing Act and the Equal Opportunity Act. Listing information is deemed reliable but is not guaranteed accurate.
Each office is independently owned and operated.
Any services or products provided by third parties are not provided by, affiliated with or related to Better Homes and Gardens Real Estate LLC, or its affiliated companies.