
2446 279th Drive Se, Sammamish, WA 98075
Local realty services provided by:Better Homes and Gardens Real Estate Northwest Home Team
Listed by: joan hatfield
Office: cobelo fine properties
MLS#:2569800
Source:NWMLS
2446 279th Drive Se,Sammamish, WA 98075
$2,560,000
- 5 Beds
- 4 Baths
- 4,610 sq. ft.
- Single family
- Active
Price summary
- Price:$2,560,000
- Price per sq. ft.:$555.31
- Monthly HOA dues:$149.5
About this home
Timeless elegance and curb appeal abound in this move-in ready 4610 sq ft Cascade Mountain view home in coveted Aldarra Estates. Crafted by quality builder Murray Franklyn with a grand entry boasting soaring ceilings, massive skylight, gleaming hardwood floors, and sweeping staircase, this 5-bedroom residence features main floor bedroom/office and 3/4 bath ideal for multigenerational living/guests. Entertaining spaces flow from large living room through double French doors to spacious family room with mountain views. Savor mountain sunrises from chef's kitchen, with gorgeous granite counters, Sub-Zero and KitchenAid appliances, and walk-in pantry. Upstairs a private, king-sized primary suite with sitting area and captivating mountain views awaits with spa-like bath and huge walk-in closet. Two bonus rooms give options for second office, exercise, movie nights, etc. Guest bedroom, hall bath, and Jack and Jill bedroom suite with generous three-room bath offer private spaces. Dual zone heating and AC ensure year-round comfort. Stunning mountain views frame huge fully fenced backyard oasis ready for entertaining with patio, gazebo, and custom fire pit. Fruit trees, rose garden, and planting beds are a gardener's delight. Garage has EV circuit, storage, and workshop space. New Presidential TL roof with transferable lifetime warranty and exterior security cameras with monitoring system. Close to community parks, golf, bike trails, great schools, shopping, I-90, Hwy 202. Wow!...
Contact an agent
Home facts
- Year built:2004
- Subdivision & Development:Aldarra
- Listing ID #:2569800
- Updated:September 30, 2026 at 12:34 AM
Rooms and interior
- Bedrooms:5
- Total bathrooms:4
- Full bathrooms:3
- Flooring:Carpet, Ceramic Tile Floor, Hardwood, Marble
- Kitchen Description:Dishwasher, Disposal, Double Oven, Microwave, Refrigerator
- Bedroom Description:Main Level Bedrooms : 1, Upper Level Bedrooms : 4
- Basement:Yes
- Living area:4,610 sq. ft.
Heating and cooling
- Heating:Forced Air
- Central air:Yes
Structure and exterior
- Roof:Composition
- Year built:2004
- Building area:4,610 sq. ft.
- Lot area:0.4 Acres
- Lot Features:Curbed Lot, Paved, Sidewalk
- Architectural Style:Traditional
- Construction Materials:Brick Exterior Finish, Wood Exterior Finish
- Exterior Features:Fenced-Fully, Patio, Sprinkler System
- Foundation Description:None
- Levels:2 Story
Schools
- High school:Mount Si High
- Middle school:Chief Kanim Mid
- Elementary school:Fall City Elem
Utilities
- Water:Public
- Sewer:Sewer Connected
Finances and disclosures
- Price:$2,560,000
- Price per sq. ft.:$555.31
- Tax amount:$19,705 (2026)
Features and amenities
- Appliances:Dishwasher, Refrigerator, Washer
- Laundry features:Dryer, Washer
- Amenities:Built-In Vacuum, Ceiling Fan(s), Electric Car Charging, French Doors, High Speed Internet, Pantry, Security System, Skylight(s), Sprinkler System, Vaulted Ceiling(s), Walk-In Closet(s), Water Heater
Parking
- Total parking spaces:8
- Parking description:Attached Garage
- Garage:Yes
 Listings courtesy of Northwest MLS as distributed by MLS GRID. Based on information submitted to the MLS GRID as of September 30, 2026. All data is obtained from various sources and may not have been verified by broker or MLS GRID. Supplied Open House Information is subject to change without notice. All information should be independently reviewed and verified for accuracy. Properties may or may not be listed by the office/agent presenting the information. Listing information is provided for consumers' personal, non-commercial use, solely to identify prospective properties for potential purchase; all other use is strictly prohibited and may violate relevant federal and state law. Information deemed reliable but not guaranteed. Copyright © 2026 MLS GRID. All Rights Reserved.
New listings near 2446 279th Drive Se
- Coming Soon
 $6,880,000First Look5 beds 6 baths8,750 sq. ft.
3532 207th Avenue Se, Sammamish, WA 98075
MLS# 2584117Listed by: REALOGICS SOTHEBY'S INT'L RLTY - Coming Soon
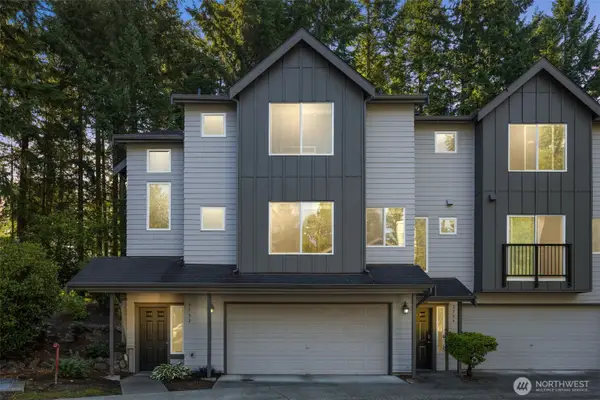 $595,000First Look2 beds 3 baths1,534 sq. ft.
3752 257th Avenue Se, Sammamish, WA 98029
MLS# 2588331Listed by: COMPASS - Coming Soon
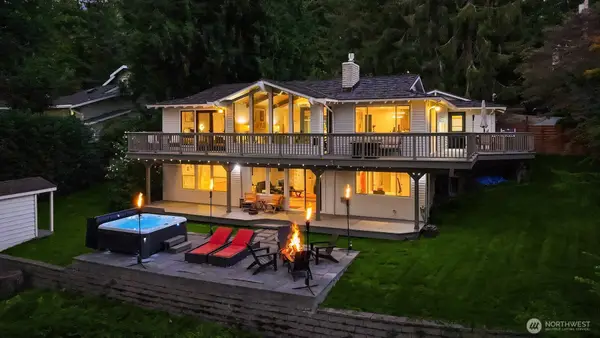 $2,395,000First Look3 beds 3 baths2,900 sq. ft.
2911 198th Avenue Se, Sammamish, WA 98075
MLS# 2584955Listed by: KELLY RIGHT RE OF SEATTLE LLC - New
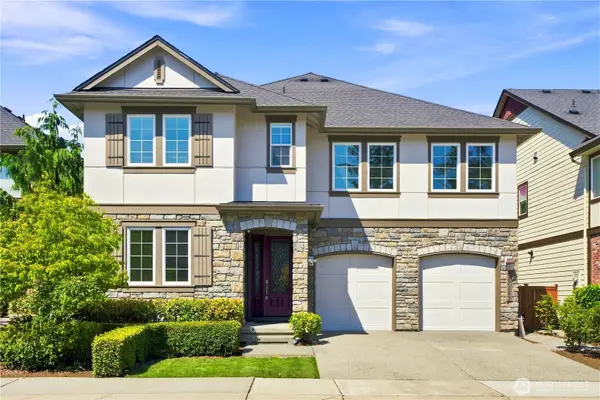 $1,755,000Active5 beds 3 baths3,380 sq. ft.
22962 SE 20th Street, Sammamish, WA 98075
MLS# 2588729Listed by: REAL ESTATE COLLECTION - New
 $1,598,000Active5 beds 3 baths2,820 sq. ft.
1021 271st Avenue Se, Sammamish, WA 98075
MLS# 2587935Listed by: COMPASS - New
 $939,900Active3 beds 3 baths1,830 sq. ft.
23901 SE 7th Lane, Sammamish, WA 98074
MLS# 2587751Listed by: REAL BROKER LLC - Open Sun, 2:30 to 4:30pmNew
 $1,695,000Active4 beds 3 baths2,995 sq. ft.
25831 SE 30th Street, Sammamish, WA 98075
MLS# 2585514Listed by: JOHN L. SCOTT, INC. - New
 $1,698,000Active3 beds 3 baths2,340 sq. ft.
21805 SE 4th Street, Sammamish, WA 98074
MLS# 2586434Listed by: COMPASS - New
 $1,699,000Active4 beds 4 baths2,890 sq. ft.
3894 201st Court Se, Sammamish, WA 98075
MLS# 2586351Listed by: KELLY RIGHT RE OF SEATTLE LLC - New
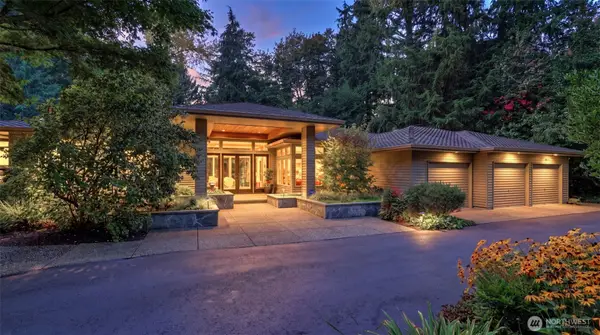 $2,000,000Active3 beds 4 baths3,380 sq. ft.
2701 266th Avenue Se, Sammamish, WA 98075
MLS# 2585751Listed by: JOHN L. SCOTT, INC.


Protect your home and budget from life's surprises with an Assurant Home Warranty, backed by a partner that supports you through every step of homeownership. Explore Plans.
© 2026 Better Homes and Gardens Real Estate LLC. An Anywhere Real Estate company. All rights reserved. Better Homes and Gardens® Real Estate is a registered trademark owned by Meredith Operations Corporation, licensed to Better Homes and Gardens Real Estate LLC and used with permission. Better Homes and Gardens Real Estate LLC fully supports the principles of the Fair Housing Act and the Equal Opportunity Act. Listing information is deemed reliable but is not guaranteed accurate.
Each office is independently owned and operated.
Any services or products provided by third parties are not provided by, affiliated with or related to Better Homes and Gardens Real Estate LLC, or its affiliated companies.