
24634 SE 9th Place, Sammamish, WA 98074
Local realty services provided by:Better Homes and Gardens Real Estate Northwest Home Team
Listed by: john a. kritsonis, karl lindor
Office: windermere real estate/east
MLS#:2596155
Source:NWMLS
24634 SE 9th Place,Sammamish, WA 98074
$3,698,000
- 5 Beds
- 4 Baths
- 4,770 sq. ft.
- Single family
- Active
Price summary
- Price:$3,698,000
- Price per sq. ft.:$775.26
- Monthly HOA dues:$125
About this home
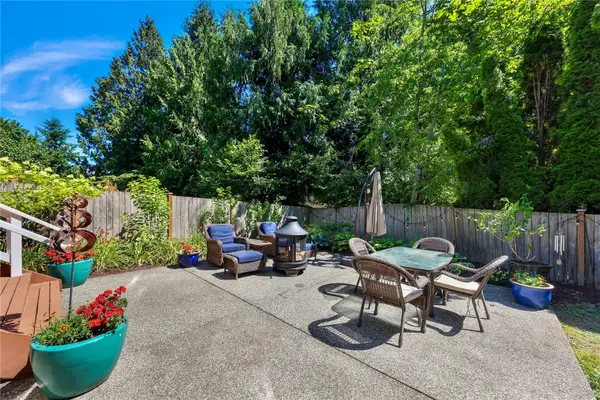
Stone arches, soaring interiors, and an estate as captivating outdoors as within. Set against the backdrop of The Plateau Club golf course, this distinguished Windsor Greens residence occupies a generous corner lot amid sculpted hedges, mature evergreens, and meticulously cultivated gardens. Beyond the kitchen, a covered outdoor living room invites evenings by the fire, with a built-in grill and prep area overlooking the grounds. Upon arrival, a sweeping circular drive approaches the stately façade, where steeply pitched gables and arched windows hint at the architectural richness within. Through the grand two-story entry, richly finished hardwoods, intricate millwork, and elegant columns distinguish the formal living and dining rooms. Remodeled with expansive stone counters and Viking and Sub-Zero appliances, the kitchen opens to a family room crowned by a dramatic stone fireplace. Privately situated on the main level, the primary suite opens to the gardens, complemented by a custom dressing room and five-piece spa bath with deep soaking tub. A secluded office features custom built-ins, while upstairs, a generous rec room and adjoining bonus offer flexibility for recreation or work. Thoughtful renovations, a whole-home generator, and 3-car garage complete this exceptional estate near Hazel Wolf Trail and Issaquah schools....
Contact an agent
Home facts
- Year built:1999
- Subdivision & Development:Sammamish
- Listing ID #:2596155
- Updated:October 22, 2026 at 12:32 AM
Rooms and interior
- Bedrooms:5
- Total bathrooms:4
- Full bathrooms:2
- Half bathrooms:1
- Flooring:Carpet, Ceramic Tile Floor, Hardwood, Marble
- Kitchen Description:Dishwasher, Disposal, Double Oven, Microwave, Refrigerator
- Bedroom Description:Main Level Bedrooms : 1, Upper Level Bedrooms : 4
- Living area:4,770 sq. ft.
Heating and cooling
- Heating:Forced Air, Heat Pump
- Central air:Yes
Structure and exterior
- Year built:1999
- Building area:4,770 sq. ft.
- Lot area:0.65 Acres
- Lot Features:Corner, Cul-De-Sac, Curbed Lot, Paved, Sidewalk
- Construction Materials:Stone Exterior Finish, Stucco Exterior Finish, Wood Exterior Finish, Wood Products Exterior Finish
- Exterior Features:Cabana/Gazebo, Deck, Patio, Sprinkler System
- Foundation Description:None
- Levels:2 Story
Schools
- High school:Skyline High
- Middle school:Beaver Lake Mid
- Elementary school:Discvy Elem
Utilities
- Water:Public
- Sewer:Sewer Connected
Finances and disclosures
- Price:$3,698,000
- Price per sq. ft.:$775.26
- Tax amount:$28,895 (2026)
Features and amenities
- Appliances:Dishwasher, Refrigerator
- Amenities:Built-In Vacuum, Cable TV, French Doors, Gas Available, High Speed Internet, Pantry, Security System, Vaulted Ceiling(s), Walk-In Closet(s), Water Heater, Wired for Generator
Parking
- Total parking spaces:3
- Parking description:Attached Garage
- Garage:Yes
 Listings courtesy of Northwest MLS as distributed by MLS GRID. Based on information submitted to the MLS GRID as of October 22, 2026. All data is obtained from various sources and may not have been verified by broker or MLS GRID. Supplied Open House Information is subject to change without notice. All information should be independently reviewed and verified for accuracy. Properties may or may not be listed by the office/agent presenting the information. Listing information is provided for consumers' personal, non-commercial use, solely to identify prospective properties for potential purchase; all other use is strictly prohibited and may violate relevant federal and state law. Information deemed reliable but not guaranteed. Copyright © 2026 MLS GRID. All Rights Reserved.
New listings near 24634 SE 9th Place
- Coming SoonOpen Sat, 2:30 to 5pm
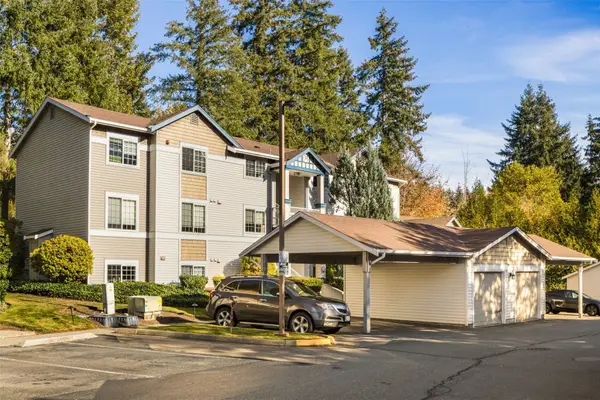 $448,000First Look3 beds 2 baths1,058 sq. ft.
25235 SE Klahanie Boulevard #M202, Sammamish, WA 98029
MLS# 2595976Listed by: COMPASS - Coming Soon
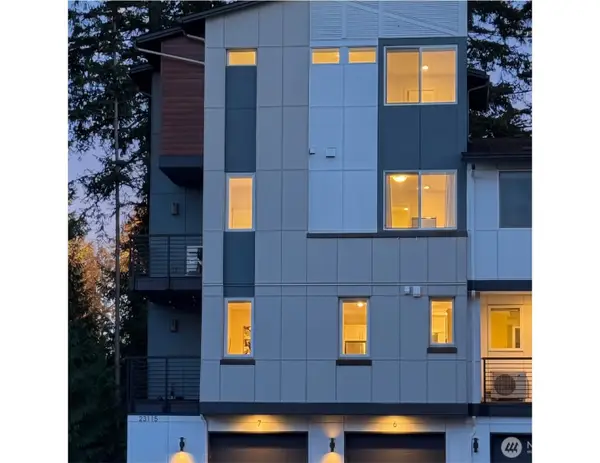 $1,009,995First Look3 beds 3 baths2,056 sq. ft.
23115 NE 8th Street #C007, Sammamish, WA 98074
MLS# 2594356Listed by: REAL BROKER LLC - Coming Soon
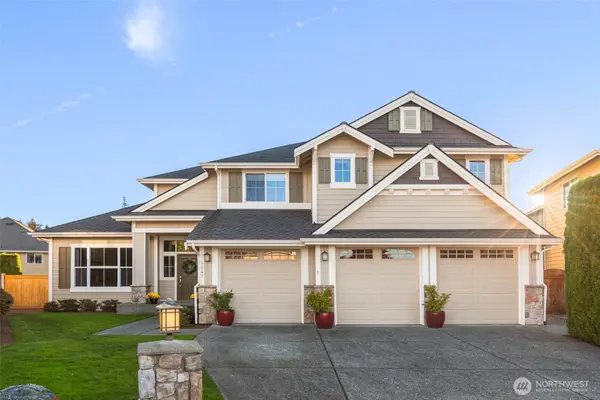 $1,650,000First Look5 beds 3 baths3,780 sq. ft.
2945 277th Terrace Se, Sammamish, WA 98075
MLS# 2592949Listed by: WINDERMERE REAL ESTATE/EAST - New
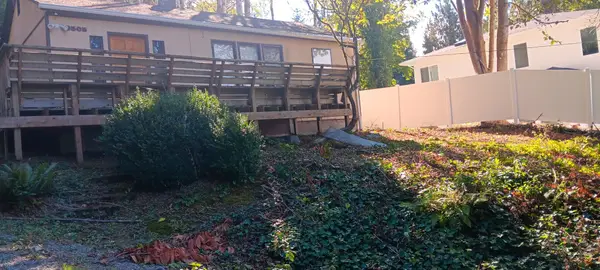 $859,950Active2 beds 1 baths770 sq. ft.
19505 SE 24th Way, Sammamish, WA 98075
MLS# 2596975Listed by: MODERN LIVING REAL ESTATE - New
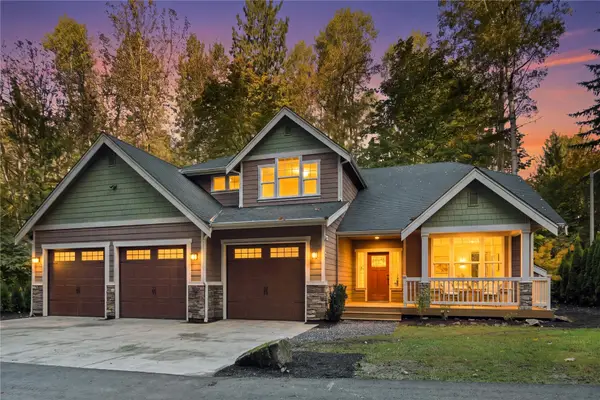 $1,575,000Active5 beds 3 baths2,510 sq. ft.
3649 223rd Avenue Se, Sammamish, WA 98075
MLS# 2596374Listed by: WINDERMERE REAL ESTATE/EAST - Open Sat, 1 to 3pmNew
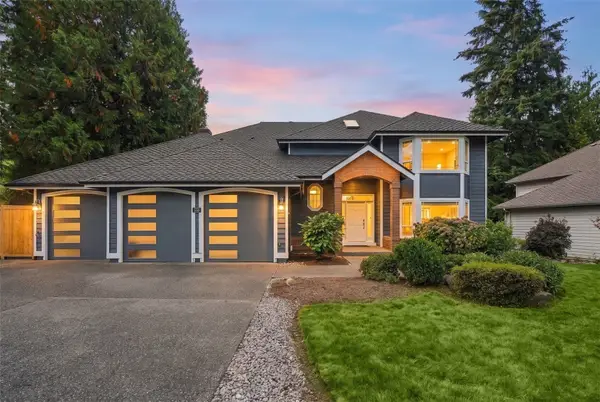 $1,589,000Active4 beds 4 baths2,826 sq. ft.
1803 229th Avenue Ne, Sammamish, WA 98074
MLS# 2596662Listed by: JOHN L. SCOTT, INC. - Open Sat, 12 to 2pmNew
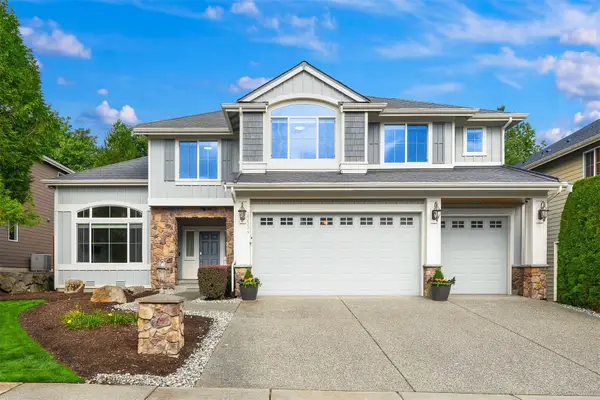 $1,649,000Active4 beds 3 baths3,388 sq. ft.
27534 SE 28th Place, Sammamish, WA 98075
MLS# 2596736Listed by: SKYLINE PROPERTIES, INC. - New
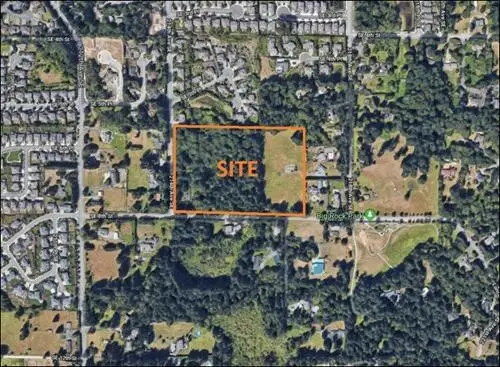 $1,800,000Active1.42 Acres
409 209th Avenue Se, Sammamish, WA 98074
MLS# 2596286Listed by: KELLER WILLIAMS RLTY BELLEVUE - Open Sat, 2 to 4pmNew
 $1,187,499Active4 beds 3 baths2,150 sq. ft.
22209 NE 11th Place, Sammamish, WA 98074
MLS# 2595637Listed by: REDFIN


Protect your home and budget from life's surprises with an Assurant Home Warranty, backed by a partner that supports you through every step of homeownership. Explore Plans.
© 2026 Better Homes and Gardens Real Estate LLC. An Anywhere Real Estate company. All rights reserved. Better Homes and Gardens® Real Estate is a registered trademark owned by Meredith Operations Corporation, licensed to Better Homes and Gardens Real Estate LLC and used with permission. Better Homes and Gardens Real Estate LLC fully supports the principles of the Fair Housing Act and the Equal Opportunity Act. Listing information is deemed reliable but is not guaranteed accurate.
Each office is independently owned and operated.
Any services or products provided by third parties are not provided by, affiliated with or related to Better Homes and Gardens Real Estate LLC, or its affiliated companies.