
25901 NE 1st Place, Sammamish, WA 98074
Local realty services provided by:Better Homes and Gardens Real Estate Pacific Commons
Listed by: jennifer m rogers
Office: coldwell banker bain
MLS#:2530721
Source:NWMLS
25901 NE 1st Place,Sammamish, WA 98074
$2,275,000
- 5 Beds
- 5 Baths
- 3,882 sq. ft.
- Single family
- Pending
Price summary
- Price:$2,275,000
- Price per sq. ft.:$586.04
- Monthly HOA dues:$108.83
About this home
Experience living in Castle Pines, one of Sammamish’s most beloved neighborhoods, ideally positioned between The Plateau Club and the natural beauty of Soaring Eagle Regional Park. Warm, timeless craftsmanship and a dramatic two-story foyer create an unforgettable first impression, while rich hardwoods and thoughtfully curated updates elevate every space. At the heart of the home, the beautifully updated chef’s kitchen showcases stunning quartzite countertops, premium appliances, and seamless flow into the spacious family room - designed for effortless entertaining and comfortable everyday living. The design-forward main level also features a welcoming living room, formal dining room, guest bedroom (or den), ¾ guest bath, and stylish built-in beverage bar. Upstairs, every bedroom is en-suite, offering comfort and privacy throughout. The luxurious primary retreat features a custom walk-in closet w/ built-ins and a spa-inspired bath. A spacious bonus room provides flexibility for a media room, playroom, or fitness space. Outdoor living is equally inviting, w/ a patio designed for lingering evenings around the gas firepit and peaceful territorial views looking out to the golf course. The large, level backyard w/ built-in BBQ offers lush lawn space and room to relax, entertain, or play. Located within the acclaimed LWSD, this exceptional home also features A/C and a pre-inspection. Live where comfort, connection, and lifestyle come together....
Contact an agent
Home facts
- Year built:2004
- Subdivision & Development:Sammamish
- Listing ID #:2530721
- Updated:August 01, 2026 at 10:43 AM
Rooms and interior
- Bedrooms:5
- Total bathrooms:5
- Full bathrooms:2
- Flooring:Carpet, Ceramic Tile Floor, Hardwood
- Kitchen Description:Dishwasher, Disposal, Double Oven, Microwave, Refrigerator
- Bedroom Description:Main Level Bedrooms : 1, Upper Level Bedrooms : 4
- Basement:Yes
- Living area:3,882 sq. ft.
Heating and cooling
- Heating:Forced Air
- Central air:Yes
Structure and exterior
- Roof:Composition
- Year built:2004
- Building area:3,882 sq. ft.
- Lot area:0.19 Acres
- Lot Features:Curbed Lot, Dead-end Street, Paved, Sidewalk
- Architectural Style:Traditional
- Construction Materials:Stone Exterior Finish, Wood Exterior Finish
- Exterior Features:Fenced-Fully, Patio, Sprinkler System
- Foundation Description:None
- Levels:2 Story
Schools
- High school:Eastlake High
- Middle school:Inglewood Middle
- Elementary school:Carson Elem
Utilities
- Water:Public
- Sewer:Sewer Connected
Finances and disclosures
- Price:$2,275,000
- Price per sq. ft.:$586.04
- Tax amount:$16,588 (2025)
Features and amenities
- Appliances:Dishwasher, Refrigerator, Washer
- Laundry features:Dryer, Washer
- Amenities:Cable TV, Ceiling Fan(s), French Doors, High Speed Internet, Pantry, Security System, Skylight(s), Sprinkler System, Vaulted Ceiling(s), Walk-In Closet(s)
Parking
- Total parking spaces:6
- Parking description:Attached Garage
- Garage:Yes
 Listings courtesy of Northwest MLS as distributed by MLS GRID. Based on information submitted to the MLS GRID as of August 1, 2026. All data is obtained from various sources and may not have been verified by broker or MLS GRID. Supplied Open House Information is subject to change without notice. All information should be independently reviewed and verified for accuracy. Properties may or may not be listed by the office/agent presenting the information. Listing information is provided for consumers' personal, non-commercial use, solely to identify prospective properties for potential purchase; all other use is strictly prohibited and may violate relevant federal and state law. Information deemed reliable but not guaranteed. Copyright © 2026 MLS GRID. All Rights Reserved.
New listings near 25901 NE 1st Place
- New
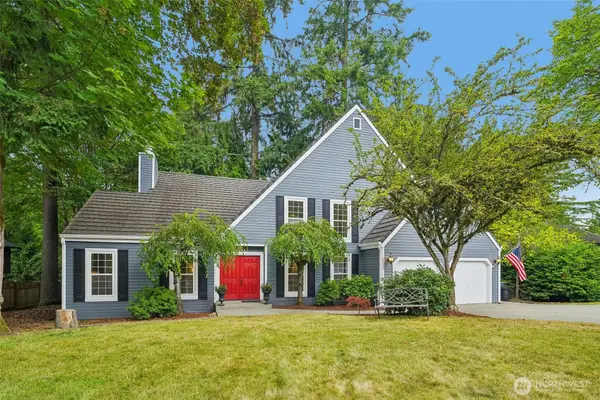 $1,498,500Active4 beds 3 baths2,510 sq. ft.
22330 NE 28th Street, Sammamish, WA 98074
MLS# 2520207Listed by: REDFIN - Open Sat, 11am to 2pmNew
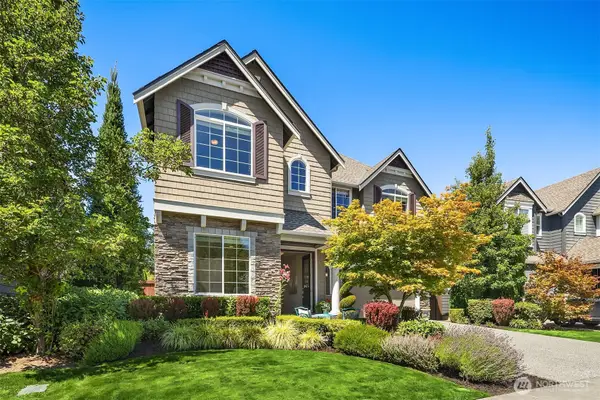 $2,100,000Active4 beds 4 baths3,621 sq. ft.
1213 267th Place Se, Sammamish, WA 98075
MLS# 2558000Listed by: JOHN L. SCOTT, INC. - Open Sun, 1 to 4pmNew
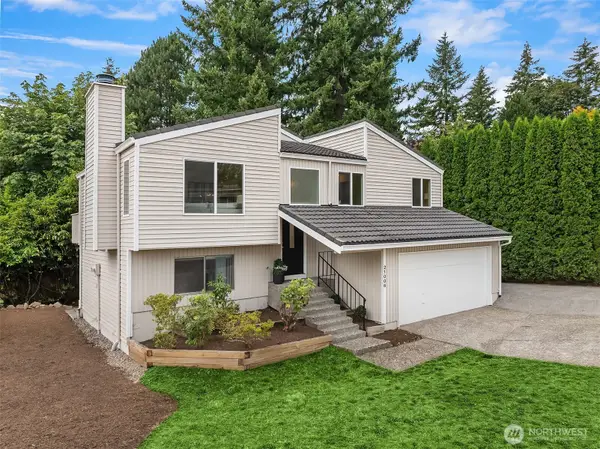 $995,000Active4 beds 2 baths1,680 sq. ft.
21006 NE 18th Place, Sammamish, WA 98074
MLS# 2561212Listed by: WINDERMERE REAL ESTATE/EAST - Open Sat, 2 to 4pmNew
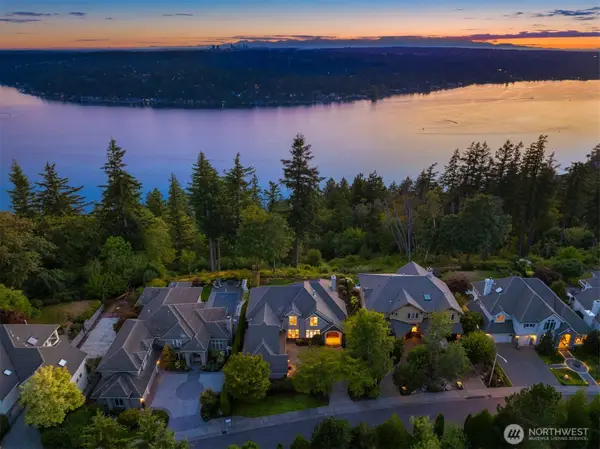 $3,699,000Active4 beds 4 baths4,590 sq. ft.
2451 204th Terrace Ne, Sammamish, WA 98074
MLS# 2557251Listed by: WINDERMERE REAL ESTATE/M2, LLC - New
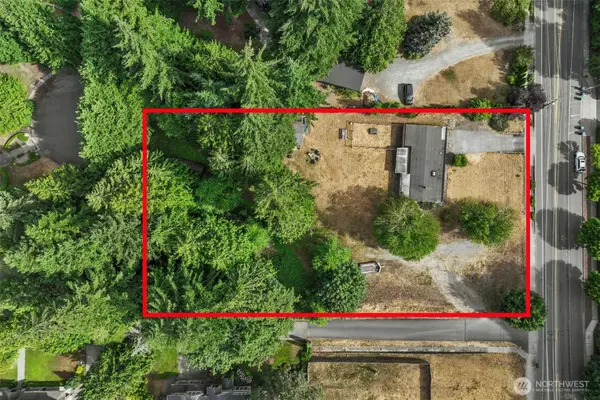 $1,800,000Active2 beds 2 baths1,670 sq. ft.
1215 244th Avenue Ne, Sammamish, WA 98074
MLS# 2562785Listed by: EXP REALTY - Open Sat, 12 to 3pmNew
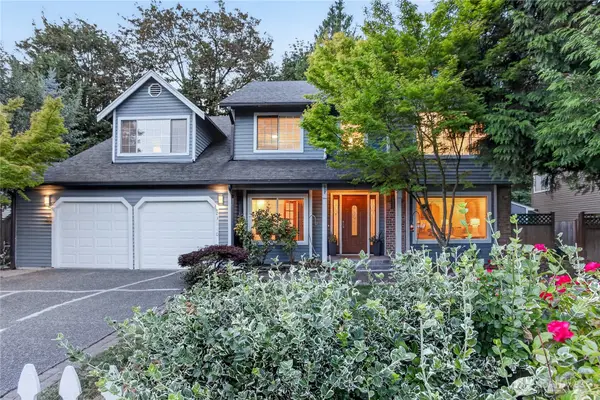 $1,595,000Active5 beds 3 baths2,870 sq. ft.
23110 NE 19th Drive, Sammamish, WA 98074
MLS# 2558053Listed by: RE/MAX ALLIANCE - Open Sat, 12 to 2pmNew
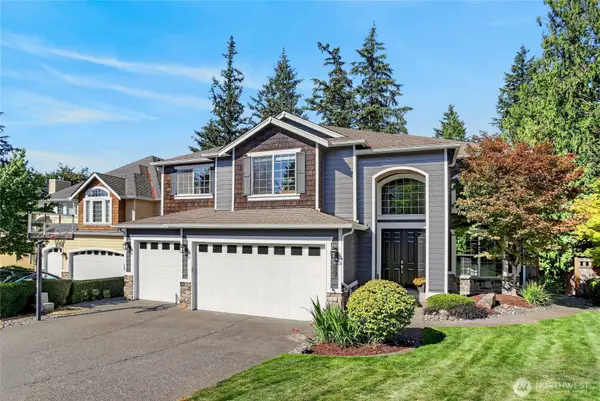 $1,825,000Active4 beds 3 baths3,177 sq. ft.
21939 NE 11th Street, Sammamish, WA 98074
MLS# 2561869Listed by: COLDWELL BANKER BAIN - Open Sat, 12 to 2pmNew
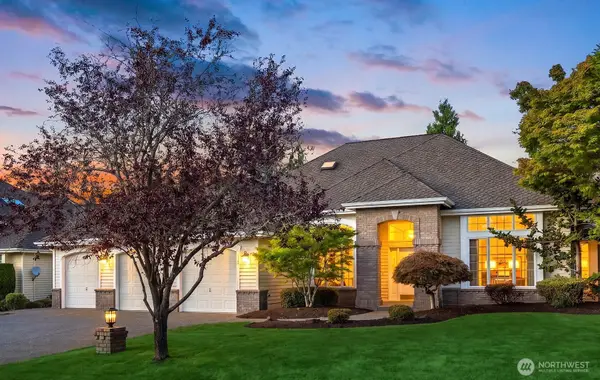 $1,698,000Active4 beds 3 baths3,143 sq. ft.
1530 267th Place Se, Sammamish, WA 98075
MLS# 2561794Listed by: WINDERMERE REAL ESTATE/EAST - Open Sat, 2 to 4pmNew
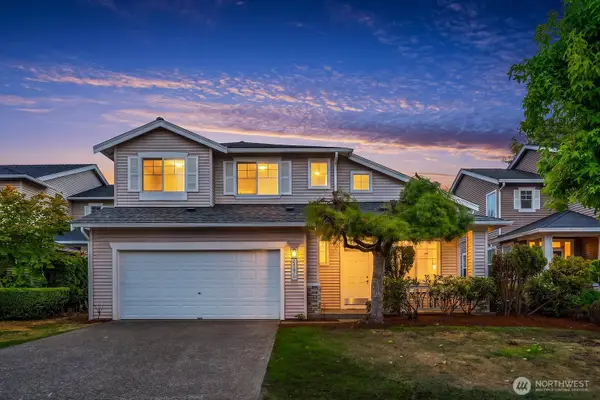 $1,148,000Active3 beds 3 baths1,570 sq. ft.
24270 SE 11th Place, Sammamish, WA 98075
MLS# 2562316Listed by: COMPASS - Open Sat, 2 to 4pmNew
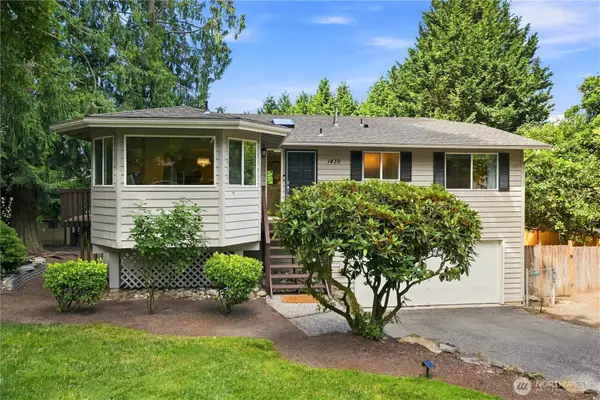 $1,298,000Active4 beds 3 baths2,280 sq. ft.
1439 227th Avenue Se, Sammamish, WA 98075
MLS# 2556987Listed by: JOHN L. SCOTT, INC.


Protect your home and budget from life's surprises with an Assurant Home Warranty, backed by a partner that supports you through every step of homeownership. Explore Plans.
© 2026 Better Homes and Gardens Real Estate LLC. An Anywhere Real Estate company. All rights reserved. Better Homes and Gardens® Real Estate is a registered trademark owned by Meredith Operations Corporation, licensed to Better Homes and Gardens Real Estate LLC and used with permission. Better Homes and Gardens Real Estate LLC fully supports the principles of the Fair Housing Act and the Equal Opportunity Act. Listing information is deemed reliable but is not guaranteed accurate.
Each office is independently owned and operated.
Any services or products provided by third parties are not provided by, affiliated with or related to Better Homes and Gardens Real Estate LLC, or its affiliated companies.