
3101 E Lake Sammamish Parkway Ne, Sammamish, WA 98074
Local realty services provided by:Better Homes and Gardens Real Estate Pacific Commons
Listed by: todd rauch, michael dry
Office: windermere real estate/east425-643-5500
MLS#:2598248
Source:NWMLS
3101 E Lake Sammamish Parkway Ne,Sammamish, WA 98074
$7,189,000
- 5 Beds
- 6 Baths
- 4,600 sq. ft.
- Single family
- Active
Price summary
- Price:$7,189,000
- Price per sq. ft.:$1,562.83
About this home
Along this stretch of Lake Sammamish, the water has a distinct rhythm. Light moves through the surrounding canopy, changing the color, mood, and atmosphere of the day. This home changes with it. At first glance, it is the architecture that stops you. Rising from the preserved shoreline, the home glows from the water long before you reach the dock. Completed in 2023 and designed by McCullough Architects, the home carries a sense of intention in every space. In the great room, a dramatic fireplace wall grounds the space beneath a warm wood ceiling, while expansive glass brings water and trees into view. In the kitchen, sculptural stone, rich walnut cabinetry, statement lighting and a professional range come together as one composed space, made for long dinners, quiet mornings and evenings when the house is full. The primary suite and nearby bedrooms share the upper level, while a main-level guest suite offers a retreat of its own. Downstairs, the shoreline feels close enough to touch. Living spaces open to a covered waterfront terrace with fireplace and outdoor kitchen, extending the home into the open air. Beyond, a sandy beach, private dock and 122 feet of Lake Sammamish waterfront invite you out onto the water, with Mt. Rainier rising in the distance. Then turn back toward the house. Framed by mature trees, the rooms you have just experienced become part of the waterfront landscape. Returning is part of the pleasure, with the warmth of home waiting beyond the glass....
Contact an agent
Home facts
- Year built:2022
- Subdivision & Development:East Lake Sammamish
- Listing ID #:2598248
- Updated:October 30, 2026 at 03:04 PM
Rooms and interior
- Bedrooms:5
- Total bathrooms:6
- Full bathrooms:3
- Half bathrooms:1
- Flooring:Ceramic Tile Floor, Stone
- Kitchen Description:Dishwasher, Disposal, Double Oven, Microwave, Refrigerator
- Bedroom Description:Lower Level Bedrooms : 1, Main Level Bedrooms : 1, Upper Level Bedrooms : 3
- Living area:4,600 sq. ft.
Heating and cooling
- Cooling:90%+ High Efficiency
- Heating:90%+ High Efficiency, Forced Air, Heat Pump, High Efficiency (Unspecified), Radiant
- Central air:Yes
Structure and exterior
- Roof:Flat Roof
- Year built:2022
- Building area:4,600 sq. ft.
- Lot area:0.25 Acres
- Lot Features:Adjacent to Public Land, Paved
- Architectural Style:Contemporary
- Construction Materials:Cement/Concrete Exterior Finish, Stone Exterior Finish
- Exterior Features:Deck, Dock, Fenced-Partially, Patio, Sprinkler System
- Foundation Description:None
Schools
- High school:Eastlake High
- Middle school:Inglewood Middle
- Elementary school:Blackwell Elem
Utilities
- Water:Public
- Sewer:Sewer Connected
Finances and disclosures
- Price:$7,189,000
- Price per sq. ft.:$1,562.83
- Tax amount:$55,578 (2026)
Features and amenities
- Appliances:Dishwasher, Refrigerator, Washer
- Laundry features:Dryer, Washer
- Amenities:Dock, Electric Car Charging, Gated Entry, High Speed Internet, Irrigation, Moorage, Pantry, SMART Wired, Skylight(s), Sprinkler System, Walk-In Closet(s), Water Heater, Wired for Generator
Parking
- Total parking spaces:7
- Parking description:Attached Garage
- Garage:Yes
 Listings courtesy of Northwest MLS as distributed by MLS GRID. Based on information submitted to the MLS GRID as of October 30, 2026. All data is obtained from various sources and may not have been verified by broker or MLS GRID. Supplied Open House Information is subject to change without notice. All information should be independently reviewed and verified for accuracy. Properties may or may not be listed by the office/agent presenting the information. Listing information is provided for consumers' personal, non-commercial use, solely to identify prospective properties for potential purchase; all other use is strictly prohibited and may violate relevant federal and state law. Information deemed reliable but not guaranteed. Copyright © 2026 MLS GRID. All Rights Reserved.
New listings near 3101 E Lake Sammamish Parkway Ne
- Coming Soon
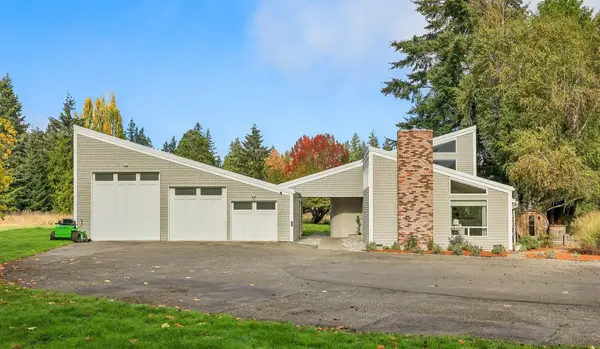 $1,900,000First Look2 beds 3 baths1,730 sq. ft.
20606 SE 34th Street, Sammamish, WA 98075
MLS# 2597742Listed by: PORTICO REAL ESTATE - Coming Soon
 $1,900,000First Look4 beds 4 baths3,490 sq. ft.
20207 SE 26th Street, Sammamish, WA 98075
MLS# 2597640Listed by: COMPASS - New
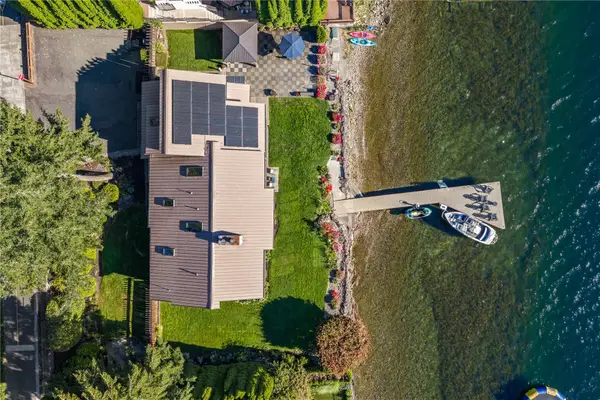 $4,598,000Active4 beds 5 baths3,217 sq. ft.
2825 E Lake Sammamish Parkway Ne, Sammamish, WA 98074
MLS# 2597765Listed by: WINDERMERE REAL ESTATE/EAST - New
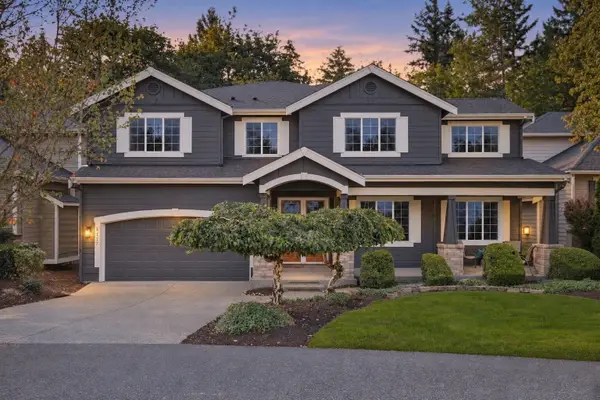 $1,699,999Active4 beds 3 baths3,670 sq. ft.
3117 222nd Court Se, Sammamish, WA 98075
MLS# 2599407Listed by: KELLER WILLIAMS EASTSIDE - New
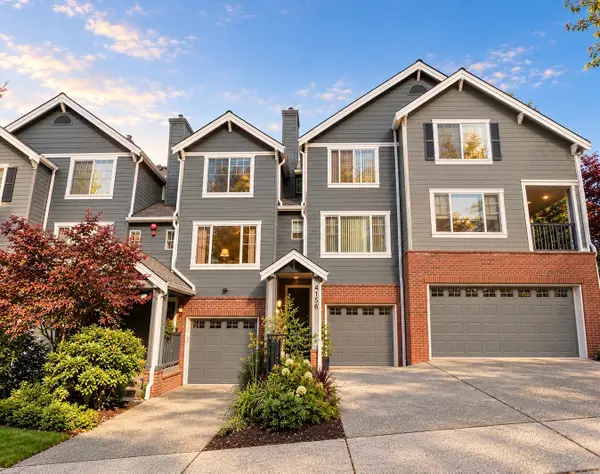 $524,999Active2 beds 3 baths1,151 sq. ft.
4156 248th Court Se #67, Sammamish, WA 98029
MLS# 2595546Listed by: WINDERMERE REAL ESTATE/EAST - New
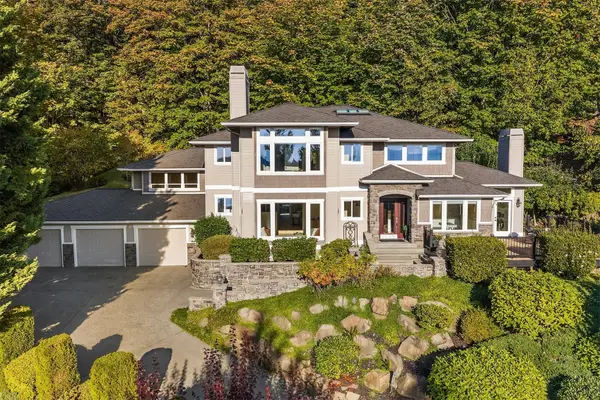 $2,088,000Active4 beds 3 baths3,280 sq. ft.
20230 NE 18th Place, Sammamish, WA 98074
MLS# 2596555Listed by: UPGRADE REALTY - New
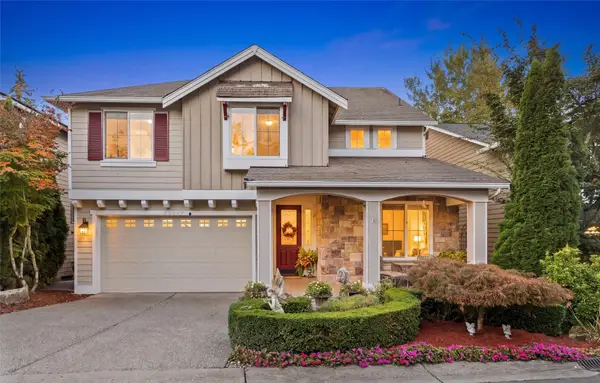 $1,698,000Active5 beds 4 baths4,255 sq. ft.
22307 NE 6th Court, Sammamish, WA 98074
MLS# 2599313Listed by: COMPASS - New
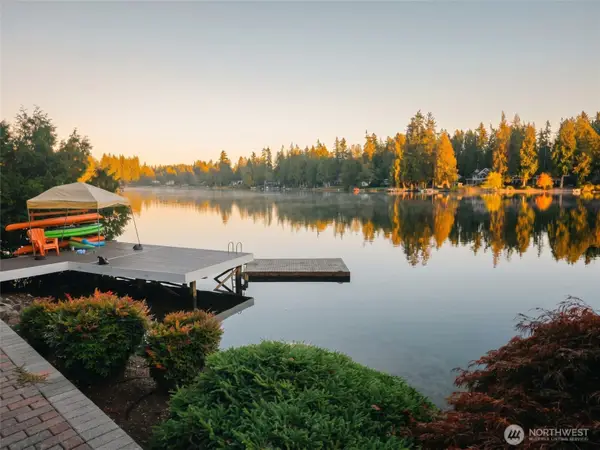 $1,950,000Active3 beds 4 baths2,465 sq. ft.
2424 215th Avenue Se, Sammamish, WA 98075
MLS# 2593151Listed by: BEST CHOICE REALTY - Open Sat, 12 to 3pmNew
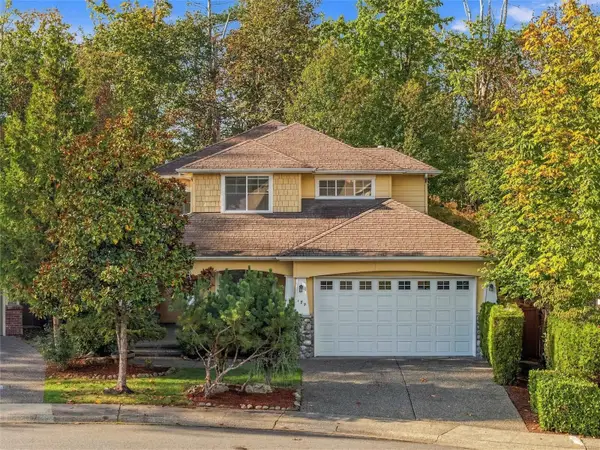 $1,395,000Active4 beds 4 baths2,760 sq. ft.
189 241st Place Se, Sammamish, WA 98074
MLS# 2598798Listed by: THE JOSEPH GROUP


Protect your home and budget from life's surprises with an Assurant Home Warranty, backed by a partner that supports you through every step of homeownership. Explore Plans.
© 2026 Better Homes and Gardens Real Estate LLC. An Anywhere Real Estate company. All rights reserved. Better Homes and Gardens® Real Estate is a registered trademark owned by Meredith Operations Corporation, licensed to Better Homes and Gardens Real Estate LLC and used with permission. Better Homes and Gardens Real Estate LLC fully supports the principles of the Fair Housing Act and the Equal Opportunity Act. Listing information is deemed reliable but is not guaranteed accurate.
Each office is independently owned and operated.
Any services or products provided by third parties are not provided by, affiliated with or related to Better Homes and Gardens Real Estate LLC, or its affiliated companies.