
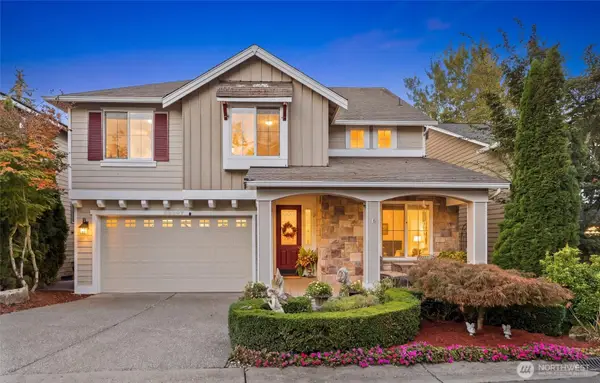
417 Parkside Walk #Lot 37, Sammamish, WA 98074
Local realty services provided by:Better Homes and Gardens Real Estate McKenzie Realty
Listed by: tom skepetaris, rebecca mitsui
Office: realogics sotheby's int'l rlty
MLS#:2592976
Source:NWMLS
417 Parkside Walk #Lot 37,Sammamish, WA 98074
$1,199,990
- 4 Beds
- 4 Baths
- 2,167 sq. ft.
- Single family
- Active
Price summary
- Price:$1,199,990
- Price per sq. ft.:$553.76
- Monthly HOA dues:$374
About this home
Walk from your front door down the "Parkside Walk" Path to Sammamish Commons Park, where a direct connection to nature brings peaceful, Zen-inspired moments. **Parkside by Terrene Homes** is a rare pairing of modern luxury and an unbeatable location - an extraordinary park-side setting. Thoughtfully designed for the way you live, these residences feature expansive, light-filled interiors, open-concept living spaces, and elevated finishes that balance sophistication with everyday comfort. Wide-plank hardwood floors set the tone for inviting main living areas, where entertaining comes naturally. Chef-inspired kitchens feature oversized islands, Bosch appliances, custom cabinetry, and quartz countertops, creating beautiful spaces for gathering. Upstairs, spa-inspired primary suites offer a serene retreat and 2 additional bedrooms on the same floor. Flexible floor plans includes a well-appointed guest suite ideal for multigenerational living, or a home office. Energy-efficient systems, EV-ready two-car garages, and quality craftsmanship add convenience and lasting value. Just outside your door, the "Parkside Walk" path connects you to Sammamish Commons Park, with its winding trails, expansive green spaces, playgrounds & opportunities to recharge in nature. Located within Sammamish's Tier 1 school district, home to some of Washington's top-ranked schools, and just minutes from major tech campuses, Parkside offers an exceptional blend of convenience, community, and natural beauty....
Contact an agent
Home facts
- Year built:2026
- Subdivision & Development:Sammamish
- Listing ID #:2592976
- Updated:October 10, 2026 at 04:05 PM
Rooms and interior
- Bedrooms:4
- Total bathrooms:4
- Full bathrooms:3
- Half bathrooms:1
- Flooring:Carpet, Ceramic Tile Floor, Engineered Hardwood
- Kitchen Description:Dishwasher, Disposal, Microwave, Refrigerator
- Bedroom Description:Lower Level Bedrooms : 1, Upper Level Bedrooms : 3
- Living area:2,167 sq. ft.
Structure and exterior
- Roof:Composition
- Year built:2026
- Building area:2,167 sq. ft.
- Lot Features:Alley, Curbed Lot, Open Space, Sidewalk
- Architectural Style:Contemporary
- Construction Materials:Cement Planked, Wood Exterior Finish, Wood Products Exterior Finish
- Exterior Features:Patio, Sprinkler System
- Foundation Description:None
- Levels:3 or More Stories
Schools
- High school:Eastlake High
- Middle school:Inglewood Middle
- Elementary school:Smith Elem
Utilities
- Water:Public
- Sewer:Available
Finances and disclosures
- Price:$1,199,990
- Price per sq. ft.:$553.76
- Tax amount:$1 (2026)
Features and amenities
- Appliances:Dishwasher, Refrigerator
- Amenities:Electric Car Charging, Gas Available, Sprinkler System, Vaulted Ceiling(s), Walk-In Closet(s)
Parking
- Total parking spaces:2
- Parking description:Attached Garage
- Garage:Yes
 Listings courtesy of Northwest MLS as distributed by MLS GRID. Based on information submitted to the MLS GRID as of October 10, 2026. All data is obtained from various sources and may not have been verified by broker or MLS GRID. Supplied Open House Information is subject to change without notice. All information should be independently reviewed and verified for accuracy. Properties may or may not be listed by the office/agent presenting the information. Listing information is provided for consumers' personal, non-commercial use, solely to identify prospective properties for potential purchase; all other use is strictly prohibited and may violate relevant federal and state law. Information deemed reliable but not guaranteed. Copyright © 2026 MLS GRID. All Rights Reserved.
New listings near 417 Parkside Walk #Lot 37
- Coming Soon
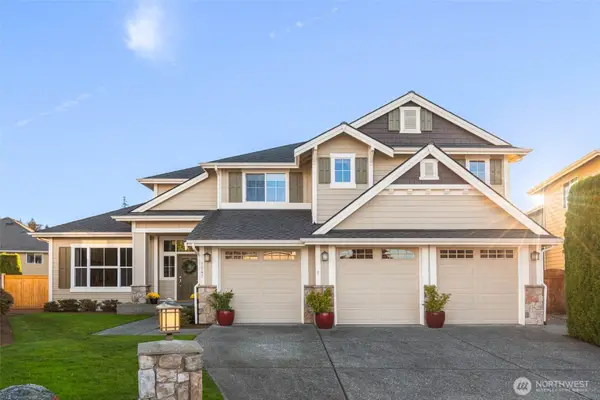 $1,650,000First Look5 beds 3 baths3,780 sq. ft.
2945 277th Terrace Se, Sammamish, WA 98075
MLS# 2592949Listed by: WINDERMERE REAL ESTATE/EAST - Coming Soon
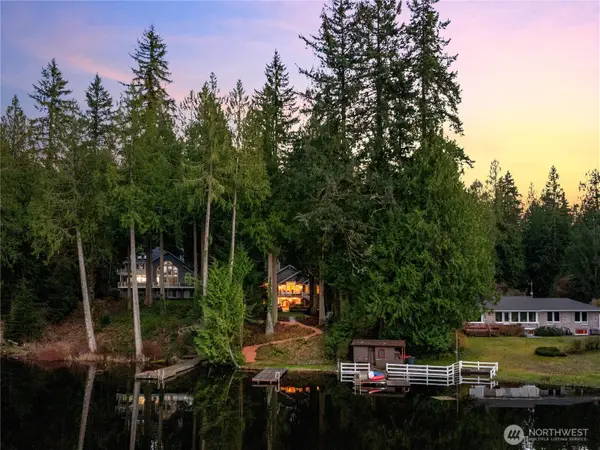 $3,500,000First Look4 beds 4 baths4,690 sq. ft.
25314 SE 28th Street, Sammamish, WA 98075
MLS# 2589996Listed by: WINDERMERE REAL ESTATE/EAST - Coming Soon
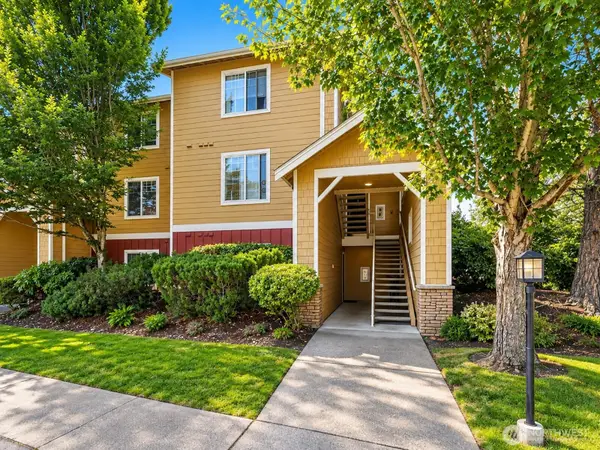 $368,000First Look1 beds 1 baths715 sq. ft.
710 240th Way Se #G-104, Sammamish, WA 98074
MLS# 2590239Listed by: COMPASS - Open Sat, 1 to 3pmNew
 $1,510,000Active4 beds 3 baths2,650 sq. ft.
3857 260th Avenue Se, Sammamish, WA 98029
MLS# 2593253Listed by: WINDERMERE REAL ESTATE/EAST - Open Sat, 12 to 3pmNew
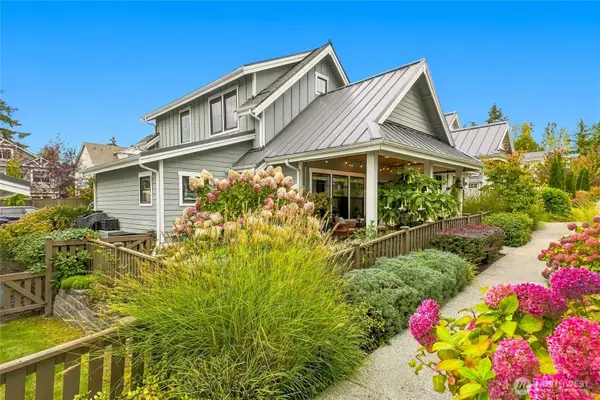 $800,000Active3 beds 3 baths1,367 sq. ft.
22743 SE 14th Court, Sammamish, WA 98075
MLS# 2592002Listed by: COLDWELL BANKER BAIN - Open Sat, 2 to 4pmNew
 $2,650,000Active3 beds 3 baths2,768 sq. ft.
2459 215th Avenue Se, Sammamish, WA 98075
MLS# 2592933Listed by: COMPASS - New
 $1,798,000Active5 beds 4 baths4,255 sq. ft.
22307 NE 6th Court, Sammamish, WA 98074
MLS# 2592176Listed by: COMPASS - Open Sat, 10am to 12pmNew
 $1,375,000Active3 beds 3 baths2,100 sq. ft.
24020 SE 42nd Street, Sammamish, WA 98029
MLS# 2592381Listed by: WINDERMERE REAL ESTATE CO. - Open Sun, 1:30 to 3:30pmNew
 $1,865,000Active4 beds 4 baths3,820 sq. ft.
26822 SE 22nd Court, Sammamish, WA 98075
MLS# 2592807Listed by: WINDERMERE REAL ESTATE/EAST


Protect your home and budget from life's surprises with an Assurant Home Warranty, backed by a partner that supports you through every step of homeownership. Explore Plans.
© 2026 Better Homes and Gardens Real Estate LLC. An Anywhere Real Estate company. All rights reserved. Better Homes and Gardens® Real Estate is a registered trademark owned by Meredith Operations Corporation, licensed to Better Homes and Gardens Real Estate LLC and used with permission. Better Homes and Gardens Real Estate LLC fully supports the principles of the Fair Housing Act and the Equal Opportunity Act. Listing information is deemed reliable but is not guaranteed accurate.
Each office is independently owned and operated.
Any services or products provided by third parties are not provided by, affiliated with or related to Better Homes and Gardens Real Estate LLC, or its affiliated companies.