
710 240th Way Se #G302, Sammamish, WA 98074
Local realty services provided by:Better Homes and Gardens Real Estate McKenzie Realty
Listed by: rudy simone
Office: real broker llc.
MLS#:2554772
Source:NWMLS
710 240th Way Se #G302,Sammamish, WA 98074
$385,000
- 1 Beds
- 1 Baths
- 715 sq. ft.
- Condominium
- Active
Price summary
- Price:$385,000
- Price per sq. ft.:$538.46
- Monthly HOA dues:$444
About this home
Welcome to the sought-after Bordeaux community! Tucked away in a lush, tree-lined setting, this turnkey top-floor 1 bedroom, 1 bath condo offers exceptional privacy and a peaceful retreat while remaining close to everything Sammamish has to offer. Vaulted ceilings and a spacious great room design create an open, airy feel filled with natural light, complemented by updated flooring, newer interior paint. Stay cool all summer with central A/C and window coverings throughout. Private deck has territorial views and tranquil surrounding. The kitchen features stainless steel appliances, a walk-in pantry, and opens seamlessly to the living and dining areas, making everyday living and entertaining easy. Spacious primary bedroom, walk-in closet, full bathroom and washer/dryer. Enjoy the community swimming pool, neighborhood trails, and nearby parks, all within the highly acclaimed Lake Washington School District. New water tank. No Rental cap.
Contact an agent
Home facts
- Year built:2000
- Listing ID #:2554772
- Updated:July 21, 2026 at 11:42 AM
Rooms and interior
- Bedrooms:1
- Total bathrooms:1
- Full bathrooms:1
- Flooring:Carpet, Ceramic Tile Floor, Vinyl Floor
- Kitchen Description:Dishwasher, Microwave, Refrigerator
- Bedroom Description:Main Level Bedrooms : 1
- Living area:715 sq. ft.
Heating and cooling
- Heating:Radiant
- Central air:Yes
Structure and exterior
- Roof:Composition
- Year built:2000
- Building area:715 sq. ft.
- Lot Features:Paved
- Construction Materials:Cement Planked
- Levels:1 Story
Schools
- High school:Buyer To Verify
- Middle school:Buyer To Verify
- Elementary school:Buyer To Verify
Finances and disclosures
- Price:$385,000
- Price per sq. ft.:$538.46
- Tax amount:$3,493 (2026)
Features and amenities
- Appliances:Dishwasher, Refrigerator, Washer
- Laundry features:Dryer, Washer
- Amenities:Vaulted Ceiling(s), Walk-In Closet(s)
Parking
- Parking description:Uncovered Parking
 Listings courtesy of Northwest MLS as distributed by MLS GRID. Based on information submitted to the MLS GRID as of July 21, 2026. All data is obtained from various sources and may not have been verified by broker or MLS GRID. Supplied Open House Information is subject to change without notice. All information should be independently reviewed and verified for accuracy. Properties may or may not be listed by the office/agent presenting the information. Listing information is provided for consumers' personal, non-commercial use, solely to identify prospective properties for potential purchase; all other use is strictly prohibited and may violate relevant federal and state law. Information deemed reliable but not guaranteed. Copyright © 2026 MLS GRID. All Rights Reserved.
New listings near 710 240th Way Se #G302
- New
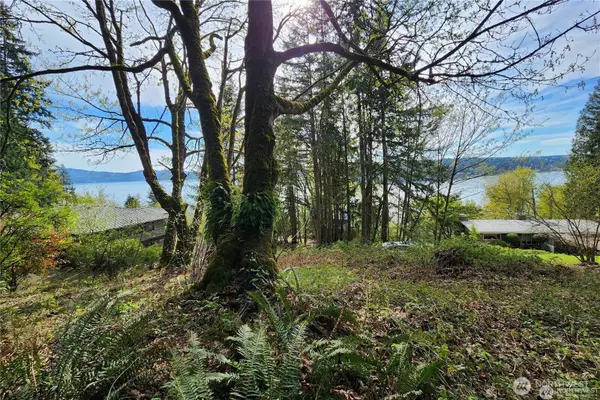 $375,000Active1.22 Acres
0 E Lake Sammamish Parkway Ne, Sammamish, WA 98074
MLS# 2557645Listed by: EXP REALTY - New
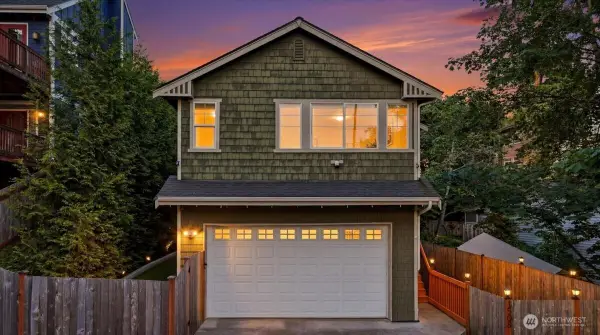 $1,196,750Active5 beds 3 baths1,800 sq. ft.
1508 208th Avenue Ne, Sammamish, WA 98074
MLS# 2557584Listed by: COMPASS - Open Sat, 12 to 3pmNew
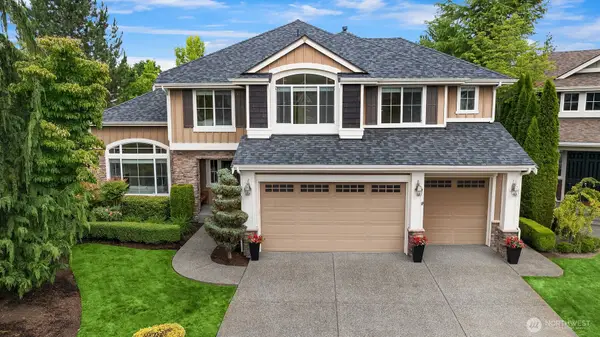 $1,699,999Active4 beds 3 baths3,388 sq. ft.
27542 SE 28th Court, Sammamish, WA 98075
MLS# 2557133Listed by: BERKSHIRE HATHAWAY HS NW - New
 $1,425,000Active3 beds 3 baths1,840 sq. ft.
25506 SE 41st Lane, Sammamish, WA 98029
MLS# 2554963Listed by: JOHN L. SCOTT, INC - New
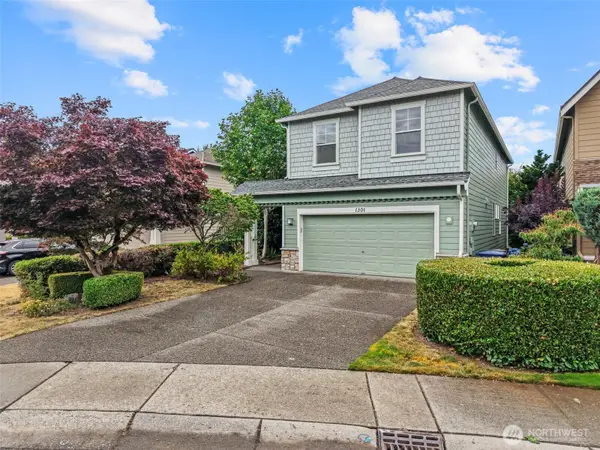 $1,350,000Active4 beds 3 baths2,070 sq. ft.
1301 225th Place Se, Sammamish, WA 98075
MLS# 2554671Listed by: KELLER WILLIAMS SEATTLE METRO - New
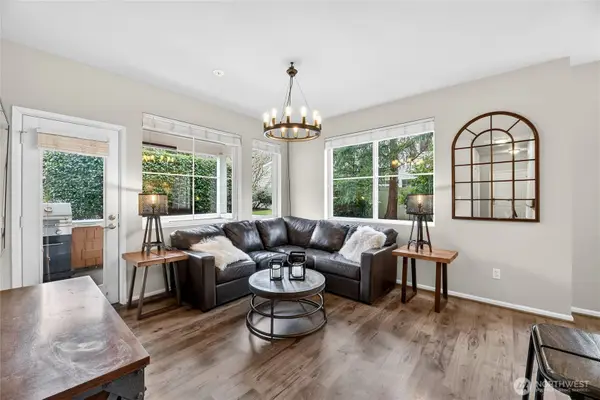 $338,000Active1 beds 1 baths640 sq. ft.
503 225th Lane Ne #F101, Sammamish, WA 98074
MLS# 2552104Listed by: COLDWELL BANKER BAIN - New
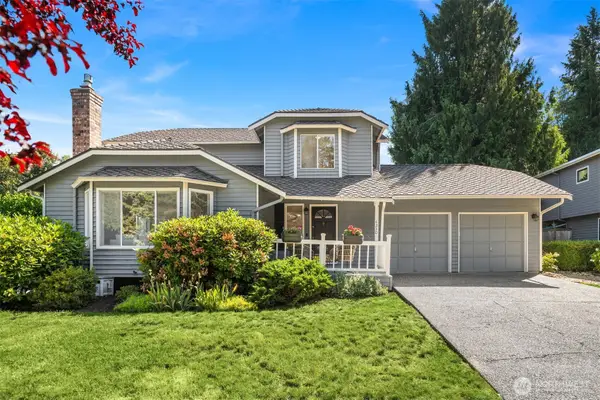 $1,200,000Active3 beds 3 baths1,900 sq. ft.
4230 205 Place Ne, Sammamish, WA 98074
MLS# 2556048Listed by: COMPASS - New
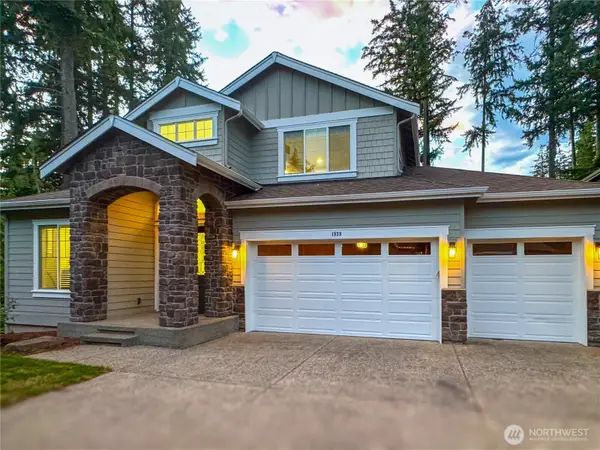 $2,199,980Active5 beds 4 baths3,700 sq. ft.
1939 213th Court Se, Sammamish, WA 98075
MLS# 2556394Listed by: SKYLINE PROPERTIES, INC. 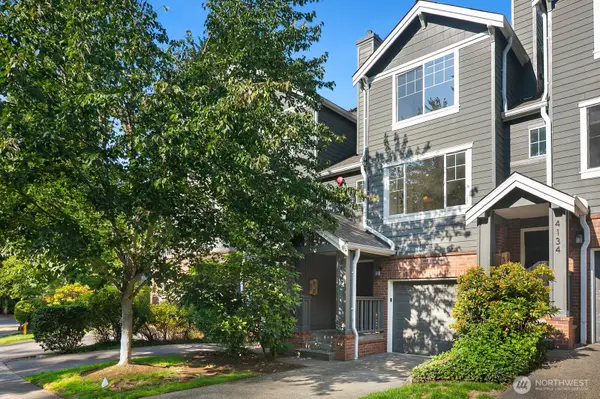 $524,990Pending2 beds 3 baths1,151 sq. ft.
4132 248th Court Se, Sammamish, WA 98029
MLS# 2556176Listed by: WINDERMERE REAL ESTATE/EAST- New
 $2,395,000Active4 beds 3 baths3,672 sq. ft.
4405 229th Place Se, Sammamish, WA 98075
MLS# 2546829Listed by: COLDWELL BANKER DANFORTH


Protect your home and budget from life's surprises with an Assurant Home Warranty, backed by a partner that supports you through every step of homeownership. Explore Plans.
© 2026 Better Homes and Gardens Real Estate LLC. An Anywhere Real Estate company. All rights reserved. Better Homes and Gardens® Real Estate is a registered trademark owned by Meredith Operations Corporation, licensed to Better Homes and Gardens Real Estate LLC and used with permission. Better Homes and Gardens Real Estate LLC fully supports the principles of the Fair Housing Act and the Equal Opportunity Act. Listing information is deemed reliable but is not guaranteed accurate.
Each office is independently owned and operated.
Any services or products provided by third parties are not provided by, affiliated with or related to Better Homes and Gardens Real Estate LLC, or its affiliated companies.