
867 224th Avenue Ne, Sammamish, WA 98074
Local realty services provided by:Better Homes and Gardens Real Estate McKenzie Realty
Listed by: michele schuler
Office: real residential
MLS#:2559224
Source:NWMLS
867 224th Avenue Ne,Sammamish, WA 98074
$1,550,000
- 4 Beds
- 4 Baths
- 3,070 sq. ft.
- Single family
- Active
Upcoming open houses
- Sun, Sep 2710:00 am - 12:00 pm
Price summary
- Price:$1,550,000
- Price per sq. ft.:$504.89
- Monthly HOA dues:$146
About this home
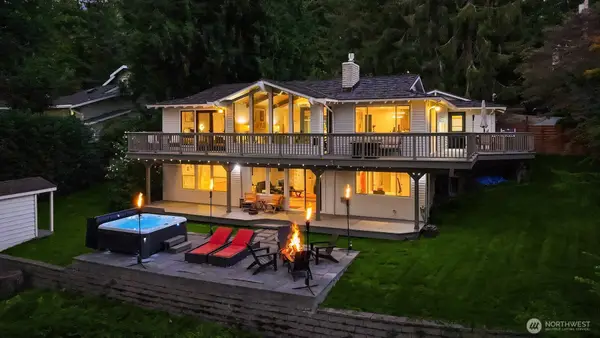
Priced nearly $200,000 under assessed value—with over $400,000 in builder upgrades already inside. A rare chance to buy real value in one of Sammamish's most central neighborhoods. Just a mile away, Sammamish Town Center is undergoing the city's biggest expansion of shops, restaurants + gathering spaces in a decade. Get in before it arrives, with parks, trails, dining + shopping all close by and easy Eastside commutes. Inside, the upgrades are everywhere: glass railings, wide-plank hardwoods, custom millwork + designer built-ins. The kitchen delivers Wolf appliances, Sub-Zero refrigeration, double ovens, a butcher block waterfall island, full-height cabinetry + wine/beverage fridges. The great room features coffered ceilings + walls of windows opening to the dining area, with Control4 smart home tech + central A/C. The primary suite is its own escape: custom paneling, window seat with hidden storage, oversized tile shower, freestanding soaking tub, California Closets + motorized shades. Two more upstairs bedrooms have custom cabinetry; the hall bath offers quartz counters, artisan tile + double vanity. A versatile main-level room flexes as a media space, home office or guest room. Outside: covered deck, private patio + fully fenced yard backing to protected greenbelt. Zoned for the highly regarded Lake Washington schools. A beautifully upgraded home in the heart of Sammamish—priced below its assessed value, truly move-in ready with none of the upgrade work left to do....
Contact an agent
Home facts
- Year built:2018
- Subdivision & Development:Sammamish
- Listing ID #:2559224
- Updated:September 25, 2026 at 12:23 AM
Rooms and interior
- Bedrooms:4
- Total bathrooms:4
- Full bathrooms:2
- Half bathrooms:1
- Flooring:Carpet, Ceramic Tile Floor, Hardwood, Travertine
- Kitchen Description:Dishwasher, Disposal, Double Oven, Microwave, Refrigerator
- Bedroom Description:Main Level Bedrooms : 1, Upper Level Bedrooms : 3
- Basement:Yes
- Basement Description:Daylight, Finished
- Living area:3,070 sq. ft.
Heating and cooling
- Cooling:90%+ High Efficiency
- Heating:90%+ High Efficiency, Forced Air
- Central air:Yes
Structure and exterior
- Roof:Composition
- Year built:2018
- Building area:3,070 sq. ft.
- Lot area:0.17 Acres
- Lot Features:Curbed Lot, Paved, Sidewalk
- Architectural Style:See Remarks
- Construction Materials:Cement/Concrete Exterior Finish, Wood Products Exterior Finish
- Exterior Features:Deck, Fenced-Partially, Patio, Sprinkler System
- Foundation Description:Daylight, Finished
- Levels:Multi/Split
Schools
- High school:Eastlake High
- Middle school:Inglewood Middle
- Elementary school:Mead Elem
Utilities
- Water:Public
- Sewer:Sewer Connected
Finances and disclosures
- Price:$1,550,000
- Price per sq. ft.:$504.89
- Tax amount:$15,500 (2026)
Features and amenities
- Appliances:Dishwasher, Refrigerator, Washer
- Laundry features:Dryer, Washer
- Amenities:Cable TV, Gas Available, High Speed Internet, SMART Wired, Security System, Walk-In Closet(s), Water Heater
- Smart home:Yes
Parking
- Total parking spaces:2
- Parking description:Attached Garage
- Garage:Yes
 Listings courtesy of Northwest MLS as distributed by MLS GRID. Based on information submitted to the MLS GRID as of September 25, 2026. All data is obtained from various sources and may not have been verified by broker or MLS GRID. Supplied Open House Information is subject to change without notice. All information should be independently reviewed and verified for accuracy. Properties may or may not be listed by the office/agent presenting the information. Listing information is provided for consumers' personal, non-commercial use, solely to identify prospective properties for potential purchase; all other use is strictly prohibited and may violate relevant federal and state law. Information deemed reliable but not guaranteed. Copyright © 2026 MLS GRID. All Rights Reserved.
New listings near 867 224th Avenue Ne
- Coming Soon
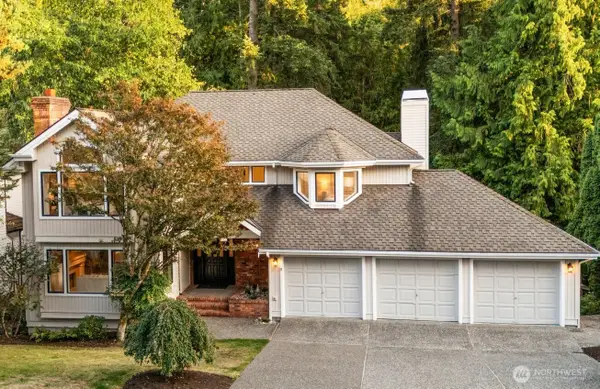
 $2,395,000First Look3 beds 3 baths2,900 sq. ft.
2911 198th Avenue Se, Sammamish, WA 98075
MLS# 2584955Listed by: KELLY RIGHT RE OF SEATTLE LLC - Coming SoonOpen Sat, 2 to 4pm
 $1,899,000First Look4 beds 4 baths3,970 sq. ft.
21825 NE 20th Way, Sammamish, WA 98074
MLS# 2575748Listed by: COMPASS - Open Fri, 5 to 7pmNew
 $2,595,000Active6 beds 5 baths4,820 sq. ft.
2219 244th Avenue Se, Sammamish, WA 98075
MLS# 2586978Listed by: COMPASS - New
 $1,790,000Active5 beds 4 baths3,570 sq. ft.
3212 211th Avenue Ne, Sammamish, WA 98074
MLS# 2587215Listed by: COMPASS - New
 $1,575,000Active4 beds 3 baths2,200 sq. ft.
20535 NE 37th Way, Sammamish, WA 98074
MLS# 2584251Listed by: COMPASS - New
 $5,950,000Active4 beds 6 baths6,872 sq. ft.
2845 E Lake Sammamish Parkway Se, Sammamish, WA 98075
MLS# 2586724Listed by: COMPASS - Open Sat, 2:30 to 4:30pmNew
 $1,395,000Active3 beds 3 baths2,210 sq. ft.
4042 236th Place Se, Sammamish, WA 98075
MLS# 2582127Listed by: SEA TO SKY REALTY - Open Sun, 1 to 4pmNew
 $1,589,950Active4 beds 3 baths3,247 sq. ft.
916 275th Place Se, Sammamish, WA 98075
MLS# 2586268Listed by: JOHN L. SCOTT WOODINVILLE - Open Sun, 11am to 3pmNew
 $1,518,000Active5 beds 4 baths2,910 sq. ft.
24356 NE 15th Way, Sammamish, WA 98074
MLS# 2586278Listed by: KELLY RIGHT RE OF SEATTLE LLC - Open Sat, 2 to 5pmNew
 $1,659,000Active4 beds 3 baths3,138 sq. ft.
223 243 Avenue Se, Sammamish, WA 98074
MLS# 2586206Listed by: REALOGICS SOTHEBY'S INT'L RLTY


Protect your home and budget from life's surprises with an Assurant Home Warranty, backed by a partner that supports you through every step of homeownership. Explore Plans.
© 2026 Better Homes and Gardens Real Estate LLC. An Anywhere Real Estate company. All rights reserved. Better Homes and Gardens® Real Estate is a registered trademark owned by Meredith Operations Corporation, licensed to Better Homes and Gardens Real Estate LLC and used with permission. Better Homes and Gardens Real Estate LLC fully supports the principles of the Fair Housing Act and the Equal Opportunity Act. Listing information is deemed reliable but is not guaranteed accurate.
Each office is independently owned and operated.
Any services or products provided by third parties are not provided by, affiliated with or related to Better Homes and Gardens Real Estate LLC, or its affiliated companies.