
16808 33rd Avenue S, Seatac, WA 98188
Local realty services provided by:Better Homes and Gardens Real Estate Northwest Home Team
Listed by: surinder khela
Office: better properties kent llc.
MLS#:2568546
Source:NWMLS
16808 33rd Avenue S,Seatac, WA 98188
$600,000
- 3 Beds
- 3 Baths
- - sq. ft.
- Single family
- Sold
Sorry, we are unable to map this address
Price summary
- Price:$600,000
About this home
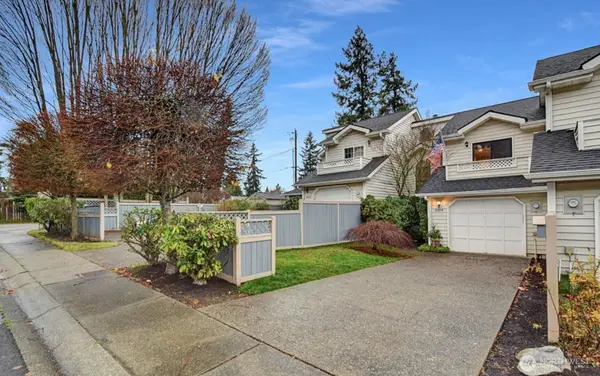
Renovated split entry! Nicely remodeled kitchen with white cabinets & white solid surface counter tops! Large living room with gas fireplace. Three bedrooms on the main level and the primary bedroom with a full bathroom. Lower level has very large family room & another gas fireplace! Two car garage, large fenced back yard. This home is located on a dead-end street and quiet neighborhood!
Contact an agent
Home facts
- Year built:1978
- Subdivision & Development:SeaTac
- Listing ID #:2568546
- Updated:September 25, 2026 at 06:25 AM
Rooms and interior
- Bedrooms:3
- Total bathrooms:3
- Full bathrooms:2
- Half bathrooms:1
- Flooring:Carpet, Laminate, Vinyl Floor
- Kitchen Description:Dishwasher, Microwave, Refrigerator
- Bedroom Description:Main Level Bedrooms : 3
- Basement:Yes
Heating and cooling
- Heating:Forced Air
Structure and exterior
- Roof:Composition
- Year built:1978
- Lot Features:Dead-end Street, Paved
- Architectural Style:Contemporary
- Construction Materials:Wood Products Exterior Finish
- Exterior Features:Fenced-Fully, Patio
- Foundation Description:None
- Levels:Multi/Split
Schools
- High school:Tyee High
- Middle school:Chinook Mid
- Elementary school:Buyer To Verify
Utilities
- Water:Community
- Sewer:Sewer Connected
Finances and disclosures
- Price:$600,000
- Tax amount:$5,299 (2026)
Features and amenities
- Appliances:Dishwasher, Refrigerator
- Amenities:Cable TV, Water Heater
Parking
- Total parking spaces:7
- Parking description:Attached Garage
- Garage:Yes
 Listings courtesy of Northwest MLS as distributed by MLS GRID. Based on information submitted to the MLS GRID as of September 25, 2026. All data is obtained from various sources and may not have been verified by broker or MLS GRID. Supplied Open House Information is subject to change without notice. All information should be independently reviewed and verified for accuracy. Properties may or may not be listed by the office/agent presenting the information. Listing information is provided for consumers' personal, non-commercial use, solely to identify prospective properties for potential purchase; all other use is strictly prohibited and may violate relevant federal and state law. Information deemed reliable but not guaranteed. Copyright © 2026 MLS GRID. All Rights Reserved.
New listings near 16808 33rd Avenue S
- New
 $697,000Active3 beds 2 baths1,080 sq. ft.
16431 48th Avenue S, SeaTac, WA 98188
MLS# 2578795Listed by: COMPASS - New
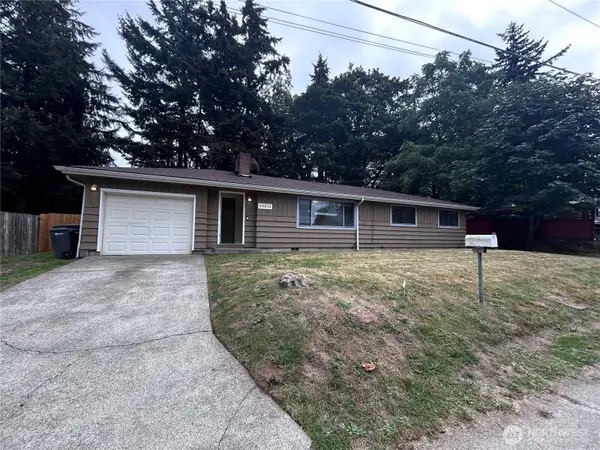 $515,000Active3 beds 1 baths1,220 sq. ft.
20812 25th Avenue S, SeaTac, WA 98198
MLS# 2587140Listed by: COLDWELL BANKER DANFORTH - New
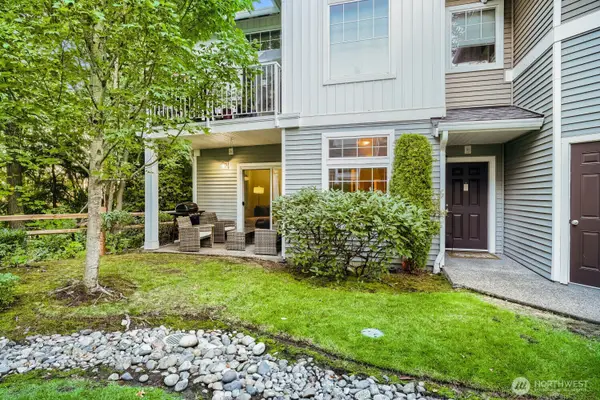 $379,999Active2 beds 2 baths1,007 sq. ft.
21082 40th Place S #G1, SeaTac, WA 98198
MLS# 2585066Listed by: SEATTLE WORKS REAL ESTATE - New
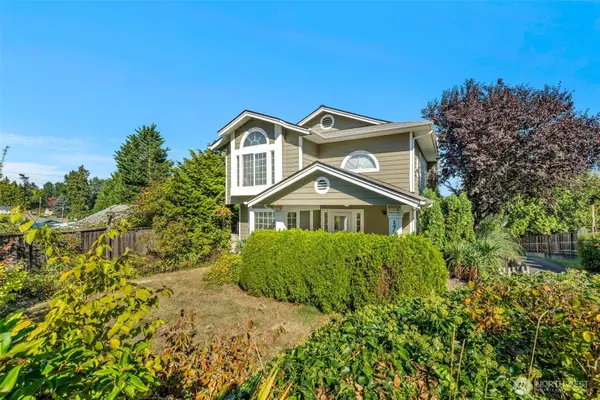 $950,000Active3 beds 3 baths2,100 sq. ft.
17336 Military Road S, SeaTac, WA 98188
MLS# 2584155Listed by: BERKSHIRE HATHAWAY HS NW - New
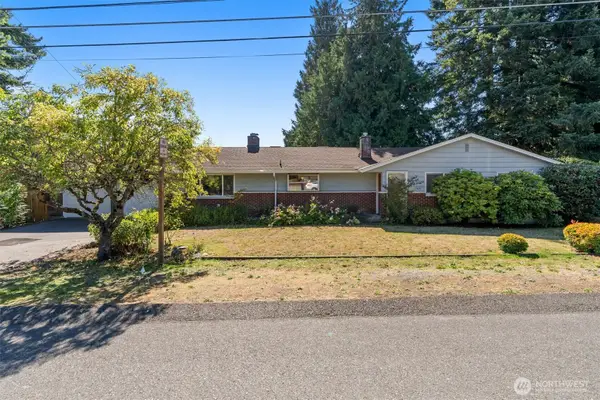 $575,000Active3 beds 2 baths1,420 sq. ft.
3319 S 192nd Street, SeaTac, WA 98188
MLS# 2559083Listed by: BERKSHIRE HATHAWAY HS NW - New
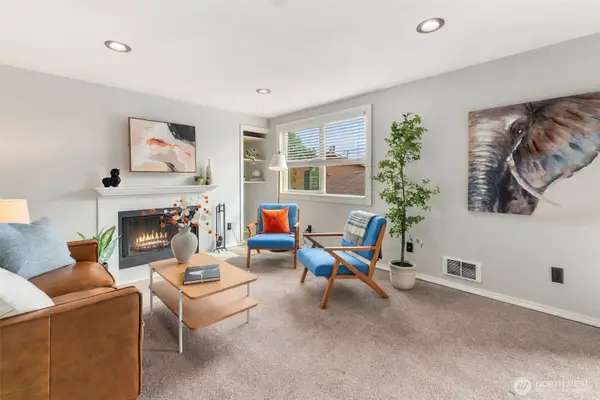 $285,000Active2 beds 2 baths828 sq. ft.
4810 S 187th Place #B-205, Seattle, WA 98188
MLS# 2583504Listed by: SIEVERS REAL ESTATE - New
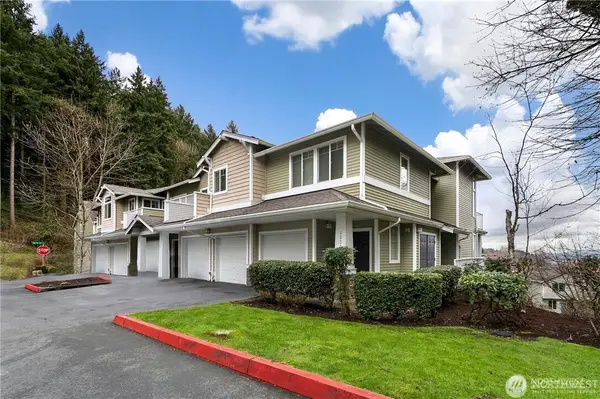 $379,950Active2 beds 2 baths1,015 sq. ft.
4030 S 213 Court #G, SeaTac, WA 98198
MLS# 2583307Listed by: KELLY RIGHT RE OF SEATTLE LLC - New
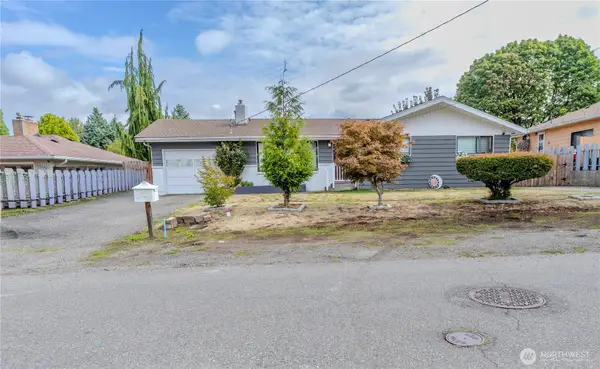 $624,950Active3 beds 2 baths1,130 sq. ft.
17900 51st Avenue S, SeaTac, WA 98188
MLS# 2584487Listed by: JOHN L. SCOTT, INC. - New
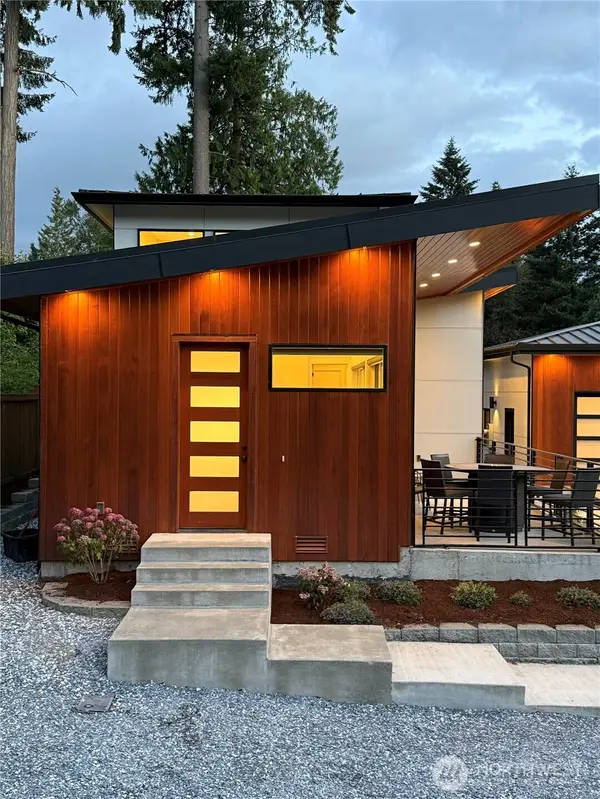 $629,000Active1 beds 1 baths814 sq. ft.
4547 S 190th Court E #C, SeaTac, WA 98188
MLS# 2584494Listed by: REQUEST REAL ESTATE SERVICES - New
 $450,000Active2 beds 3 baths1,400 sq. ft.
18604 48th Place S, SeaTac, WA 98188
MLS# 2583291Listed by: REAL BROKER LLC


Protect your home and budget from life's surprises with an Assurant Home Warranty, backed by a partner that supports you through every step of homeownership. Explore Plans.
© 2026 Better Homes and Gardens Real Estate LLC. An Anywhere Real Estate company. All rights reserved. Better Homes and Gardens® Real Estate is a registered trademark owned by Meredith Operations Corporation, licensed to Better Homes and Gardens Real Estate LLC and used with permission. Better Homes and Gardens Real Estate LLC fully supports the principles of the Fair Housing Act and the Equal Opportunity Act. Listing information is deemed reliable but is not guaranteed accurate.
Each office is independently owned and operated.
Any services or products provided by third parties are not provided by, affiliated with or related to Better Homes and Gardens Real Estate LLC, or its affiliated companies.