
213 Reed Street, Sedro Woolley, WA 98284
Local realty services provided by:Better Homes and Gardens Real Estate McKenzie Realty
Listed by: laurie m gonzalez
Office: windermere re/north cascades
MLS#:2576123
Source:NWMLS
213 Reed Street,Sedro Woolley, WA 98284
$399,900
- 2 Beds
- 1 Baths
- 960 sq. ft.
- Single family
- Active
Upcoming open houses
- Sat, Sep 0512:00 pm - 02:00 pm
Price summary
- Price:$399,900
- Price per sq. ft.:$416.56
About this home
Charming Craftsman character meets small-town convenience in this inviting 2-bedroom, 1-bath home! Fresh interior paint gives the home a bright, refreshed feel while classic charm creates a warm and welcoming atmosphere. Situated on a nice-sized lot in the heart of wonderful Sedro-Woolley, you'll be close to shopping, restaurants, schools, and everyday amenities. When it's time to get outside, enjoy easy access to the area's many recreational opportunities, from hiking and fishing to exploring the beautiful North Cascades. A delightful home in a fantastic location!
Contact an agent
Home facts
- Year built:1925
- Subdivision & Development:Sedro Woolley
- Listing ID #:2576123
- Updated:September 05, 2026 at 11:33 AM
Rooms and interior
- Bedrooms:2
- Total bathrooms:1
- Full bathrooms:1
- Flooring:Carpet, Hardwood, Vinyl Floor
- Kitchen Description:Dishwasher, Microwave, Refrigerator
- Bedroom Description:Main Level Bedrooms : 2
- Basement:Yes
- Living area:960 sq. ft.
Heating and cooling
- Heating:Forced Air
Structure and exterior
- Roof:Composition
- Year built:1925
- Building area:960 sq. ft.
- Lot area:0.17 Acres
- Lot Features:Paved, Sidewalk
- Construction Materials:Wood Products Exterior Finish
- Exterior Features:Deck, Fenced-Fully
- Foundation Description:None
- Levels:1 Story
Utilities
- Water:Public
- Sewer:Sewer Connected
Finances and disclosures
- Price:$399,900
- Price per sq. ft.:$416.56
- Tax amount:$2,930 (2025)
Features and amenities
- Appliances:Dishwasher, Refrigerator
- Amenities:Cable TV, Ceiling Fan(s), Gas Available, High Speed Internet, Walk-In Closet(s), Water Heater
Parking
- Total parking spaces:3
- Parking description:Detached Carport, Detached Garage, RV Parking
- Garage:Yes
 Listings courtesy of Northwest MLS as distributed by MLS GRID. Based on information submitted to the MLS GRID as of September 5, 2026. All data is obtained from various sources and may not have been verified by broker or MLS GRID. Supplied Open House Information is subject to change without notice. All information should be independently reviewed and verified for accuracy. Properties may or may not be listed by the office/agent presenting the information. Listing information is provided for consumers' personal, non-commercial use, solely to identify prospective properties for potential purchase; all other use is strictly prohibited and may violate relevant federal and state law. Information deemed reliable but not guaranteed. Copyright © 2026 MLS GRID. All Rights Reserved.
New listings near 213 Reed Street
- Open Sat, 12 to 2pmNew
 $650,000Active3 beds 2 baths1,524 sq. ft.
215 Puget Street, Sedro Woolley, WA 98284
MLS# 2578290Listed by: RE/MAX WHATCOM COUNTY, INC. - New
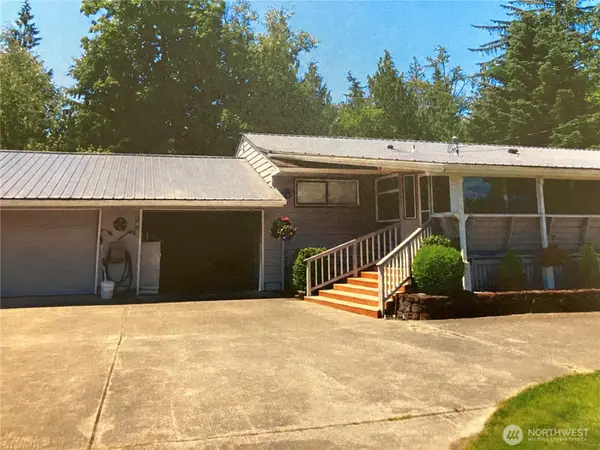 $650,000Active3 beds 1 baths1,470 sq. ft.
28467 E Gilligan Creek Road, Sedro Woolley, WA 98284
MLS# 2578452Listed by: CENTURY 21 NORTH HOMES REALTY - Open Sun, 1 to 3pmNew
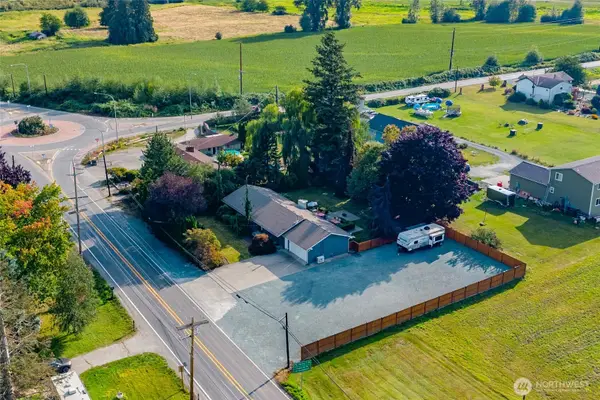 $595,000Active4 beds 2 baths1,580 sq. ft.
12190 State Route 9, Sedro Woolley, WA 98284
MLS# 2577253Listed by: NEXTHOME 365 REALTY - Open Sat, 1 to 3pmNew
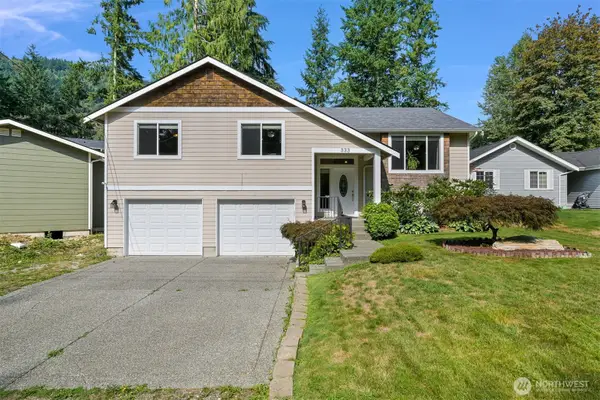 $528,000Active3 beds 2 baths1,456 sq. ft.
333 Lakeside Drive, Sedro Woolley, WA 98284
MLS# 2577639Listed by: KELLER WILLIAMS WESTERN REALTY - New
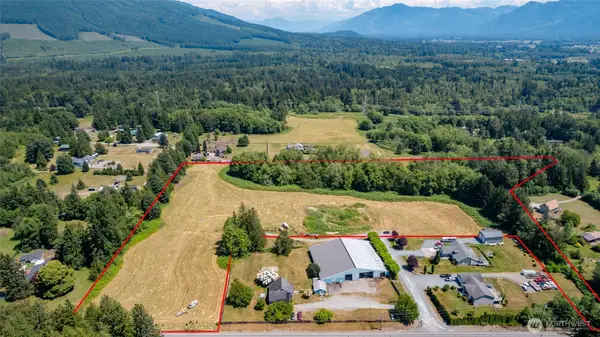 $449,000Active16.87 Acres
24072 Trinity Lane, Sedro Woolley, WA 98284
MLS# 2577722Listed by: JOHN L. SCOTT SKAGIT - New
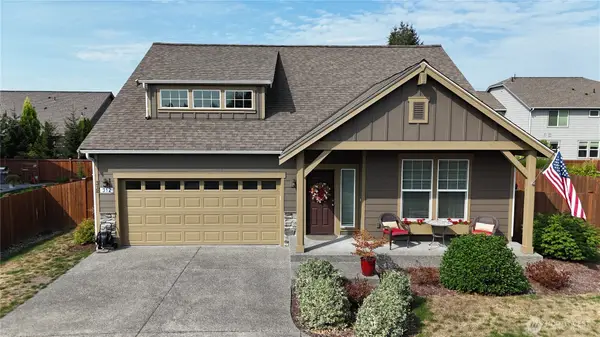 $619,000Active3 beds 3 baths1,743 sq. ft.
312 Shannon Avenue, Sedro Woolley, WA 98284
MLS# 2576129Listed by: NEXTHOME PREVIEW PROPERTIES - New
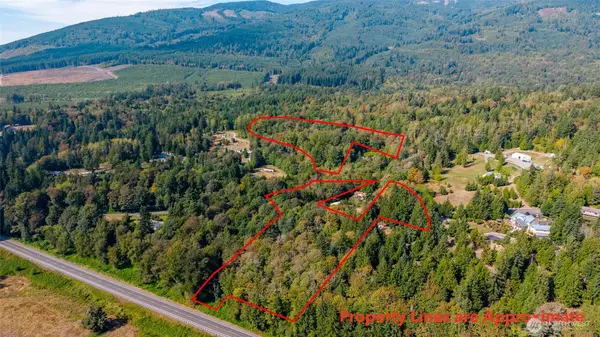 $120,000Active9.42 Acres
7964 My Way, Sedro Woolley, WA 98284
MLS# 2576137Listed by: WINDERMERE RE/NORTH CASCADES - Open Wed, 12 to 3pmNew
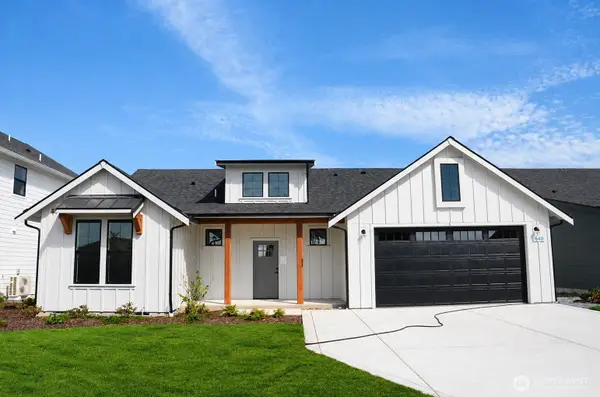 $709,900Active3 beds 2 baths1,785 sq. ft.
640 Legacy Way, Sedro Woolley, WA 98284
MLS# 2576428Listed by: JOHN L. SCOTT SKAGIT - New
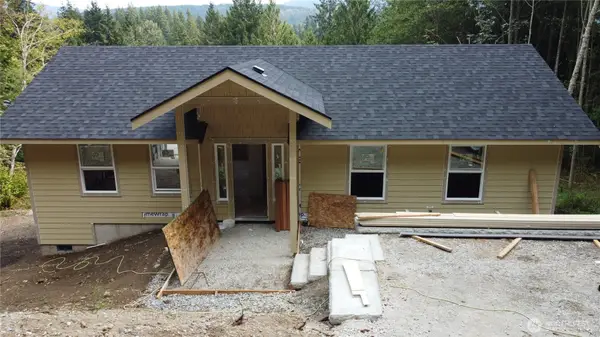 $425,000Active2 beds 2 baths1,058 sq. ft.
392 W Alder Drive, Sedro Woolley, WA 98284
MLS# 2575643Listed by: EXP REALTY


Protect your home and budget from life's surprises with an Assurant Home Warranty, backed by a partner that supports you through every step of homeownership. Explore Plans.
© 2026 Better Homes and Gardens Real Estate LLC. An Anywhere Real Estate company. All rights reserved. Better Homes and Gardens® Real Estate is a registered trademark owned by Meredith Operations Corporation, licensed to Better Homes and Gardens Real Estate LLC and used with permission. Better Homes and Gardens Real Estate LLC fully supports the principles of the Fair Housing Act and the Equal Opportunity Act. Listing information is deemed reliable but is not guaranteed accurate.
Each office is independently owned and operated.
Any services or products provided by third parties are not provided by, affiliated with or related to Better Homes and Gardens Real Estate LLC, or its affiliated companies.