
455 Hilltop Drive, Sedro Woolley, WA 98284
Local realty services provided by:Better Homes and Gardens Real Estate Pacific Commons
Listed by: olga shintar
Office: one realty
MLS#:2595309
Source:NWMLS
455 Hilltop Drive,Sedro Woolley, WA 98284
$535,000
- 2 Beds
- 3 Baths
- 1,698 sq. ft.
- Single family
- Active
Price summary
- Price:$535,000
- Price per sq. ft.:$315.08
- Monthly HOA dues:$40.25
About this home
Welcome to this NEW 2026 cozy built home in the tranquil Glenhaven Lakes Community! This 1,498 sq. ft, 2 bedroom, 2.5 bath sits on a level drive way with forest views, towering trees and serene evergreen views. Inside are 9ft ceilings and an open-concept kitchen with glamorous white cabinetry, white quartz countertops and sleek stainless appliance. Electric efficient heating and cooling with ductless mini splits throughout home. From the main floor walk into the primary suite w/beautiful bath and glass shower door. Step down to the daylight basement into a spacious rec room leading to a bedroom, full bath, about 200 sq ft of additional cold storage room, and an outside deck. Enjoy community perks with access to the lake, pool, club, and endless outdoor adventures. Don't miss this incredible opportunity. Almost complete, come see and fall in love!
Contact an agent
Home facts
- Year built:2026
- Subdivision & Development:Glenhaven
- Listing ID #:2595309
- Updated:October 22, 2026 at 12:32 AM
Rooms and interior
- Bedrooms:2
- Total bathrooms:3
- Full bathrooms:2
- Half bathrooms:1
- Flooring:Carpet, Vinyl Plank
- Kitchen Description:Dishwasher, Disposal, Microwave, Refrigerator
- Bedroom Description:Lower Level Bedrooms : 1, Main Level Bedrooms : 1
- Basement Description:Daylight
- Living area:1,698 sq. ft.
Heating and cooling
- Cooling:90%+ High Efficiency
- Heating:90%+ High Efficiency, Heat Pump
Structure and exterior
- Roof:Composition
- Year built:2026
- Building area:1,698 sq. ft.
- Lot area:0.17 Acres
- Lot Features:Paved
- Construction Materials:Cement Planked, Wood Exterior Finish
- Exterior Features:Deck
- Foundation Description:Daylight
- Levels:1 Story
Schools
- High school:Buyer To Verify
- Middle school:Buyer To Verify
- Elementary school:Buyer To Verify
Utilities
- Water:Community
- Sewer:Septic Tank
Finances and disclosures
- Price:$535,000
- Price per sq. ft.:$315.08
- Tax amount:$491 (2026)
Features and amenities
- Appliances:Dishwasher, Refrigerator
Parking
- Total parking spaces:2
- Parking description:Attached Garage, Driveway
- Garage:Yes
 Listings courtesy of Northwest MLS as distributed by MLS GRID. Based on information submitted to the MLS GRID as of October 22, 2026. All data is obtained from various sources and may not have been verified by broker or MLS GRID. Supplied Open House Information is subject to change without notice. All information should be independently reviewed and verified for accuracy. Properties may or may not be listed by the office/agent presenting the information. Listing information is provided for consumers' personal, non-commercial use, solely to identify prospective properties for potential purchase; all other use is strictly prohibited and may violate relevant federal and state law. Information deemed reliable but not guaranteed. Copyright © 2026 MLS GRID. All Rights Reserved.
New listings near 455 Hilltop Drive
- Coming Soon
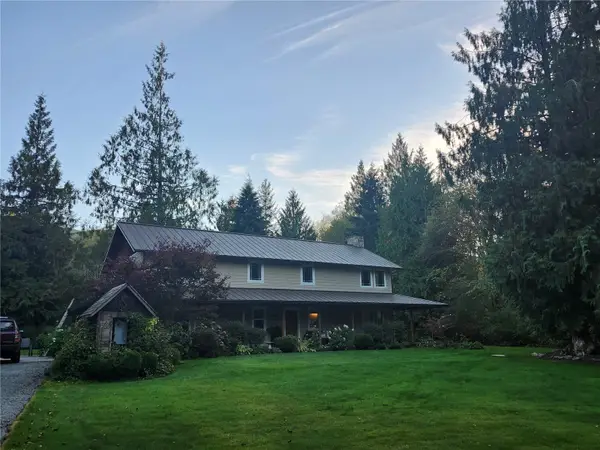 $885,000First Look5 beds 3 baths2,768 sq. ft.
29638 S Skagit Highway, Sedro Woolley, WA 98284
MLS# 2594354Listed by: MERICKEL REAL ESTATE - New
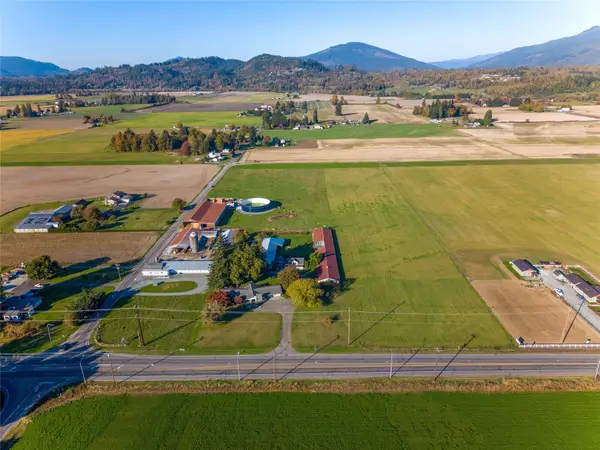 $1,650,000Active5 beds 2 baths3,862 sq. ft.
21567 Cook Road, Sedro Woolley, WA 98284
MLS# 2596761Listed by: EXP REALTY - New
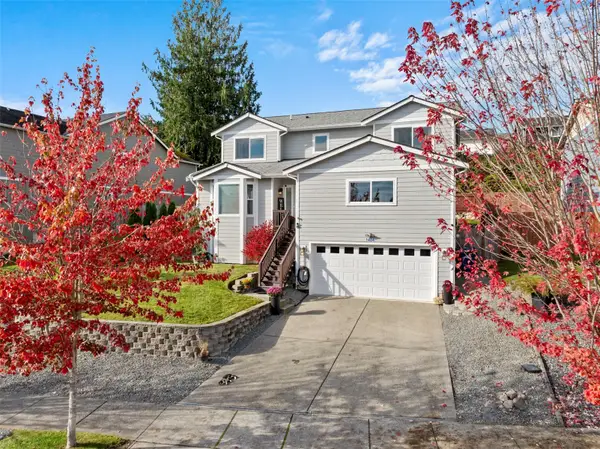 $585,000Active4 beds 3 baths2,046 sq. ft.
1484 W Gateway Heights Loop, Sedro Woolley, WA 98284
MLS# 2596359Listed by: KELLER WILLIAMS WESTERN REALTY - New
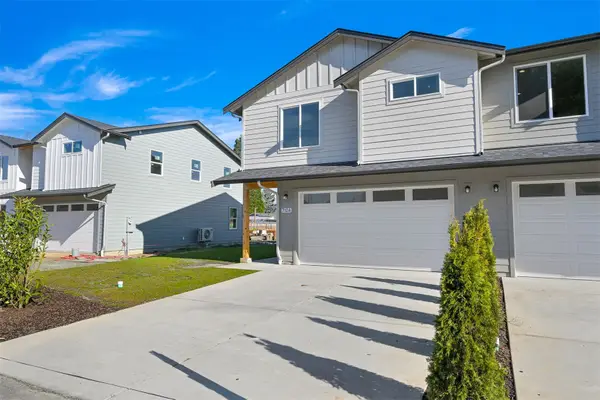 $499,900Active3 beds 3 baths1,741 sq. ft.
710 F And S Grade Rd, Sedro Woolley, WA 98284
MLS# 2596582Listed by: RE/MAX WHATCOM COUNTY, INC. - New
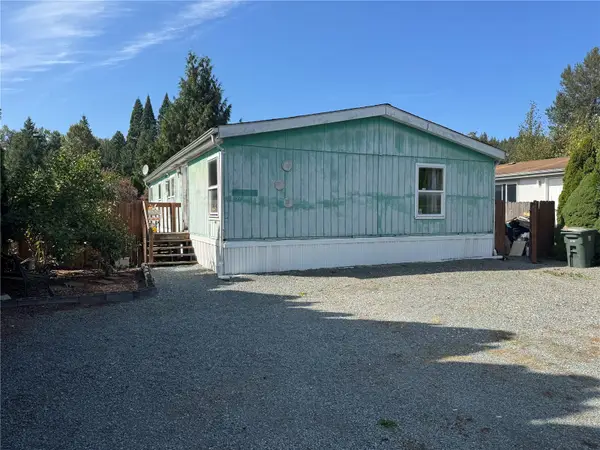 $99,000Active3 beds 2 baths1,188 sq. ft.
700 N Reed Street #57, Sedro Woolley, WA 98284
MLS# 2596339Listed by: KELLER WILLIAMS WESTERN REALTY - Open Fri, 12 to 3pmNew
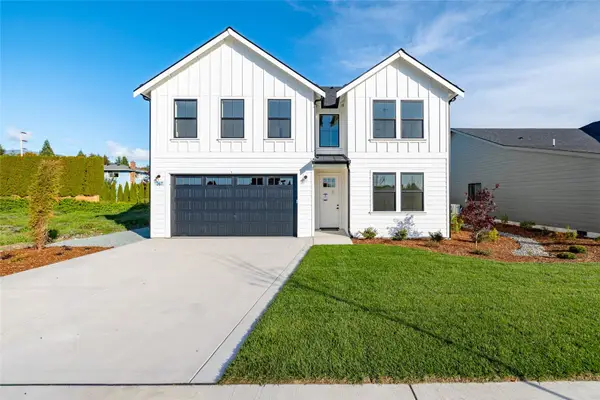 $764,900Active5 beds 3 baths3,049 sq. ft.
367 Polska Street, Sedro Woolley, WA 98284
MLS# 2594961Listed by: JOHN L. SCOTT SKAGIT - Open Fri, 12 to 3pmNew
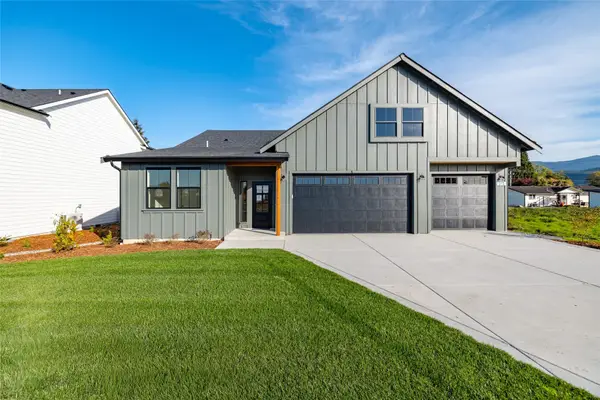 $739,900Active3 beds 2 baths2,014 sq. ft.
375 Polska Street, Sedro Woolley, WA 98284
MLS# 2594985Listed by: JOHN L. SCOTT SKAGIT - New
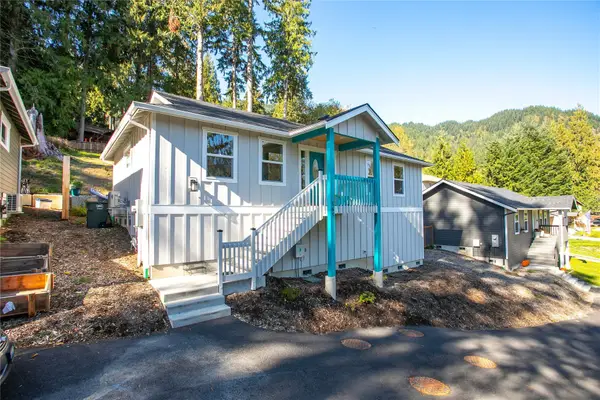 $445,000Active3 beds 2 baths1,056 sq. ft.
565 Rainbow Drive, Sedro Woolley, WA 98284
MLS# 2594850Listed by: JOHN L. SCOTT BELLINGHAM - New
 $375,000Active2 beds 2 baths1,751 sq. ft.
714 Cascade Palms Court, Sedro Woolley, WA 98284
MLS# 2587872Listed by: REDFIN


Protect your home and budget from life's surprises with an Assurant Home Warranty, backed by a partner that supports you through every step of homeownership. Explore Plans.
© 2026 Better Homes and Gardens Real Estate LLC. An Anywhere Real Estate company. All rights reserved. Better Homes and Gardens® Real Estate is a registered trademark owned by Meredith Operations Corporation, licensed to Better Homes and Gardens Real Estate LLC and used with permission. Better Homes and Gardens Real Estate LLC fully supports the principles of the Fair Housing Act and the Equal Opportunity Act. Listing information is deemed reliable but is not guaranteed accurate.
Each office is independently owned and operated.
Any services or products provided by third parties are not provided by, affiliated with or related to Better Homes and Gardens Real Estate LLC, or its affiliated companies.