
460 Lakeside Drive, Sedro Woolley, WA 98284
Local realty services provided by:Better Homes and Gardens Real Estate Realty Partners
Listed by: geri cole
Office: windermere re skagit valley
MLS#:2529414
Source:NWMLS
460 Lakeside Drive,Sedro Woolley, WA 98284
$507,000
- 3 Beds
- 2 Baths
- - sq. ft.
- Single family
- Sold
Sorry, we are unable to map this address
Price summary
- Price:$507,000
- Monthly HOA dues:$40.25
About this home
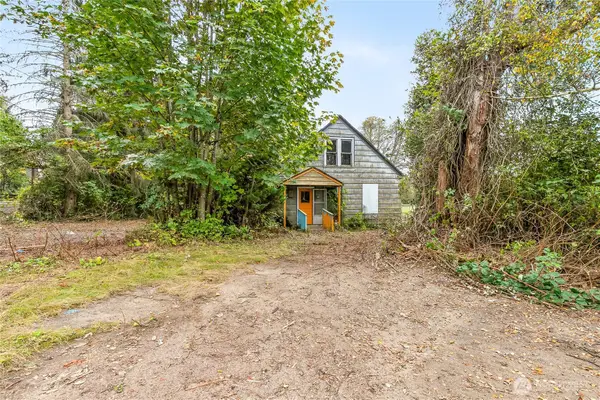
If you are looking for a Lake and Mountain View, well here it is! 3 bedroom 2 bath home directly across the street from Reed Lake. Lovely kitchen with eat in bar area. Nice sized master bedroom with En Suite. Large sunken living room with access to deck and view. Enjoy the pellet stove to warm you up on those cold evenings. 2 car garage with large shop area and partially started bonus room. Private yard with 2 tier storage shed, fire pit, corner lot. Enjoy all the amenities that Glenhaven has to offer seasonal pool, tennis court, clubhouse and 2 lakes for fishing and kayaking. 5 minutes to I-5, 15 minutes to Bellingham or Mount Vernon.
Contact an agent
Home facts
- Year built:1994
- Subdivision & Development:Glenhaven
- Listing ID #:2529414
- Updated:September 29, 2026 at 06:23 AM
Rooms and interior
- Bedrooms:3
- Total bathrooms:2
- Full bathrooms:2
- Flooring:Carpet, Vinyl Floor
- Kitchen Description:Dishwasher, Microwave, Refrigerator
- Bedroom Description:Main Level Bedrooms : 3
- Basement:Yes
- Basement Description:Roughed In
Structure and exterior
- Roof:Composition
- Year built:1994
- Lot Features:Corner, Paved
- Construction Materials:Wood Exterior Finish, Wood Products Exterior Finish
- Exterior Features:Deck
- Foundation Description:Roughed In
- Levels:2 Story
Schools
- High school:Buyer To Verify
- Middle school:Buyer To Verify
- Elementary school:Buyer To Verify
Utilities
- Water:Community
- Sewer:Septic Tank
Finances and disclosures
- Price:$507,000
- Tax amount:$3,026 (2026)
Features and amenities
- Appliances:Dishwasher, Refrigerator
- Amenities:Cable TV, Ceiling Fan(s), Vaulted Ceiling(s), Walk-In Closet(s), Water Heater
Parking
- Total parking spaces:2
- Parking description:Attached Garage, Driveway
- Garage:Yes
 Listings courtesy of Northwest MLS as distributed by MLS GRID. Based on information submitted to the MLS GRID as of September 29, 2026. All data is obtained from various sources and may not have been verified by broker or MLS GRID. Supplied Open House Information is subject to change without notice. All information should be independently reviewed and verified for accuracy. Properties may or may not be listed by the office/agent presenting the information. Listing information is provided for consumers' personal, non-commercial use, solely to identify prospective properties for potential purchase; all other use is strictly prohibited and may violate relevant federal and state law. Information deemed reliable but not guaranteed. Copyright © 2026 MLS GRID. All Rights Reserved.
New listings near 460 Lakeside Drive
- Coming Soon
 $515,000First Look3 beds 2 baths1,516 sq. ft.
820 Dana Drive, Sedro Woolley, WA 98284
MLS# 2587049Listed by: NEXTHOME 365 REALTY - Coming Soon
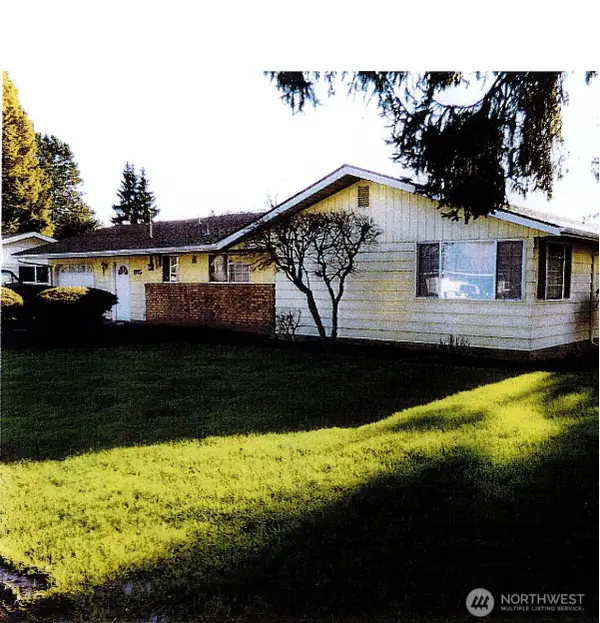 $619,000First Look4 beds 2 baths2,064 sq. ft.
815 Evans Drive, Sedro Woolley, WA 98284
MLS# 2585076Listed by: BROWN MCMILLEN REAL ESTATE - Coming Soon
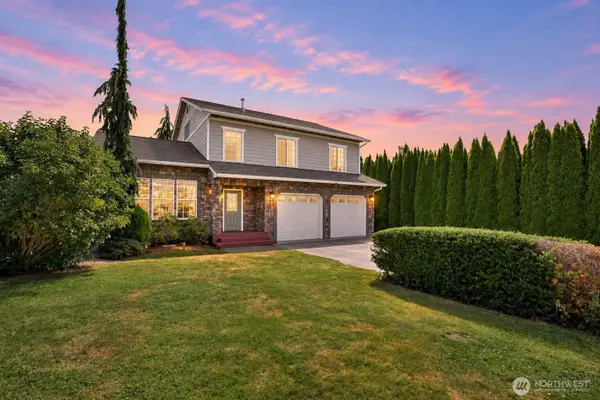 $650,000First Look3 beds 3 baths2,216 sq. ft.
601 Jennings Avenue, Sedro Woolley, WA 98284
MLS# 2583786Listed by: WINDERMERE RE WHATCOM, INC. - Coming Soon
 $125,000First Look3 beds 2 baths1,188 sq. ft.
700 N Reed Street #57, Sedro Woolley, WA 98284
MLS# 2581541Listed by: KELLER WILLIAMS WESTERN REALTY - New
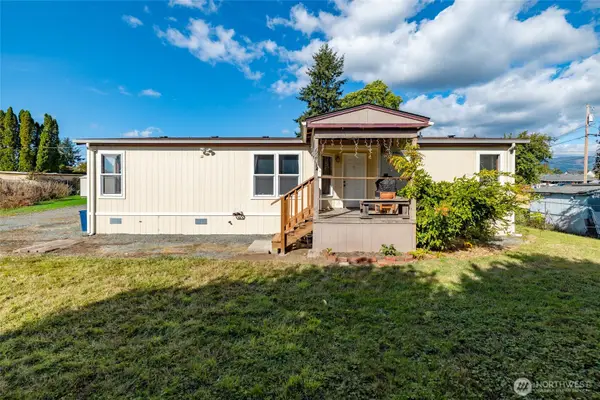 $455,000Active3 beds 2 baths1,596 sq. ft.
620 Alexander Street, Sedro Woolley, WA 98284
MLS# 2588352Listed by: RELUTY CORP - New
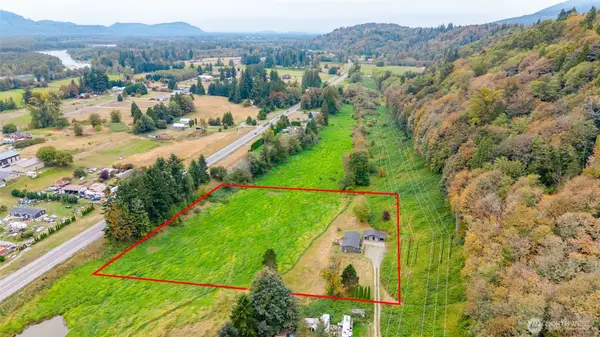 $650,000Active3 beds 2 baths1,404 sq. ft.
31119 State Route 20, Sedro Woolley, WA 98284
MLS# 2588238Listed by: WINDERMERE RE/NORTH CASCADES - New
 $239,000Active0.88 Acres
20697 Prairie Road, Sedro Woolley, WA 98284
MLS# 2587715Listed by: WINDERMERE RE WHATCOM, INC. - New
 $140,000Active4.77 Acres
7822 Renic Drive #23, Sedro Woolley, WA 98284
MLS# 2586622Listed by: WINDERMERE RE/NORTH CASCADES - New
 $949,950Active6 beds 5 baths2,084 sq. ft.
808 Sauk Mountain Drive, Sedro Woolley, WA 98284
MLS# 2586845Listed by: SKYLINE PROPERTIES, INC. - Open Sat, 2 to 4pmNew
 $990,000Active5 beds 3 baths3,030 sq. ft.
26417 Minkler Road, Sedro Woolley, WA 98284
MLS# 2587251Listed by: KELLER WILLIAMS WESTERN REALTY


Protect your home and budget from life's surprises with an Assurant Home Warranty, backed by a partner that supports you through every step of homeownership. Explore Plans.
© 2026 Better Homes and Gardens Real Estate LLC. An Anywhere Real Estate company. All rights reserved. Better Homes and Gardens® Real Estate is a registered trademark owned by Meredith Operations Corporation, licensed to Better Homes and Gardens Real Estate LLC and used with permission. Better Homes and Gardens Real Estate LLC fully supports the principles of the Fair Housing Act and the Equal Opportunity Act. Listing information is deemed reliable but is not guaranteed accurate.
Each office is independently owned and operated.
Any services or products provided by third parties are not provided by, affiliated with or related to Better Homes and Gardens Real Estate LLC, or its affiliated companies.