
524 Rainbow Drive, Sedro Woolley, WA 98284
Local realty services provided by:Better Homes and Gardens Real Estate Pacific Commons
Listed by: geri cole
Office: windermere re skagit valley
MLS#:2561444
Source:NWMLS
524 Rainbow Drive,Sedro Woolley, WA 98284
$649,999
- 3 Beds
- 2 Baths
- - sq. ft.
- Single family
- Sold
Sorry, we are unable to map this address
Price summary
- Price:$649,999
- Monthly HOA dues:$40.25
About this home
Waterfront Living in the Desirable Glenhaven Community! Enjoy peace and privacy, lakefront living in this beautifully updated one-story home with a fully finished and remodeled walkout basement. The lower level features a brand-new second kitchen, creating an excellent opportunity for multigenerational living, guest accommodations, or potential rental income. Lakefront yard with firepit, raised garden beds, partially fenced with a view of Treasure Island. The main level offers an open-concept great room, a remodeled kitchen, two comfortable bedrooms, and a full bathroom. Step outside onto the spacious deck and take in the tranquil views of Reed Lake, a stocked trout lake surrounded by abundant wildlife and natural beauty. Recent updates include new roof, siding, flooring, and most windows, all thoughtfully selected to maximize the home's comfort, functionality, and appeal. Located within walking distance of the Glenhaven community clubhouse, swimming pool, tennis courts, and Cain Lake, this property offers the perfect combination of recreation, relaxation, and waterfront charm. Don't miss this unique opportunity to own a move-in-ready waterfront home in a highly desirable community!...
Contact an agent
Home facts
- Year built:1999
- Subdivision & Development:Glenhaven
- Listing ID #:2561444
- Updated:September 18, 2026 at 06:15 AM
Rooms and interior
- Bedrooms:3
- Total bathrooms:2
- Full bathrooms:2
- Flooring:Ceramic Tile Floor, Hardwood, Laminate
- Kitchen Description:Dishwasher, Double Oven, Microwave, Refrigerator
- Bedroom Description:Lower Level Bedrooms : 1, Main Level Bedrooms : 2
- Basement:Yes
- Basement Description:Finished
Heating and cooling
- Heating:Forced Air
Structure and exterior
- Roof:Composition
- Year built:1999
- Construction Materials:Wood Exterior Finish, Wood Products Exterior Finish
- Exterior Features:Deck, Fenced-Partially
- Foundation Description:Finished
- Levels:2 Story
Schools
- High school:Buyer To Verify
- Middle school:Buyer To Verify
- Elementary school:Buyer To Verify
Utilities
- Water:Community
- Sewer:Septic Tank
Finances and disclosures
- Price:$649,999
- Tax amount:$2,293 (2026)
Features and amenities
- Appliances:Dishwasher, Refrigerator, Washer
- Laundry features:Dryer, Washer
- Amenities:Cable TV, High Speed Internet, Pantry, Skylight(s), Walk-In Closet(s), Water Heater
Parking
- Total parking spaces:2
- Parking description:Attached Garage, Off Street Parking, RV Parking
- Garage:Yes
 Listings courtesy of Northwest MLS as distributed by MLS GRID. Based on information submitted to the MLS GRID as of September 18, 2026. All data is obtained from various sources and may not have been verified by broker or MLS GRID. Supplied Open House Information is subject to change without notice. All information should be independently reviewed and verified for accuracy. Properties may or may not be listed by the office/agent presenting the information. Listing information is provided for consumers' personal, non-commercial use, solely to identify prospective properties for potential purchase; all other use is strictly prohibited and may violate relevant federal and state law. Information deemed reliable but not guaranteed. Copyright © 2026 MLS GRID. All Rights Reserved.
New listings near 524 Rainbow Drive
- Coming Soon
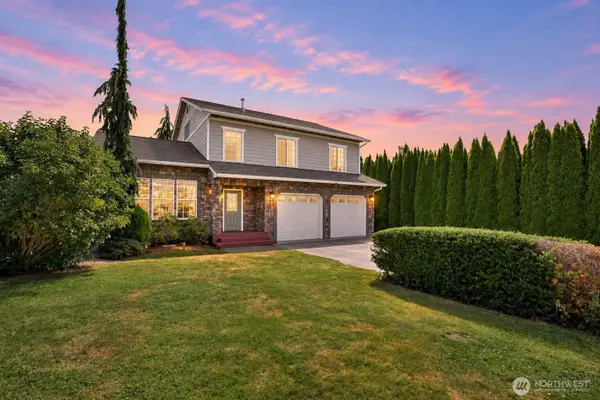 $655,000First Look3 beds 3 baths2,216 sq. ft.
601 Jennings Avenue, Sedro Woolley, WA 98284
MLS# 2583786Listed by: WINDERMERE RE WHATCOM, INC. - Coming Soon
 $849,900First Look3 beds 2 baths1,837 sq. ft.
7915 Renic Drive, Sedro Woolley, WA 98284
MLS# 2583946Listed by: CENTURY 21 NORTH HOMES REALTY - Coming SoonOpen Fri, 4 to 6pm
 $710,000First Look3 beds 3 baths2,161 sq. ft.
332 Cambridge Loop, Sedro Woolley, WA 98284
MLS# 2583289Listed by: JOHN L. SCOTT ANACORTES - Coming Soon
 $125,000First Look3 beds 2 baths1,188 sq. ft.
700 N Reed Street #57, Sedro Woolley, WA 98284
MLS# 2581541Listed by: KELLER WILLIAMS WESTERN REALTY - Open Sat, 11am to 12:30pmNew
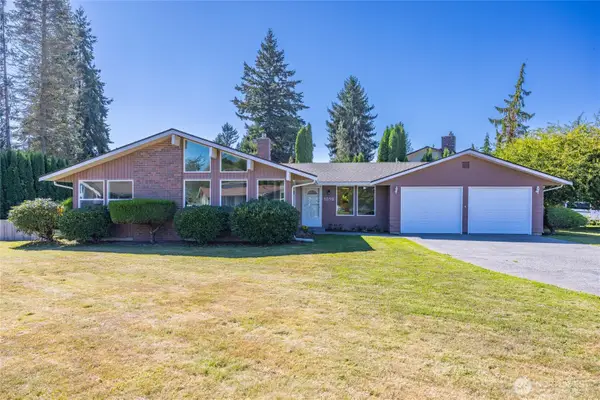 $525,000Active3 beds 2 baths1,442 sq. ft.
1019 Sterling Street, Sedro Woolley, WA 98284
MLS# 2584037Listed by: WINDERMERE RE WHATCOM, INC. - New
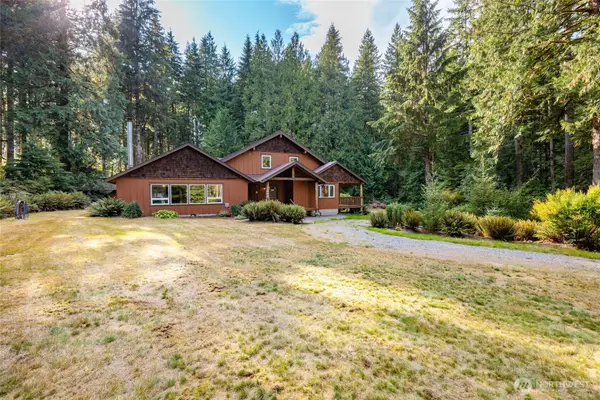 $949,995Active3 beds 3 baths2,924 sq. ft.
32468 Lady Bug Lane, Sedro Woolley, WA 98284
MLS# 2582797Listed by: NEXTHOME 365 REALTY - New
 $520,000Active3 beds 2 baths1,223 sq. ft.
904 Sapp Place, Sedro Woolley, WA 98284
MLS# 2583600Listed by: REDFIN - Open Fri, 4:30 to 6pmNew
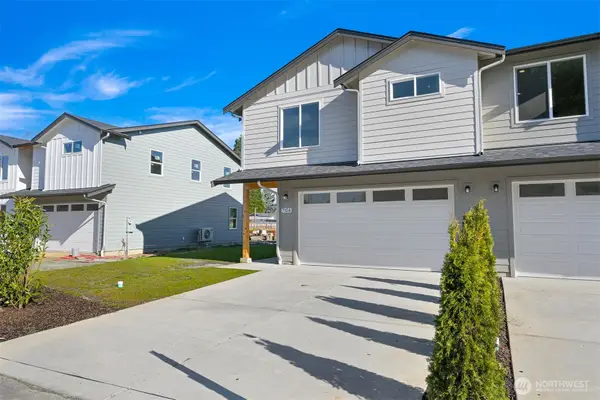 $524,900Active3 beds 3 baths1,741 sq. ft.
710 F And S Grade Rd, Sedro Woolley, WA 98284
MLS# 2582613Listed by: RE/MAX WHATCOM COUNTY, INC. - New
 $80,000Active0.25 Acres
0 Garden Of Eden (p136916) #3, Sedro Woolley, WA 98284
MLS# 2581189Listed by: WINDERMERE REAL ESTATE JS - New
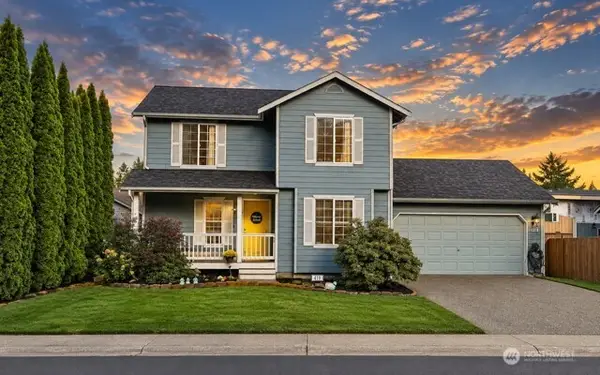 $485,000Active3 beds 3 baths1,388 sq. ft.
419 Spring Lane, Sedro Woolley, WA 98284
MLS# 2581180Listed by: JOHN L. SCOTT ARLINGTON


Protect your home and budget from life's surprises with an Assurant Home Warranty, backed by a partner that supports you through every step of homeownership. Explore Plans.
© 2026 Better Homes and Gardens Real Estate LLC. An Anywhere Real Estate company. All rights reserved. Better Homes and Gardens® Real Estate is a registered trademark owned by Meredith Operations Corporation, licensed to Better Homes and Gardens Real Estate LLC and used with permission. Better Homes and Gardens Real Estate LLC fully supports the principles of the Fair Housing Act and the Equal Opportunity Act. Listing information is deemed reliable but is not guaranteed accurate.
Each office is independently owned and operated.
Any services or products provided by third parties are not provided by, affiliated with or related to Better Homes and Gardens Real Estate LLC, or its affiliated companies.