
100 Bay View St, Sequim, WA 98382
Local realty services provided by:Better Homes and Gardens Real Estate McKenzie Realty
Listed by: katie marble
Office: bcr llc.
MLS#:2578601
Source:NWMLS
100 Bay View St,Sequim, WA 98382
$525,000
- 4 Beds
- 2 Baths
- 1,624 sq. ft.
- Single family
- Active
Price summary
- Price:$525,000
- Price per sq. ft.:$323.28
- Monthly HOA dues:$7.5
About this home
Water view living in desirable Mains Farm, Dungeness! This 3-bedroom plus office/den home features brand-new flooring throughout, vaulted ceilings, and a cozy propane stove. The kitchen shines with brand-new appliances and a window overlooking the yard—perfect for watching deer wander by. Spacious primary suite includes a large closet, soaking tub, and separate stand-up shower. Enjoy the large 1/3-acre yard, water views, and a garden shed. A wonderful opportunity to enjoy peaceful Dungeness living with fresh updates and room to spread out.
Contact an agent
Home facts
- Year built:1998
- Subdivision & Development:Sequim
- Listing ID #:2578601
- Updated:September 05, 2026 at 11:33 AM
Rooms and interior
- Bedrooms:4
- Total bathrooms:2
- Full bathrooms:2
- Flooring:Carpet, Hardwood, Vinyl Plank
- Kitchen Description:Dishwasher, Microwave, Refrigerator
- Bedroom Description:Main Level Bedrooms : 4
- Basement:Yes
- Living area:1,624 sq. ft.
Structure and exterior
- Roof:Composition
- Year built:1998
- Building area:1,624 sq. ft.
- Lot area:0.34 Acres
- Lot Features:Paved
- Construction Materials:Wood Products Exterior Finish
- Foundation Description:None
- Levels:1 Story
Schools
- High school:Sequim Snr High
- Middle school:Sequim Mid
- Elementary school:Greywolf Elem
Utilities
- Water:Community
- Sewer:Septic Tank
Finances and disclosures
- Price:$525,000
- Price per sq. ft.:$323.28
- Tax amount:$4,092 (2026)
Features and amenities
- Appliances:Dishwasher, Refrigerator, Washer
- Laundry features:Dryer, Washer
- Amenities:Ceiling Fan(s), Vaulted Ceiling(s), Walk-In Closet(s)
Parking
- Total parking spaces:4
- Parking description:Attached Garage
- Garage:Yes
 Listings courtesy of Northwest MLS as distributed by MLS GRID. Based on information submitted to the MLS GRID as of September 5, 2026. All data is obtained from various sources and may not have been verified by broker or MLS GRID. Supplied Open House Information is subject to change without notice. All information should be independently reviewed and verified for accuracy. Properties may or may not be listed by the office/agent presenting the information. Listing information is provided for consumers' personal, non-commercial use, solely to identify prospective properties for potential purchase; all other use is strictly prohibited and may violate relevant federal and state law. Information deemed reliable but not guaranteed. Copyright © 2026 MLS GRID. All Rights Reserved.
New listings near 100 Bay View St
- New
 $555,000Active3 beds 2 baths2,040 sq. ft.
80 Cascadia Loop, Sequim, WA 98382
MLS# 2578311Listed by: RE/MAX PRIME - New
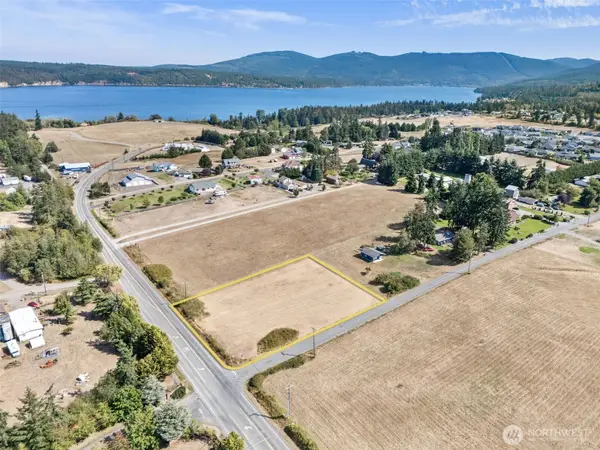 $179,950Active1 Acres
0 Keeler Road, Sequim, WA 98382
MLS# 2573670Listed by: IDEAL REAL ESTATE - New
 $519,950Active2 beds 2 baths1,796 sq. ft.
431 Blakely Boulevard, Sequim, WA 98382
MLS# 2577068Listed by: IDEAL REAL ESTATE - Open Sun, 1 to 3pmNew
 $1,200,000Active3 beds 3 baths3,417 sq. ft.
330 Bell Bottom Road, Sequim, WA 98382
MLS# 2577616Listed by: IDEAL REAL ESTATE - New
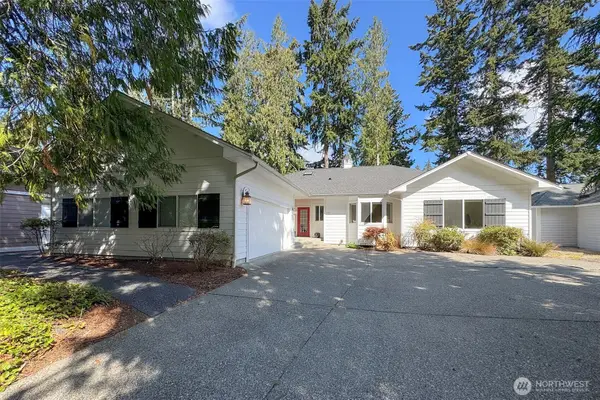 $725,000Active3 beds 2 baths2,236 sq. ft.
121 Harleman Drive, Sequim, WA 98382
MLS# 2575905Listed by: WINDERMERE RE SEQUIM EAST - New
 $647,000Active3 beds 3 baths2,338 sq. ft.
1291 Thornton Drive, Sequim, WA 98382
MLS# 2568684Listed by: RE/MAX PRIME - New
 $599,950Active3 beds 2 baths1,868 sq. ft.
62 Roupe Road, Sequim, WA 98382
MLS# 2576871Listed by: IDEAL REAL ESTATE - New
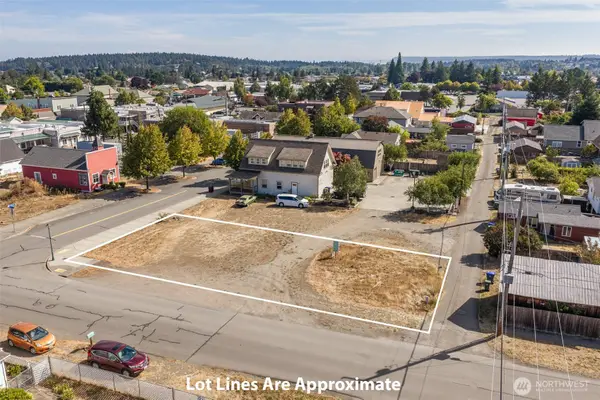 $155,000Active0.14 Acres
191 W Bell Street #12, Sequim, WA 98382
MLS# 2575481Listed by: BCR LLC - New
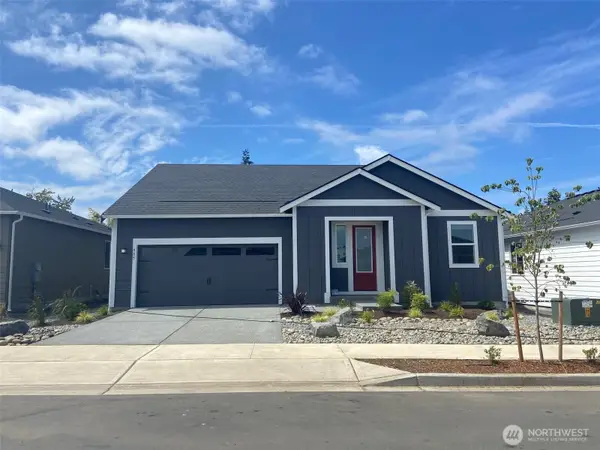 $489,950Active2 beds 2 baths1,464 sq. ft.
1150 Folgate Drive, Sequim, WA 98382
MLS# 2577154Listed by: LENNAR SALES CORP.


Protect your home and budget from life's surprises with an Assurant Home Warranty, backed by a partner that supports you through every step of homeownership. Explore Plans.
© 2026 Better Homes and Gardens Real Estate LLC. An Anywhere Real Estate company. All rights reserved. Better Homes and Gardens® Real Estate is a registered trademark owned by Meredith Operations Corporation, licensed to Better Homes and Gardens Real Estate LLC and used with permission. Better Homes and Gardens Real Estate LLC fully supports the principles of the Fair Housing Act and the Equal Opportunity Act. Listing information is deemed reliable but is not guaranteed accurate.
Each office is independently owned and operated.
Any services or products provided by third parties are not provided by, affiliated with or related to Better Homes and Gardens Real Estate LLC, or its affiliated companies.