
1301 S 3rd Avenue #15A, Sequim, WA 98382
Local realty services provided by:Better Homes and Gardens Real Estate Northwest Home Team
Listed by: gina rocha
Office: bcr llc.
MLS#:2552501
Source:NWMLS
1301 S 3rd Avenue #15A,Sequim, WA 98382
$299,000
- 2 Beds
- 2 Baths
- 1,482 sq. ft.
- Condominium
- Active
Price summary
- Price:$299,000
- Price per sq. ft.:$201.75
- Monthly HOA dues:$1,196
About this home
Enjoy easy living in this beautifully situated end-unit condo in the desirable 55+ Dominion Terrace community! This spacious 2-bedroom, 2-bath home with a versatile bonus room offers 1,482 square feet of comfortable living space. The large living room is filled with natural light thanks to a stunning wall of windows that showcases breathtaking views of the Strait, surrounding mountains, and the community pond. The thoughtfully designed floor plan provides flexibility for a home office, hobby room, or guest space. Step outside to the private, fenced patio, perfect for relaxing or entertaining while enjoying the beautifully landscaped surroundings. Conveniently located close to shopping, dining, medical facilities, and all the amenities of town. Dominion Terrace offers exceptional community amenities, including a clubhouse with gathering spaces and kitchen, swimming pool, workout room, library, sauna, and wood shop. Experience low-maintenance living with spectacular views and outstanding community features in one of the area’s most desirable 55+ communities....
Contact an agent
Home facts
- Year built:1972
- Subdivision & Development:Sequim
- Listing ID #:2552501
- Updated:October 10, 2026 at 11:18 AM
Rooms and interior
- Bedrooms:2
- Total bathrooms:2
- Full bathrooms:2
- Flooring:Carpet, Vinyl Floor
- Kitchen Description:Dishwasher, Double Oven, Microwave, Refrigerator
- Bedroom Description:Main Level Bedrooms : 2
- Living area:1,482 sq. ft.
Heating and cooling
- Heating:Heat Pump
Structure and exterior
- Roof:Composition
- Year built:1972
- Building area:1,482 sq. ft.
- Lot Features:Corner, Dead-end Street, Paved
- Construction Materials:Cement/Concrete Exterior Finish, Wood Exterior Finish
- Exterior Features:Garden Space
- Levels:1 Story
Finances and disclosures
- Price:$299,000
- Price per sq. ft.:$201.75
- Tax amount:$2,927 (2026)
Features and amenities
- Appliances:Dishwasher, Refrigerator, Washer
- Laundry features:Dryer, Washer
- Amenities:Exercise Room
Parking
- Parking description:Carport
 Listings courtesy of Northwest MLS as distributed by MLS GRID. Based on information submitted to the MLS GRID as of October 10, 2026. All data is obtained from various sources and may not have been verified by broker or MLS GRID. Supplied Open House Information is subject to change without notice. All information should be independently reviewed and verified for accuracy. Properties may or may not be listed by the office/agent presenting the information. Listing information is provided for consumers' personal, non-commercial use, solely to identify prospective properties for potential purchase; all other use is strictly prohibited and may violate relevant federal and state law. Information deemed reliable but not guaranteed. Copyright © 2026 MLS GRID. All Rights Reserved.
New listings near 1301 S 3rd Avenue #15A
- New
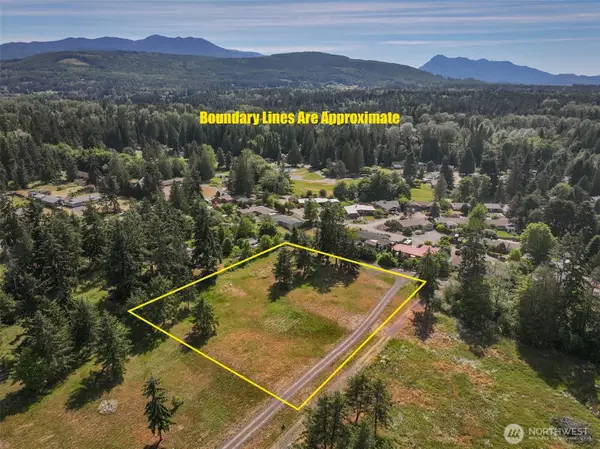 $209,000Active1.49 Acres
405 Riverside Road #A, Sequim, WA 98382
MLS# 2592955Listed by: P A REALTY - New
 $249,000Active2.16 Acres
405 Riverside Road #B, Sequim, WA 98382
MLS# 2592958Listed by: P A REALTY - New
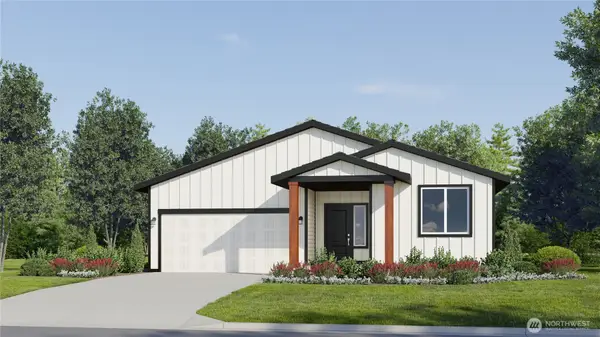 $544,950Active3 beds 2 baths1,961 sq. ft.
42 Twilight Mist Lane, Sequim, WA 98382
MLS# 2593090Listed by: LENNAR SALES CORP. - New
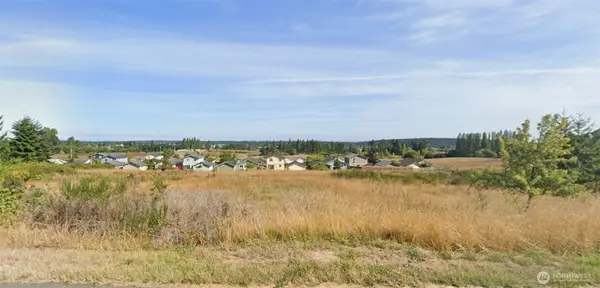 $399,000Active4.5 Acres
25060 Miller Road, Sequim, WA 98382
MLS# 2592722Listed by: RE/MAX COMMUNITY ONE REALTY - New
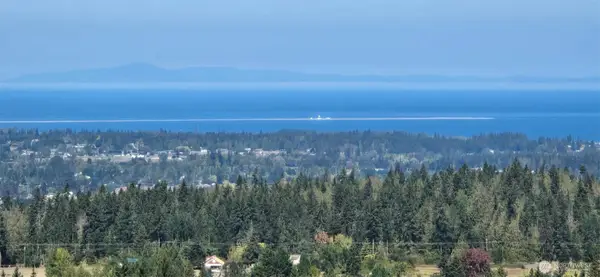 $1,199,950Active2 beds 3 baths2,894 sq. ft.
242 Forest Haven Drive, Sequim, WA 98382
MLS# 2591339Listed by: IDEAL REAL ESTATE - New
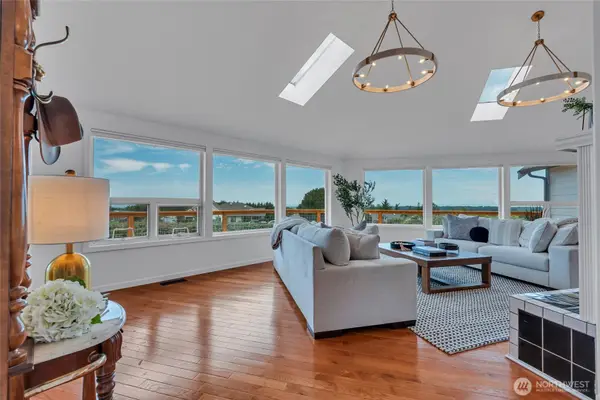 $825,000Active5 beds 4 baths2,822 sq. ft.
11 Les Saints Road, Sequim, WA 98382
MLS# 2546919Listed by: REAL BROKER LLC 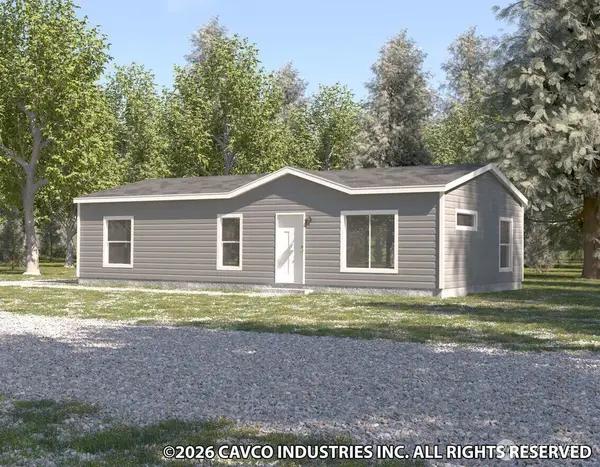 $255,000Active3 beds 2 baths1,026 sq. ft.
0 Atterberry Landing Evergreen #24443E, Sequim, WA 98382
MLS# 2580454Listed by: IDEAL REAL ESTATE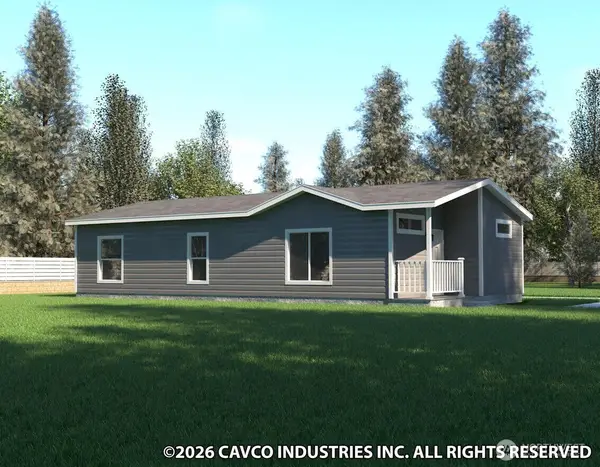 $270,000Active2 beds 2 baths1,073 sq. ft.
0 Atterberry Landing Evergreen #24482E, Sequim, WA 98382
MLS# 2581128Listed by: IDEAL REAL ESTATE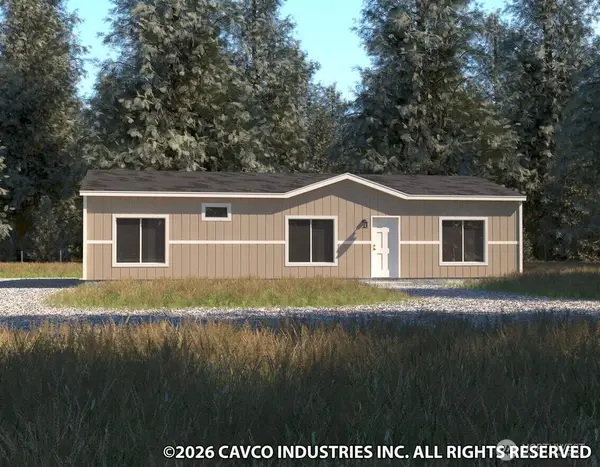 $270,000Active3 beds 2 baths1,280 sq. ft.
0 Atterberry Landing Evergreen #28483E, Sequim, WA 98382
MLS# 2581131Listed by: IDEAL REAL ESTATE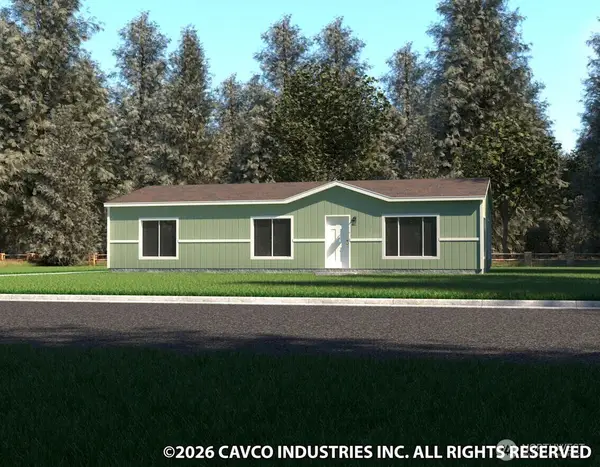 $280,000Active2 beds 2 baths1,333 sq. ft.
0 Atterberry Landing Evergeen #28502E, Sequim, WA 98382
MLS# 2581161Listed by: IDEAL REAL ESTATE


Protect your home and budget from life's surprises with an Assurant Home Warranty, backed by a partner that supports you through every step of homeownership. Explore Plans.
© 2026 Better Homes and Gardens Real Estate LLC. An Anywhere Real Estate company. All rights reserved. Better Homes and Gardens® Real Estate is a registered trademark owned by Meredith Operations Corporation, licensed to Better Homes and Gardens Real Estate LLC and used with permission. Better Homes and Gardens Real Estate LLC fully supports the principles of the Fair Housing Act and the Equal Opportunity Act. Listing information is deemed reliable but is not guaranteed accurate.
Each office is independently owned and operated.
Any services or products provided by third parties are not provided by, affiliated with or related to Better Homes and Gardens Real Estate LLC, or its affiliated companies.