
161 Fircrest Drive, Sequim, WA 98382
Local realty services provided by:Better Homes and Gardens Real Estate Northwest Home Team
Listed by: joanne soderlind
Office: ideal real estate
MLS#:2585801
Source:NWMLS
161 Fircrest Drive,Sequim, WA 98382
$269,000
- 2 Beds
- 2 Baths
- 1,875 sq. ft.
- Mobile / Manufactured
- Active
Price summary
- Price:$269,000
- Price per sq. ft.:$143.47
About this home
Enjoy the best of Sequim’s Pacific Northwest lifestyle in this inviting home located in a desirable 55+ community in the heart of the Olympic Peninsula. Known for its mild climate and famous Rainshadow, Sequim offers an ideal setting for enjoying outdoor living throughout the year.? Inside, vaulted ceilings create an open, airy feel, while updated vinyl plank flooring throughout provides a clean, durable, and low-maintenance finish. The updated kitchen features a convenient dining area, making everyday meals and entertaining easy. The spacious primary suite offers a walk-in closet and private bath with both a walk-in shower and relaxing soaking tub. Step outside to the covered back deck and enjoy year-round PNW outdoor living, whether you're sipping your morning coffee, entertaining friends, or simply enjoying the peaceful surroundings. Garden enthusiasts will appreciate the raised garden beds and garden shed, offering dedicated space for flowers, herbs, and vegetables. An oversized garage provides abundant room for vehicles, storage, hobbies, or outdoor recreation gear. Parkwood offers an array of amenities including a clubhouse with full kitchen, library, gym, sauna, and games along with a bocce ball court. Check it out today!...
Contact an agent
Home facts
- Year built:1990
- Subdivision & Development:Parkwood
- Listing ID #:2585801
- Updated:September 24, 2026 at 11:08 AM
Rooms and interior
- Bedrooms:2
- Total bathrooms:2
- Full bathrooms:2
- Flooring:Laminate, Vinyl Plank
- Kitchen Description:Dishwasher, Microwave, Refrigerator
- Living area:1,875 sq. ft.
Heating and cooling
- Heating:Forced Air
Structure and exterior
- Roof:Composition
- Year built:1990
- Building area:1,875 sq. ft.
- Lot Features:Paved
- Construction Materials:Wood Products Exterior Finish
- Levels:1 Story
Schools
- High school:Buyer To Verify
- Middle school:Buyer To Verify
- Elementary school:Buyer To Verify
Utilities
- Water:Private
Finances and disclosures
- Price:$269,000
- Price per sq. ft.:$143.47
- Tax amount:$2,240 (2026)
Features and amenities
- Appliances:Dishwasher, Refrigerator, Washer
- Laundry features:Dryer, Washer
Parking
- Parking description:Individual Garage
- Garage:Yes
 Listings courtesy of Northwest MLS as distributed by MLS GRID. Based on information submitted to the MLS GRID as of September 24, 2026. All data is obtained from various sources and may not have been verified by broker or MLS GRID. Supplied Open House Information is subject to change without notice. All information should be independently reviewed and verified for accuracy. Properties may or may not be listed by the office/agent presenting the information. Listing information is provided for consumers' personal, non-commercial use, solely to identify prospective properties for potential purchase; all other use is strictly prohibited and may violate relevant federal and state law. Information deemed reliable but not guaranteed. Copyright © 2026 MLS GRID. All Rights Reserved.
New listings near 161 Fircrest Drive
- New
 $490,000Active1 beds 1 baths896 sq. ft.
73 Enchantment Way, Sequim, WA 98382
MLS# 2582768Listed by: REAL BROKER LLC - New
 $514,950Active3 beds 2 baths1,540 sq. ft.
683 Royal Purple Drive, Sequim, WA 98382
MLS# 2586461Listed by: LENNAR SALES CORP. - New
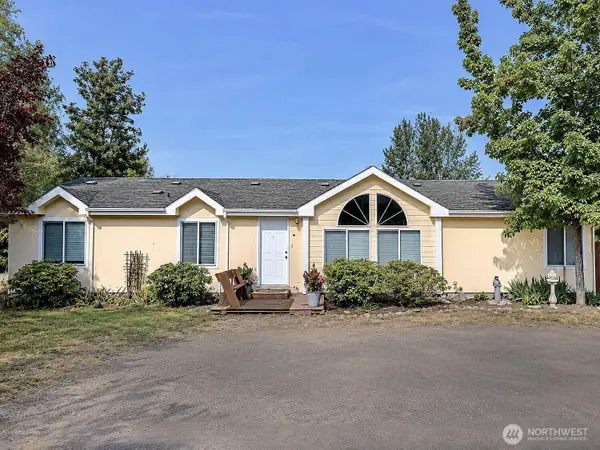 $525,000Active3 beds 2 baths1,782 sq. ft.
170 Waldo Road, Sequim, WA 98382
MLS# 2586198Listed by: BCR LLC  $225,000Pending0.39 Acres
440 Morgison Loop #41 & 42, Sequim, WA 98382
MLS# 2584447Listed by: RE/MAX PRIME- New
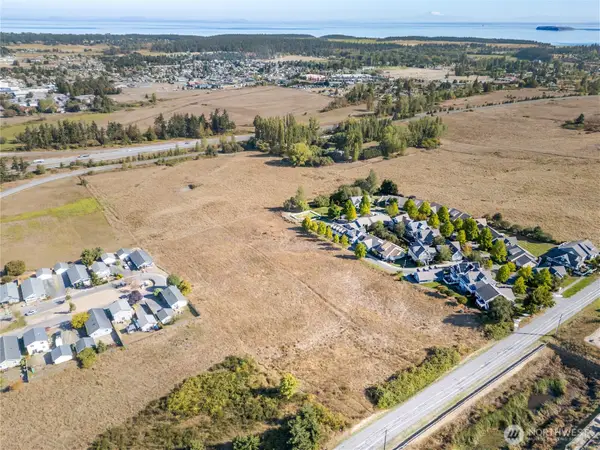 $325,000Active4.93 Acres
9999 Miller Road, Sequim, WA 98382
MLS# 2584442Listed by: RE/MAX PRIME - New
 $497,950Active3 beds 2 baths1,832 sq. ft.
61 Twilight Mist Lane, Sequim, WA 98382
MLS# 2585812Listed by: LENNAR SALES CORP. - New
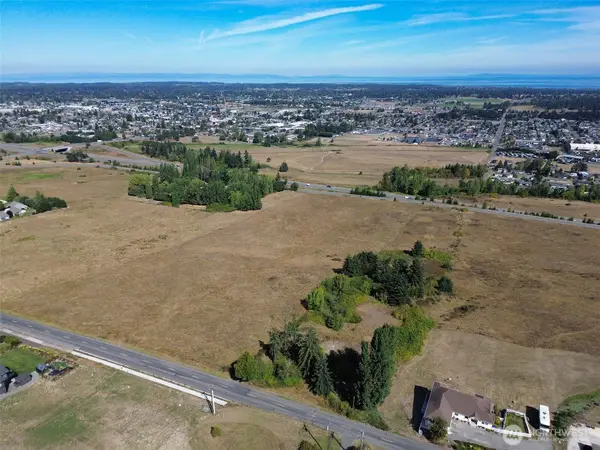 $299,000Active1.68 Acres
0 Miller Road, Sequim, WA 98382
MLS# 2585521Listed by: RE/MAX EVERGREEN - New
 $515,000Active3 beds 2 baths1,254 sq. ft.
52 Timothy Lane, Sequim, WA 98382
MLS# 2584076Listed by: THE AGENCY - PORT TOWNSEND - New
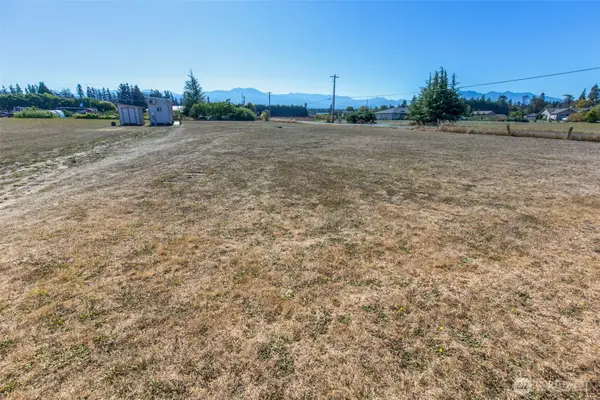 $249,000Active1 Acres
28 Cameron Acres Lane, Sequim, WA 98382
MLS# 2585151Listed by: RE/MAX PRIME


Protect your home and budget from life's surprises with an Assurant Home Warranty, backed by a partner that supports you through every step of homeownership. Explore Plans.
© 2026 Better Homes and Gardens Real Estate LLC. An Anywhere Real Estate company. All rights reserved. Better Homes and Gardens® Real Estate is a registered trademark owned by Meredith Operations Corporation, licensed to Better Homes and Gardens Real Estate LLC and used with permission. Better Homes and Gardens Real Estate LLC fully supports the principles of the Fair Housing Act and the Equal Opportunity Act. Listing information is deemed reliable but is not guaranteed accurate.
Each office is independently owned and operated.
Any services or products provided by third parties are not provided by, affiliated with or related to Better Homes and Gardens Real Estate LLC, or its affiliated companies.