
192 N Solmar Drive, Sequim, WA 98382
Local realty services provided by:Better Homes and Gardens Real Estate Gary Mann Realty
Listed by: brooke e. nelson
Office: p a realty
MLS#:2566535
Source:NWMLS
192 N Solmar Drive,Sequim, WA 98382
$477,000
- 3 Beds
- 3 Baths
- - sq. ft.
- Single family
- Sold
Sorry, we are unable to map this address
Price summary
- Price:$477,000
About this home
Great bones! Bring your vision and some sweat equity to this NW contemporary home & detached cottage in Solmar neighborhood, but no HOA. Bright living area features vaulted, beamed ceilings and big windows to enjoy your private wooded, 5 acre oasis. Loft style upstairs w/ 2 bedrooms & 3/4 bath. Detached ADU boasts a full kitchen & bath could provide rental income, guest house, office, art, music, or fitness space. Some mowing and trimming will bring you home to a wrap around porch, stall barn, grassy yard, & producing cherry trees. This is truly a diamond in the rough. This is an AS IS, cash only sale.
Contact an agent
Home facts
- Year built:1977
- Subdivision & Development:Solmar
- Listing ID #:2566535
- Updated:September 20, 2026 at 02:43 AM
Rooms and interior
- Bedrooms:3
- Total bathrooms:3
- Full bathrooms:1
- Half bathrooms:1
- Flooring:Carpet, Vinyl Floor
- Kitchen Description:Dishwasher, Microwave, Refrigerator
- Bedroom Description:Main Level Bedrooms : 1, Upper Level Bedrooms : 2
- Basement:Yes
Heating and cooling
- Heating:Baseboard, Free Standing Stove Heat
Structure and exterior
- Year built:1977
- Architectural Style:Contemporary
- Construction Materials:Wood Exterior Finish
- Exterior Features:Barn, Deck
- Foundation Description:None
Utilities
- Water:Community
- Sewer:Sewer Connected
Finances and disclosures
- Price:$477,000
- Tax amount:$6,103 (2026)
Features and amenities
- Appliances:Dishwasher, Refrigerator, Washer
- Laundry features:Dryer, Washer
- Amenities:Vaulted Ceiling(s)
Parking
- Total parking spaces:2
- Parking description:Attached Garage
- Garage:Yes
 Listings courtesy of Northwest MLS as distributed by MLS GRID. Based on information submitted to the MLS GRID as of September 20, 2026. All data is obtained from various sources and may not have been verified by broker or MLS GRID. Supplied Open House Information is subject to change without notice. All information should be independently reviewed and verified for accuracy. Properties may or may not be listed by the office/agent presenting the information. Listing information is provided for consumers' personal, non-commercial use, solely to identify prospective properties for potential purchase; all other use is strictly prohibited and may violate relevant federal and state law. Information deemed reliable but not guaranteed. Copyright © 2026 MLS GRID. All Rights Reserved.
New listings near 192 N Solmar Drive
- Coming Soon
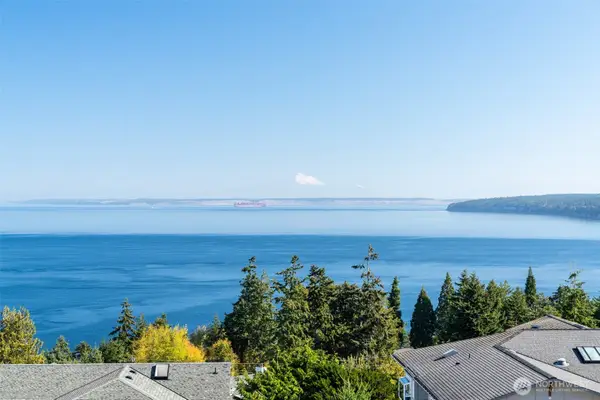 $1,998,000First Look4 beds 4 baths4,264 sq. ft.
189 Lupine Drive, Sequim, WA 98382
MLS# 2583796Listed by: RSVP BROKERS ERA - Coming Soon
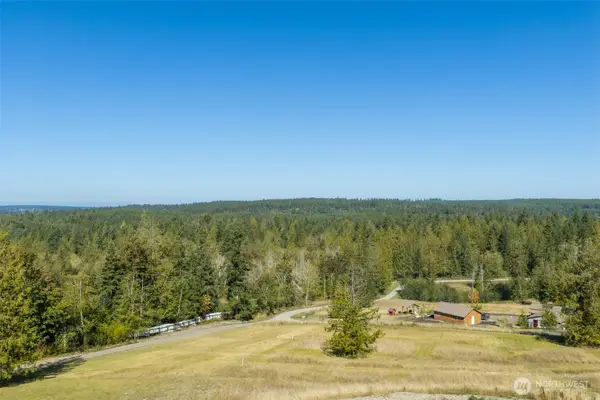 $625,000First Look3 beds 2 baths896 sq. ft.
1076 Blyn Springs Road, Sequim, WA 98382
MLS# 2583808Listed by: RSVP BROKERS ERA - New
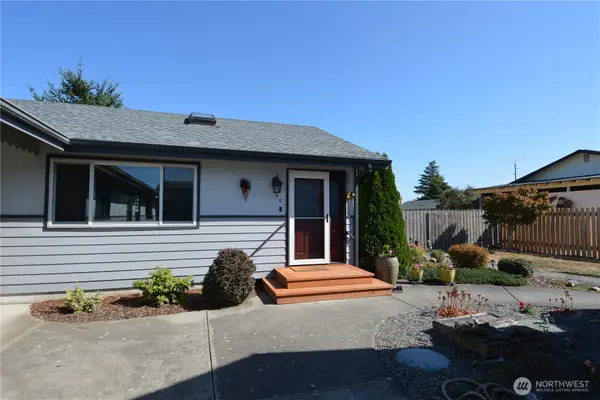 $429,000Active2 beds 2 baths1,344 sq. ft.
50 Crownview Lane, Sequim, WA 98382
MLS# 2582918Listed by: RE/MAX PRIME - New
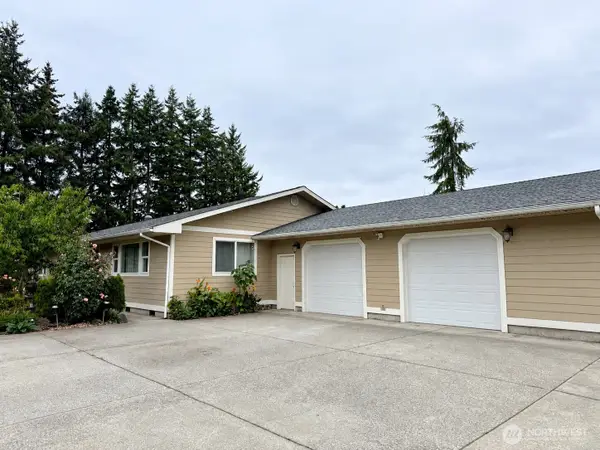 $649,950Active5 beds 3 baths2,239 sq. ft.
378 Griffith Farm Road, Sequim, WA 98382
MLS# 2585024Listed by: IDEAL REAL ESTATE - New
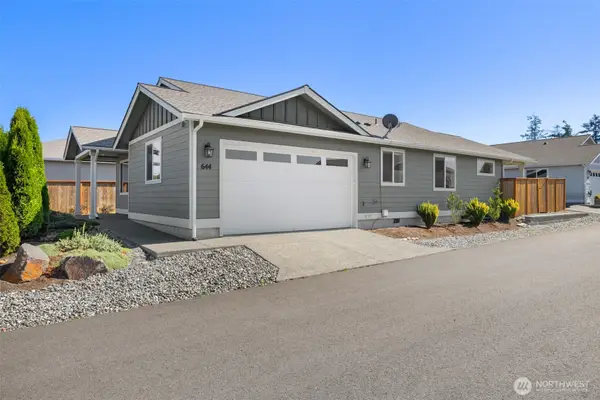 $519,000Active2 beds 2 baths1,574 sq. ft.
644 N Normande Lane, Sequim, WA 98382
MLS# 2583033Listed by: BCR LLC - New
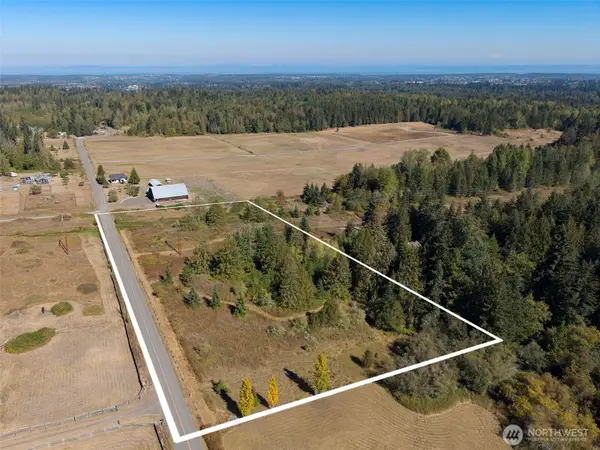 $160,000Active5.15 Acres
9999 Hooker Road #1, Sequim, WA 98382
MLS# 2580161Listed by: WINDERMERE R.E. PORT ANGELES - New
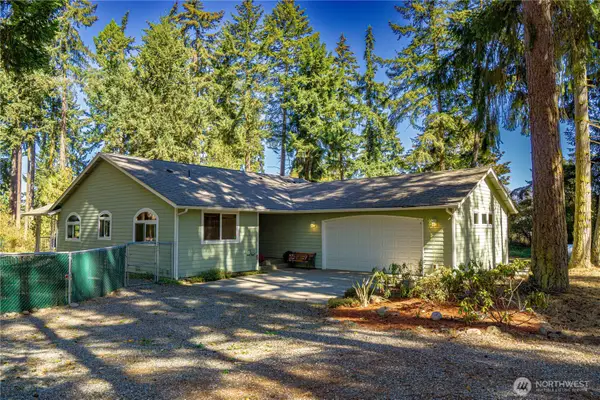 $649,950Active2 beds 2 baths2,464 sq. ft.
440 W Silberhorn Road, Sequim, WA 98382
MLS# 2584628Listed by: IDEAL REAL ESTATE - New
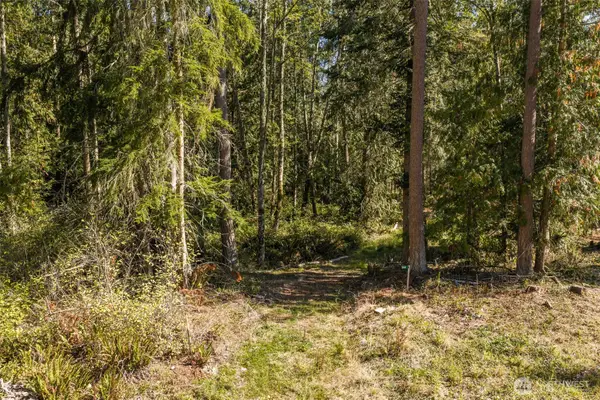 $138,000Active2.5 Acres
144 Took A Look Lane #1, Sequim, WA 98382
MLS# 2583559Listed by: PROFESSIONAL REAL ESTATE 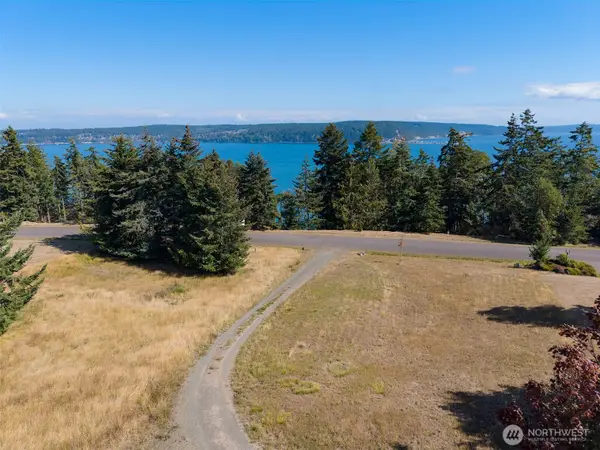 $79,000Pending0.46 Acres
9999 Discovery View Drive #14, Sequim, WA 98382
MLS# 2584499Listed by: WINDERMERE RE SEQUIM EAST- New
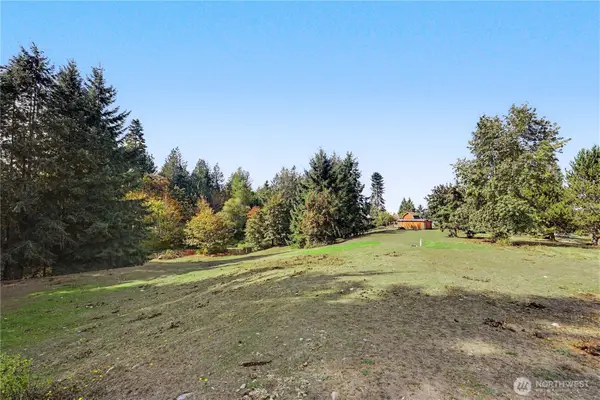 $189,950Active2.23 Acres
96 Montihill Lane #2 & 3, Sequim, WA 98382
MLS# 2584612Listed by: IDEAL REAL ESTATE


Protect your home and budget from life's surprises with an Assurant Home Warranty, backed by a partner that supports you through every step of homeownership. Explore Plans.
© 2026 Better Homes and Gardens Real Estate LLC. An Anywhere Real Estate company. All rights reserved. Better Homes and Gardens® Real Estate is a registered trademark owned by Meredith Operations Corporation, licensed to Better Homes and Gardens Real Estate LLC and used with permission. Better Homes and Gardens Real Estate LLC fully supports the principles of the Fair Housing Act and the Equal Opportunity Act. Listing information is deemed reliable but is not guaranteed accurate.
Each office is independently owned and operated.
Any services or products provided by third parties are not provided by, affiliated with or related to Better Homes and Gardens Real Estate LLC, or its affiliated companies.