
62 Heron Way #17B, Sequim, WA 98382
Local realty services provided by:Better Homes and Gardens Real Estate Northwest Home Team
Listed by: hannah sparks, joanne soderlind
Office: ideal real estate
MLS#:2596675
Source:NWMLS
62 Heron Way #17B,Sequim, WA 98382
$389,900
- 2 Beds
- 2 Baths
- 1,644 sq. ft.
- Condominium
- Active
Price summary
- Price:$389,900
- Price per sq. ft.:$237.17
- Monthly HOA dues:$400
About this home
Enjoy easy living in this charming and bright 2 bedroom 2 bath condo! This home offers a perfect blend of thoughtful design and meticulous care- with vaulted ceilings and skylights, a propane fireplace, a cozy office/den, a formal dining room, an eat-in kitchen, a peaceful back patio, and a traditional layout. Delight in a spacious primary suite and en-suite, which offers a separate tub and a walk-in closet. The desirable HOA maintains almost all exterior care - including roofing (new in 2024/2025), annual septic reports (completed 6/2026), siding and paint, lawn maintenance, and more- along with no age restrictions! Whether you're searching for a low-maintenance seasonal stay or a new place to call home, this condo is ready for your next chapter.
Contact an agent
Home facts
- Year built:1995
- Subdivision & Development:Sequim
- Listing ID #:2596675
- Updated:October 22, 2026 at 12:32 AM
Rooms and interior
- Bedrooms:2
- Total bathrooms:2
- Full bathrooms:2
- Flooring:Carpet, Ceramic Tile Floor, Hardwood
- Kitchen Description:Dishwasher, Disposal, Microwave, Refrigerator
- Bedroom Description:Main Level Bedrooms : 2
- Living area:1,644 sq. ft.
Structure and exterior
- Roof:Composition
- Year built:1995
- Building area:1,644 sq. ft.
- Lot Features:Cul-De-Sac, Dead-end Street, Paved
- Architectural Style:Traditional
- Construction Materials:Brick Exterior Finish, Wood Products Exterior Finish
- Levels:1 Story
Schools
- High school:Sequim Snr High
- Middle school:Sequim Mid
- Elementary school:Buyer To Verify
Finances and disclosures
- Price:$389,900
- Price per sq. ft.:$237.17
- Tax amount:$3,916 (2026)
Features and amenities
- Appliances:Dishwasher, Refrigerator, Washer
- Laundry features:Dryer, Washer
- Amenities:Skylight(s), Sprinkler System, Vaulted Ceiling(s), Walk-In Closet(s), Water Heater
Parking
- Total parking spaces:4
- Parking description:Individual Garage
- Garage:Yes
 Listings courtesy of Northwest MLS as distributed by MLS GRID. Based on information submitted to the MLS GRID as of October 22, 2026. All data is obtained from various sources and may not have been verified by broker or MLS GRID. Supplied Open House Information is subject to change without notice. All information should be independently reviewed and verified for accuracy. Properties may or may not be listed by the office/agent presenting the information. Listing information is provided for consumers' personal, non-commercial use, solely to identify prospective properties for potential purchase; all other use is strictly prohibited and may violate relevant federal and state law. Information deemed reliable but not guaranteed. Copyright © 2026 MLS GRID. All Rights Reserved.
New listings near 62 Heron Way #17B
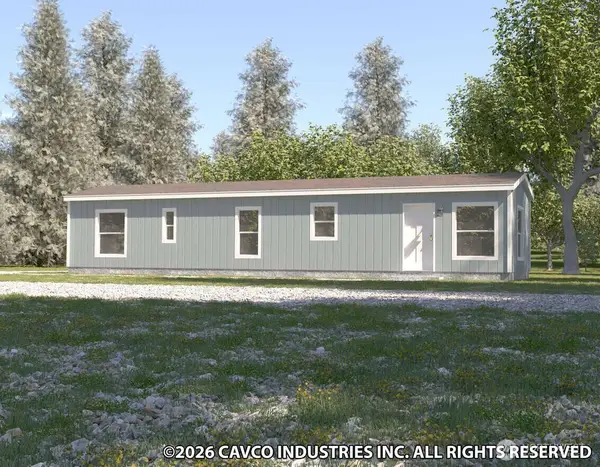 $215,000Active2 beds 1 baths710 sq. ft.
83 Matriotti Vista Lane #SP2, Sequim, WA 98382
MLS# 2587857Listed by: IDEAL REAL ESTATE $230,000Active2 beds 1 baths793 sq. ft.
93 Matriotti Vista Lane #EV1, Sequim, WA 98382
MLS# 2587876Listed by: IDEAL REAL ESTATE $240,000Active2 beds 2 baths865 sq. ft.
101 Matriotti Vista Lane #EV2, Sequim, WA 98382
MLS# 2587880Listed by: IDEAL REAL ESTATE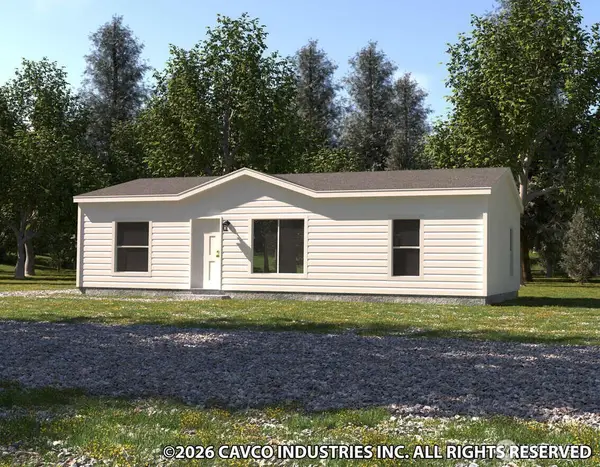 $250,000Active3 beds 2 baths933 sq. ft.
113 Matriotti Vista Lane #EV3, Sequim, WA 98382
MLS# 2588027Listed by: IDEAL REAL ESTATE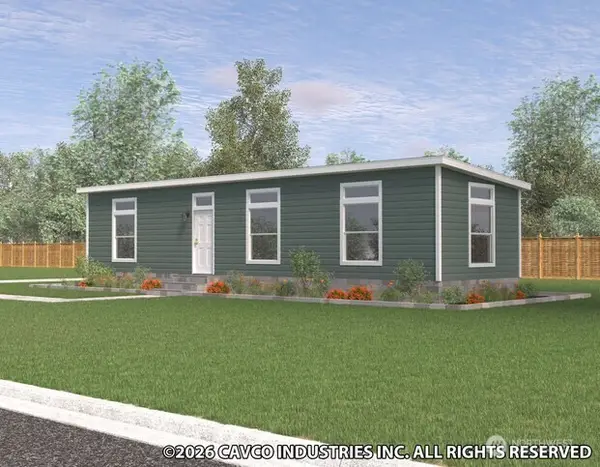 $199,950Active1 beds 1 baths655 sq. ft.
73 Matriotti Vista Lane #AS1, Sequim, WA 98382
MLS# 2588030Listed by: IDEAL REAL ESTATE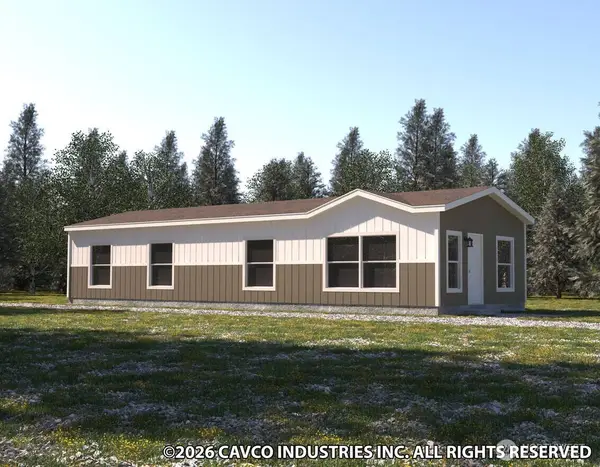 $265,000Active3 beds 1 baths1,023 sq. ft.
123 Matriotti Vista Lane #EV4, Sequim, WA 98382
MLS# 2588033Listed by: IDEAL REAL ESTATE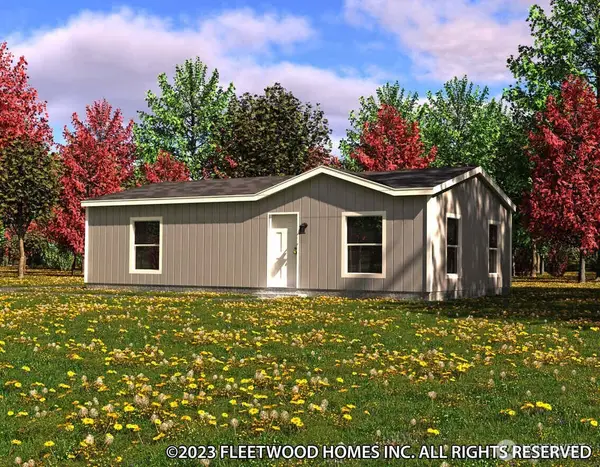 $245,000Active2 beds 1 baths886 sq. ft.
105 Matriotti Vista Lane #J2, Sequim, WA 98382
MLS# 2588034Listed by: IDEAL REAL ESTATE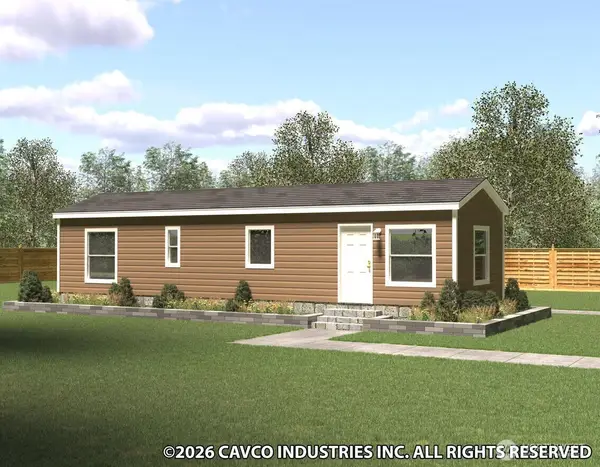 $199,950Active1 beds 1 baths601 sq. ft.
63 Matriotti Vista Lane #SP1, Sequim, WA 98382
MLS# 2588039Listed by: IDEAL REAL ESTATE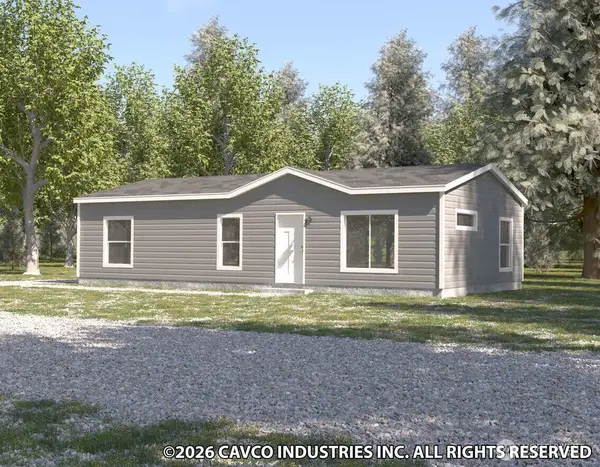 $255,000Active3 beds 2 baths1,026 sq. ft.
41 Willow Run Lane #EV5, Sequim, WA 98382
MLS# 2580454Listed by: IDEAL REAL ESTATE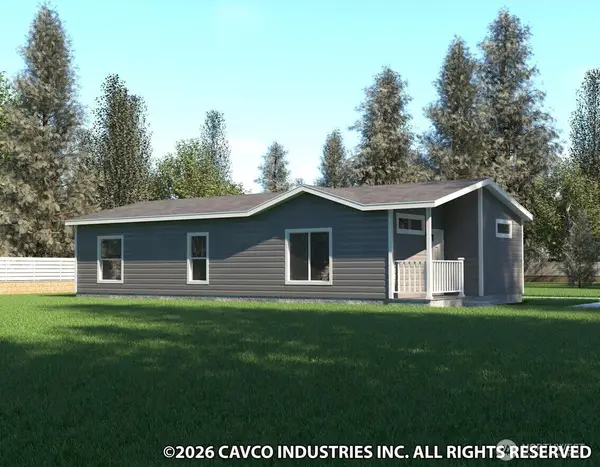 $270,000Active2 beds 2 baths1,073 sq. ft.
53 Willow Run Lane #EV6, Sequim, WA 98382
MLS# 2581128Listed by: IDEAL REAL ESTATE


Protect your home and budget from life's surprises with an Assurant Home Warranty, backed by a partner that supports you through every step of homeownership. Explore Plans.
© 2026 Better Homes and Gardens Real Estate LLC. An Anywhere Real Estate company. All rights reserved. Better Homes and Gardens® Real Estate is a registered trademark owned by Meredith Operations Corporation, licensed to Better Homes and Gardens Real Estate LLC and used with permission. Better Homes and Gardens Real Estate LLC fully supports the principles of the Fair Housing Act and the Equal Opportunity Act. Listing information is deemed reliable but is not guaranteed accurate.
Each office is independently owned and operated.
Any services or products provided by third parties are not provided by, affiliated with or related to Better Homes and Gardens Real Estate LLC, or its affiliated companies.