
921 N Iris Avenue, Sequim, WA 98382
Local realty services provided by:Better Homes and Gardens Real Estate Northwest Home Team
Listed by: dianna dasilva
Office: master management360-620-9000
MLS#:2602806
Source:NWMLS
921 N Iris Avenue,Sequim, WA 98382
$338,000
- 3 Beds
- 2 Baths
- 1,440 sq. ft.
- Mobile / Manufactured
- Active
Price summary
- Price:$338,000
- Price per sq. ft.:$234.72
About this home
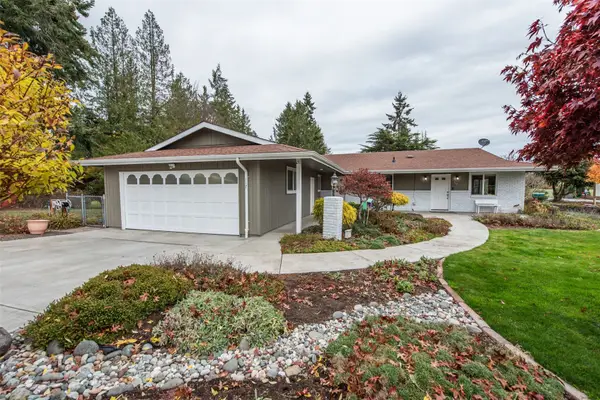
Experience quality living within this pet friendly community, there are miles of interior sidewalks, pickle ball courts, horse- shoe pits, bocce ball area, pocket parks, multiple dog parks, EV charging stations, community garden, lavender garden, and a club house all for residents use. Model: The Abode exudes warmth & comfort, kitchen island with pendant lights, spacious dining area, 3 bedroom 2 bath home. Beautifully landscaped with plenty of space for a patio.
Contact an agent
Home facts
- Year built:2026
- Subdivision & Development:Sequim
- Listing ID #:2602806
- Updated:November 13, 2026 at 01:43 PM
Rooms and interior
- Bedrooms:3
- Total bathrooms:2
- Full bathrooms:2
- Flooring:Carpet, Vinyl Floor
- Kitchen Description:Dishwasher, Disposal, Microwave, Refrigerator
- Living area:1,440 sq. ft.
Heating and cooling
- Heating:Forced Air
Structure and exterior
- Roof:Composition
- Year built:2026
- Building area:1,440 sq. ft.
- Lot area:0.11 Acres
- Lot Features:Paved, Sidewalk
- Construction Materials:Cement Planked
- Levels:1 Story
Schools
- High school:Buyer To Verify
- Middle school:Buyer To Verify
- Elementary school:Buyer To Verify
Utilities
- Water:Public
Finances and disclosures
- Price:$338,000
- Price per sq. ft.:$234.72
Features and amenities
- Appliances:Dishwasher, Refrigerator
- Amenities:Water Heater
Parking
- Parking description:Individual Garage
- Garage:Yes
 Listings courtesy of Northwest MLS as distributed by MLS GRID. Based on information submitted to the MLS GRID as of November 13, 2026. All data is obtained from various sources and may not have been verified by broker or MLS GRID. Supplied Open House Information is subject to change without notice. All information should be independently reviewed and verified for accuracy. Properties may or may not be listed by the office/agent presenting the information. Listing information is provided for consumers' personal, non-commercial use, solely to identify prospective properties for potential purchase; all other use is strictly prohibited and may violate relevant federal and state law. Information deemed reliable but not guaranteed. Copyright © 2026 MLS GRID. All Rights Reserved.
New listings near 921 N Iris Avenue
- New
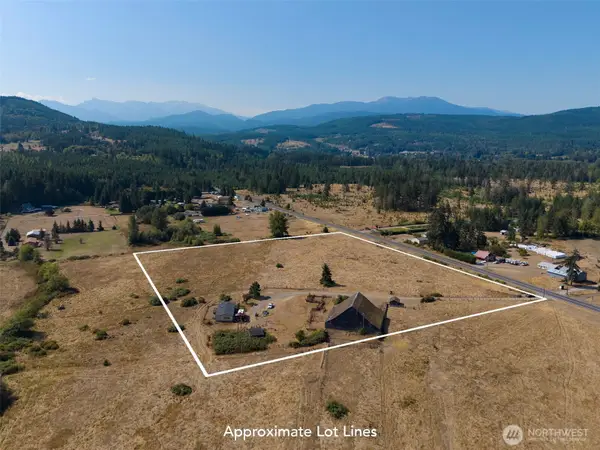 $535,000Active9.75 Acres
1239 River Road, Sequim, WA 98382
MLS# 2588644Listed by: IDEAL REAL ESTATE - New
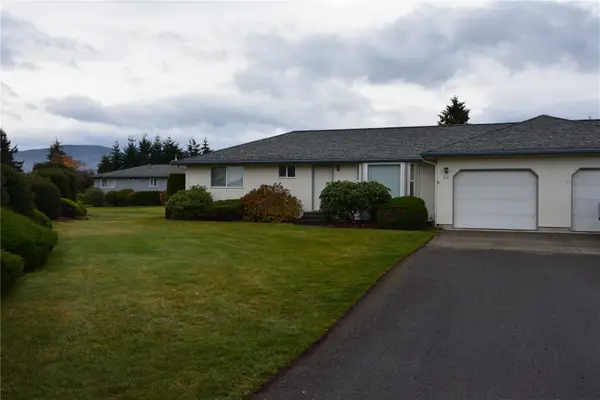 $369,000Active2 beds 2 baths1,238 sq. ft.
11 Windsor Court, Sequim, WA 98382
MLS# 2600638Listed by: RE/MAX PRIME - New
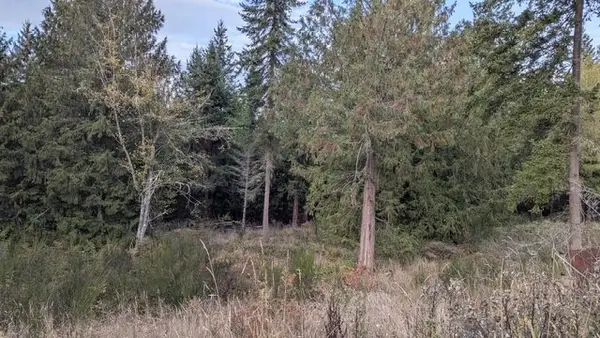 $150,000Active2.49 Acres
258505 Highway 101 W, Sequim, WA 98382
MLS# 2603355Listed by: BEST CHOICE NETWORK LLC - New
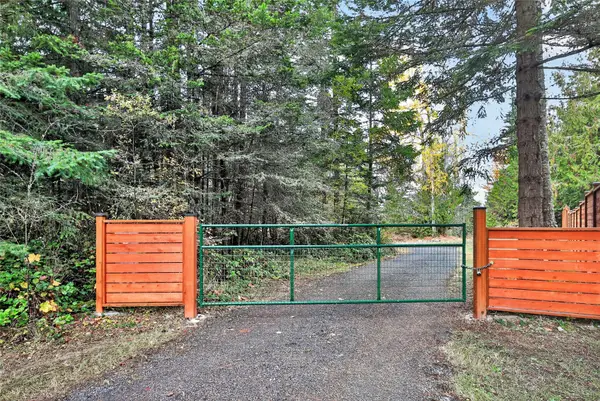 $279,900Active2.22 Acres
55 Sunny View Drive, Sequim, WA 98382
MLS# 2603066Listed by: BCR LLC - New
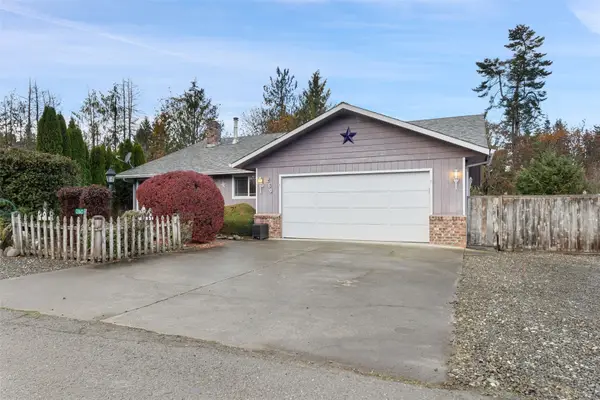 $425,000Active2 beds 2 baths1,915 sq. ft.
260 Dungeness Meadows, Sequim, WA 98382
MLS# 2601728Listed by: KELLER WILLIAMS REALTY - New
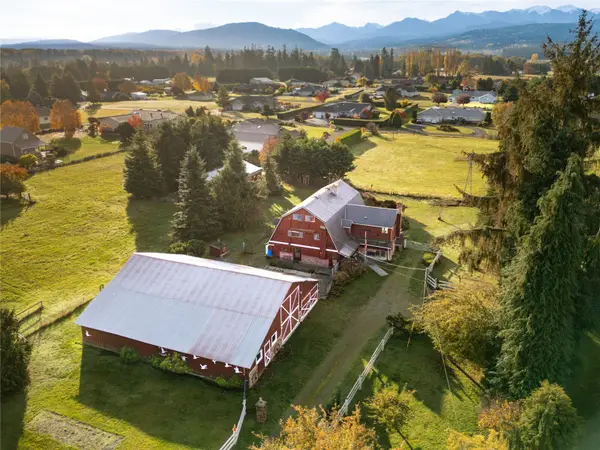 $825,000Active4 beds 5 baths4,996 sq. ft.
1734 Woodcock Road, Sequim, WA 98382
MLS# 2602495Listed by: RE/MAX PRIME - New
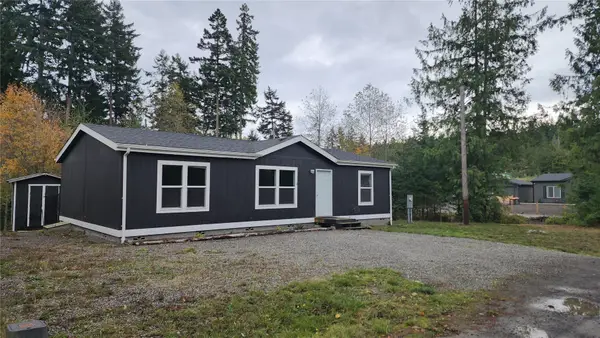 $299,900Active3 beds 2 baths1,188 sq. ft.
20 Yakobi Way, Sequim, WA 98382
MLS# 2602577Listed by: RE/MAX EVERGREEN - New
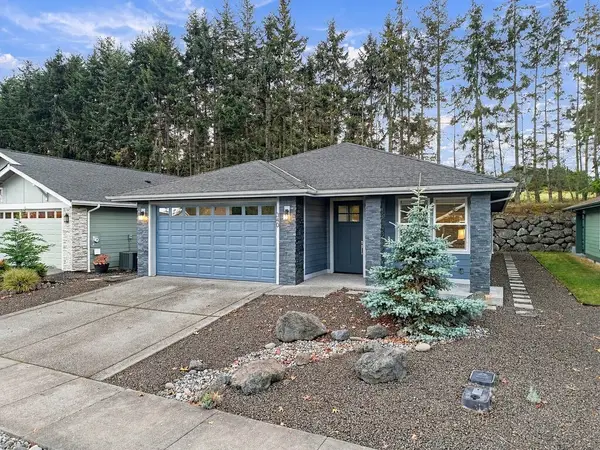 $539,000Active2 beds 2 baths1,431 sq. ft.
340 Lofgrin Road, Sequim, WA 98382
MLS# 2601852Listed by: JOHN L. SCOTT, INC. - New
 $485,000Active3 beds 2 baths1,566 sq. ft.
117 Prater Place, Sequim, WA 98382
MLS# 2602674Listed by: PROFESSIONAL REAL ESTATE


Protect your home and budget from life's surprises with an Assurant Home Warranty, backed by a partner that supports you through every step of homeownership. Explore Plans.
© 2026 Better Homes and Gardens Real Estate LLC. An Anywhere Real Estate company. All rights reserved. Better Homes and Gardens® Real Estate is a registered trademark owned by Meredith Operations Corporation, licensed to Better Homes and Gardens Real Estate LLC and used with permission. Better Homes and Gardens Real Estate LLC fully supports the principles of the Fair Housing Act and the Equal Opportunity Act. Listing information is deemed reliable but is not guaranteed accurate.
Each office is independently owned and operated.
Any services or products provided by third parties are not provided by, affiliated with or related to Better Homes and Gardens Real Estate LLC, or its affiliated companies.