
1204 W Birch Street, Shelton, WA 98584
Local realty services provided by:Better Homes and Gardens Real Estate McKenzie Realty
Listed by: keith fuller
Office: windermere re/himlie
MLS#:2576617
Source:NWMLS
1204 W Birch Street,Shelton, WA 98584
$465,000
- 3 Beds
- 3 Baths
- 1,736 sq. ft.
- Single family
- Active
Price summary
- Price:$465,000
- Price per sq. ft.:$267.86
About this home
Set in a quiet neighborhood on a corner lot, this home offers a well-designed floor plan with plenty of room for everyday living and entertaining. The main level features a spacious living room, large dining area, custom kitchen loaded with cabinetry, double oven, 5-burner natural gas cooktop, and pantry. A main floor bedroom, family room, and utility room round out the main level. Upstairs, the primary suite includes an en-suite bath with jetted tub and separate shower, walk-in closet, and private west-facing sun deck. An additional bedrooms with en-suite bath and provide flexibility for guests, work, or hobbies. Quality details include radiant floor heating powered by natural gas, tile flooring on the main level, wall-to-wall carpet upstairs, solid wood interior doors, wood-wrapped windows, and a central vacuum system. The fenced and landscaped yard is designed for easy outdoor enjoyment with automatic sprinklers, garden space, covered wrap around country porches on two sides, patio, and gazebo. A detached one-car garage with shop area provides additional storage and workspace. Conveniently located close to shopping, schools, and the hospital....
Contact an agent
Home facts
- Year built:2003
- Subdivision & Development:Shelton
- Listing ID #:2576617
- Updated:September 05, 2026 at 12:20 AM
Rooms and interior
- Bedrooms:3
- Total bathrooms:3
- Full bathrooms:2
- Flooring:Carpet, Ceramic Tile Floor
- Kitchen Description:Dishwasher, Double Oven, Refrigerator
- Bedroom Description:Main Level Bedrooms : 1, Upper Level Bedrooms : 2
- Basement:Yes
- Living area:1,736 sq. ft.
Heating and cooling
- Heating:Radiant
Structure and exterior
- Roof:Composition
- Year built:2003
- Building area:1,736 sq. ft.
- Lot area:0.14 Acres
- Lot Features:Corner, Paved, Sidewalk
- Construction Materials:Cement/Concrete Exterior Finish
- Exterior Features:Deck, Fenced-Fully, Patio, Sprinkler System
- Foundation Description:None
- Levels:2 Story
Schools
- High school:Shelton High
- Middle school:Oakland Bay Jr HS
- Elementary school:Mountain View Elementary
Utilities
- Water:Public
- Sewer:Sewer Connected
Finances and disclosures
- Price:$465,000
- Price per sq. ft.:$267.86
- Tax amount:$4,281 (2026)
Features and amenities
- Appliances:Dishwasher, Refrigerator, Washer
- Laundry features:Dryer, Washer
- Amenities:Built-In Vacuum, Ceiling Fan(s), Gas Available, High Speed Internet, Irrigation, Water Heater
Parking
- Total parking spaces:1
- Parking description:Detached Garage, Driveway, Off Street Parking, RV Parking
- Garage:Yes
 Listings courtesy of Northwest MLS as distributed by MLS GRID. Based on information submitted to the MLS GRID as of September 5, 2026. All data is obtained from various sources and may not have been verified by broker or MLS GRID. Supplied Open House Information is subject to change without notice. All information should be independently reviewed and verified for accuracy. Properties may or may not be listed by the office/agent presenting the information. Listing information is provided for consumers' personal, non-commercial use, solely to identify prospective properties for potential purchase; all other use is strictly prohibited and may violate relevant federal and state law. Information deemed reliable but not guaranteed. Copyright © 2026 MLS GRID. All Rights Reserved.
New listings near 1204 W Birch Street
- New
 $145,000Active0.46 Acres
570 E Budd Drive #31 & 34, Shelton, WA 98584
MLS# 2578112Listed by: M4 REAL ESTATE GROUP - New
 $135,000Active2 beds 2 baths1,152 sq. ft.
2 Dasher, Shelton, WA 98584
MLS# 2574885Listed by: WINDERMERE RE/HIMLIE - New
 $440,000Active3 beds 2 baths1,445 sq. ft.
250 E Saint Andrews Drive, Shelton, WA 98584
MLS# 2576476Listed by: EXP REALTY - New
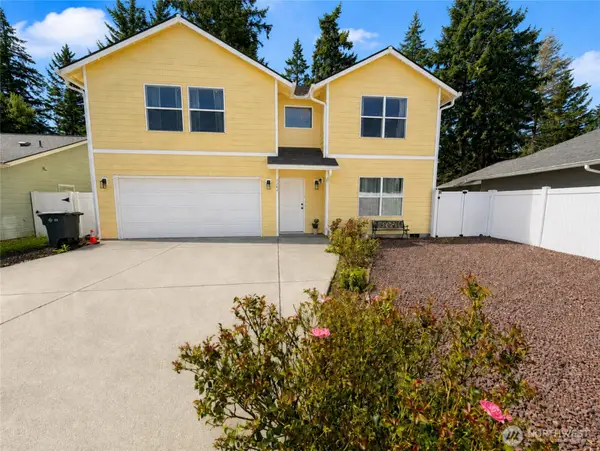 $499,000Active4 beds 3 baths2,392 sq. ft.
1249 Jones Street, Shelton, WA 98584
MLS# 2577590Listed by: EXP REALTY - New
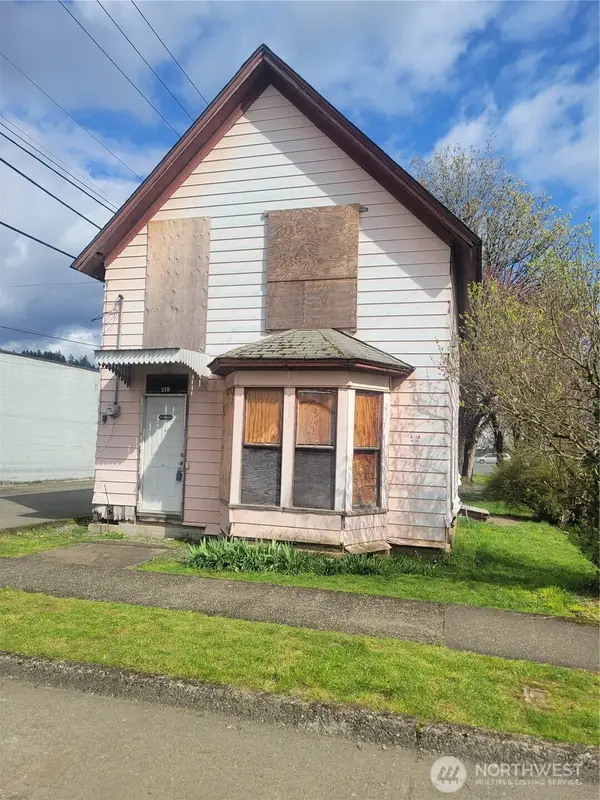 $160,000Active3 beds 2 baths1,355 sq. ft.
218 S 2nd Street, Shelton, WA 98584
MLS# 2577144Listed by: BETTER PROPERTIES GIG HARBOR - New
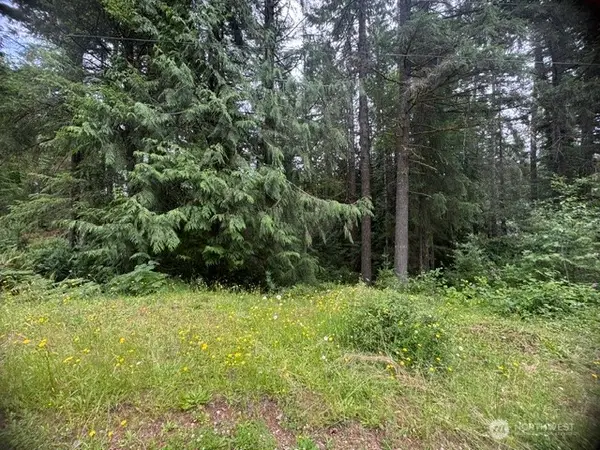 $18,000Active0.3 Acres
0 E Sleaford Road, Shelton, WA 98584
MLS# 2568512Listed by: KELLER WILLIAMS REALTY PS - Open Sat, 12 to 3pmNew
 $400,000Active3 beds 2 baths1,148 sq. ft.
1334 Center Street, Shelton, WA 98584
MLS# 2576571Listed by: FIRST TEAM REAL ESTATE - New
 $50,000Active0.35 Acres
108 E Beaver Lane #5, Shelton, WA 98584
MLS# 2576451Listed by: WINDERMERE REAL ESTATE MIDTOWN - New
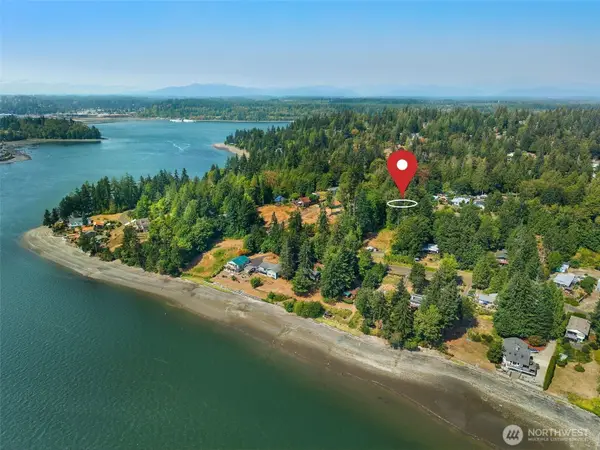 $30,000Active0.23 Acres
40 E Ridgeview Drive #10, Shelton, WA 98584
MLS# 2575908Listed by: WINDERMERE PROF PARTNERS


Protect your home and budget from life's surprises with an Assurant Home Warranty, backed by a partner that supports you through every step of homeownership. Explore Plans.
© 2026 Better Homes and Gardens Real Estate LLC. An Anywhere Real Estate company. All rights reserved. Better Homes and Gardens® Real Estate is a registered trademark owned by Meredith Operations Corporation, licensed to Better Homes and Gardens Real Estate LLC and used with permission. Better Homes and Gardens Real Estate LLC fully supports the principles of the Fair Housing Act and the Equal Opportunity Act. Listing information is deemed reliable but is not guaranteed accurate.
Each office is independently owned and operated.
Any services or products provided by third parties are not provided by, affiliated with or related to Better Homes and Gardens Real Estate LLC, or its affiliated companies.