
1790 SE Crescent Drive, Shelton, WA 98584
Local realty services provided by:Better Homes and Gardens Real Estate McKenzie Realty
Listed by: dave tambur
Office: keller williams greater 360
MLS#:2519221
Source:NWMLS
1790 SE Crescent Drive,Shelton, WA 98584
$539,950
- 2 Beds
- 3 Baths
- 1,768 sq. ft.
- Single family
- Active
Price summary
- Price:$539,950
- Price per sq. ft.:$305.4
- Monthly HOA dues:$121
About this home
Experience refined waterfront living with 60 ft of low-bank frontage and a private dock on tranquil Fawn Lake. Nearly 1,800 sq ft, this home offers 2 bedrooms, 2.5 baths, a bonus room with closet, and multiple living areas ideal for entertaining or everyday comfort. The chef’s kitchen features upgraded granite countertops, and the covered deck with sunshade captures beautiful sunset water views. HOA includes a secure gated entry, community water, plus a community park and boat launch. Conveniently located near Olympia and the Olympic Peninsula, with easy access to trails, Hood Canal, and year-round outdoor recreation.
Contact an agent
Home facts
- Year built:2005
- Subdivision & Development:Fawn Lake
- Listing ID #:2519221
- Updated:August 19, 2026 at 11:05 AM
Rooms and interior
- Bedrooms:2
- Total bathrooms:3
- Full bathrooms:2
- Half bathrooms:1
- Flooring:Carpet, Laminate, Vinyl Floor
- Kitchen Description:Dishwasher, Microwave, Refrigerator
- Bedroom Description:Upper Level Bedrooms : 2
- Basement:Yes
- Living area:1,768 sq. ft.
Heating and cooling
- Heating:Heat Pump
Structure and exterior
- Roof:Composition
- Year built:2005
- Building area:1,768 sq. ft.
- Lot area:0.36 Acres
- Lot Features:Paved
- Architectural Style:Contemporary
- Construction Materials:Metal/Vinyl Exterior Finish
- Exterior Features:Deck, Dock, Dog Run, Fenced-Partially, Patio
- Foundation Description:None
- Levels:2 Story
Schools
- High school:Shelton High
- Middle school:Buyer To Verify
- Elementary school:Bordeaux Elem
Utilities
- Water:Community
- Sewer:Septic Tank
Finances and disclosures
- Price:$539,950
- Price per sq. ft.:$305.4
- Tax amount:$5,315 (2026)
Features and amenities
- Appliances:Dishwasher, Refrigerator, Washer
- Laundry features:Dryer, Washer
- Amenities:Built-In Vacuum, Cable TV, Ceiling Fan(s), Dock, Electric Car Charging, Gated Entry, High Speed Internet, Water Heater
Parking
- Total parking spaces:3
- Parking description:Attached Garage, Driveway
- Garage:Yes
 Listings courtesy of Northwest MLS as distributed by MLS GRID. Based on information submitted to the MLS GRID as of August 19, 2026. All data is obtained from various sources and may not have been verified by broker or MLS GRID. Supplied Open House Information is subject to change without notice. All information should be independently reviewed and verified for accuracy. Properties may or may not be listed by the office/agent presenting the information. Listing information is provided for consumers' personal, non-commercial use, solely to identify prospective properties for potential purchase; all other use is strictly prohibited and may violate relevant federal and state law. Information deemed reliable but not guaranteed. Copyright © 2026 MLS GRID. All Rights Reserved.
New listings near 1790 SE Crescent Drive
- New
 $740,000Active-- beds -- baths3,900 sq. ft.
1125 N 13th (lot D) Street #LOT D, Shelton, WA 98584
MLS# 2570803Listed by: RICHARD BECKMAN RLTY GROUP LLC - New
 $720,000Active-- beds -- baths3,900 sq. ft.
1125 N 13th (lot F) N, Shelton, WA 98584
MLS# 2570804Listed by: RICHARD BECKMAN RLTY GROUP LLC - New
 $525,000Active3 beds 2 baths1,716 sq. ft.
600 E Probert Road, Shelton, WA 98584
MLS# 2570503Listed by: KELLER WILLIAMS GREATER 360 - New
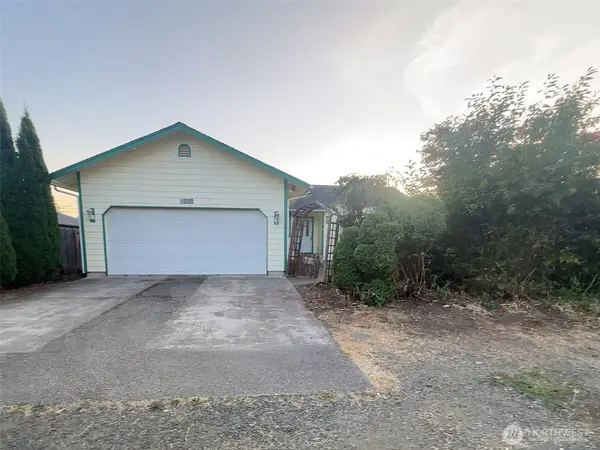 $370,000Active3 beds 2 baths1,370 sq. ft.
2111 Laurel St, Shelton, WA 98584
MLS# 2570571Listed by: ELITE PROPERTIES - New
 $465,000Active2 beds 2 baths1,444 sq. ft.
240 E Aycliffe Drive, Shelton, WA 98584
MLS# 2570616Listed by: JOHN L. SCOTT SHELTON - New
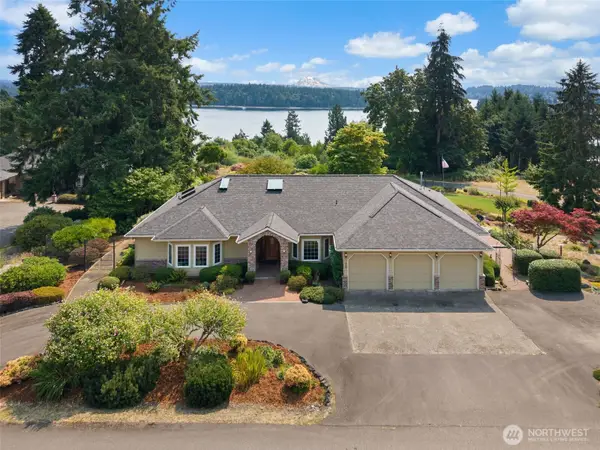 $899,000Active3 beds 3 baths2,974 sq. ft.
30 SE Dawnview Crest, Shelton, WA 98584
MLS# 2561226Listed by: KELLER WILLIAMS SOUTH SOUND - New
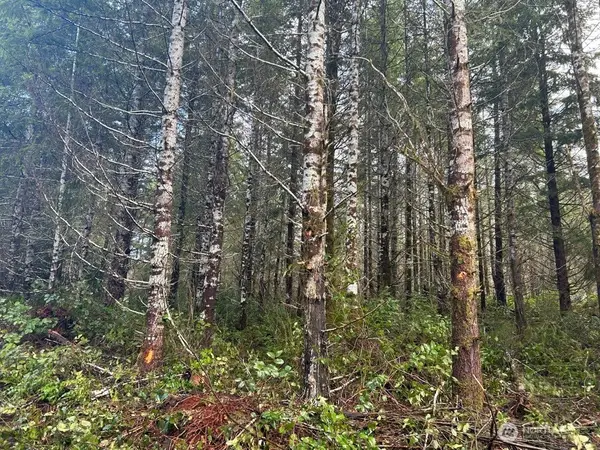 $200,000Active39.06 Acres
Address Withheld By Seller, Shelton, WA 98584
MLS# 2564505Listed by: WINDERMERE RE/HIMLIE - Open Sat, 10am to 1pmNew
 $1,350,000Active3 beds 4 baths3,485 sq. ft.
791 E Ballantrae Drive, Shelton, WA 98584
MLS# 2570159Listed by: WINDERMERE REAL ESTATE GH LLC - New
 $519,000Active3 beds 2 baths1,500 sq. ft.
740 E Lakeshore Drive East, Shelton, WA 98584
MLS# 2570515Listed by: CENTURY 21 VAN DORM REALTY - Open Sat, 11am to 3pm
 $399,950Pending2 beds 2 baths1,270 sq. ft.
1239 Laurel Street, Shelton, WA 98584
MLS# 2569835Listed by: EXP REALTY


Protect your home and budget from life's surprises with an Assurant Home Warranty, backed by a partner that supports you through every step of homeownership. Explore Plans.
© 2026 Better Homes and Gardens Real Estate LLC. An Anywhere Real Estate company. All rights reserved. Better Homes and Gardens® Real Estate is a registered trademark owned by Meredith Operations Corporation, licensed to Better Homes and Gardens Real Estate LLC and used with permission. Better Homes and Gardens Real Estate LLC fully supports the principles of the Fair Housing Act and the Equal Opportunity Act. Listing information is deemed reliable but is not guaranteed accurate.
Each office is independently owned and operated.
Any services or products provided by third parties are not provided by, affiliated with or related to Better Homes and Gardens Real Estate LLC, or its affiliated companies.