
2014 S 7th Street, Shelton, WA 98584
Local realty services provided by:Better Homes and Gardens Real Estate Gary Mann Realty
Listed by: jeanne blanton
Office: windermere re/himlie
MLS#:2592261
Source:NWMLS
Price summary
- Price:$439,900
- Price per sq. ft.:$247.97
About this home
Welcome to this bright and cheery 1.5-story gem, offering highly desirable main-floor living with a versatile upstairs bonus room—ideal for a fourth bedroom, home office, media room, or play area. Spanning 1,774 square feet, this 4-bedroom, 1.75-bathroom home feels refreshing and like new. The inviting living space features a cozy gas fireplace, while an efficient forced-air system with a heat pump ensures year-round comfort. The kitchen boasts stainless steel appliances with ample counter space. Step outside to your private sanctuary: a prime corner lot with a covered patio and low-maintenance landscaping that transforms city living into an incredible outdoor retreat. This home truly offers the perfect balance of interior comfort and an outdoor getaway!
Contact an agent
Home facts
- Year built:2003
- Subdivision & Development:Angleside
- Listing ID #:2592261
- Updated:October 10, 2026 at 11:18 AM
Rooms and interior
- Bedrooms:4
- Total bathrooms:2
- Full bathrooms:1
- Flooring:Carpet, Ceramic Tile Floor
- Kitchen Description:Dishwasher, Refrigerator
- Bedroom Description:Main Level Bedrooms : 3, Upper Level Bedrooms : 1
- Living area:1,774 sq. ft.
Heating and cooling
- Heating:Forced Air
Structure and exterior
- Roof:Composition
- Year built:2003
- Building area:1,774 sq. ft.
- Lot area:0.18 Acres
- Lot Features:Corner, Paved, Sidewalk
- Construction Materials:Cement Planked, Wood Exterior Finish
- Exterior Features:Fenced-Fully, Patio
- Foundation Description:None
Schools
- High school:Shelton High
- Middle school:Oakland Bay Jr HS
- Elementary school:Bordeaux Elem
Utilities
- Water:Public
- Sewer:Sewer Connected
Finances and disclosures
- Price:$439,900
- Price per sq. ft.:$247.97
- Tax amount:$4,226 (2026)
Features and amenities
- Appliances:Dishwasher, Refrigerator
- Amenities:Cable TV, Ceiling Fan(s), Gas Available, Pantry, Vaulted Ceiling(s), Walk-In Closet(s), Water Heater
Parking
- Total parking spaces:4
- Parking description:Attached Garage, Driveway
- Garage:Yes
 Listings courtesy of Northwest MLS as distributed by MLS GRID. Based on information submitted to the MLS GRID as of October 10, 2026. All data is obtained from various sources and may not have been verified by broker or MLS GRID. Supplied Open House Information is subject to change without notice. All information should be independently reviewed and verified for accuracy. Properties may or may not be listed by the office/agent presenting the information. Listing information is provided for consumers' personal, non-commercial use, solely to identify prospective properties for potential purchase; all other use is strictly prohibited and may violate relevant federal and state law. Information deemed reliable but not guaranteed. Copyright © 2026 MLS GRID. All Rights Reserved.
New listings near 2014 S 7th Street
- Coming Soon
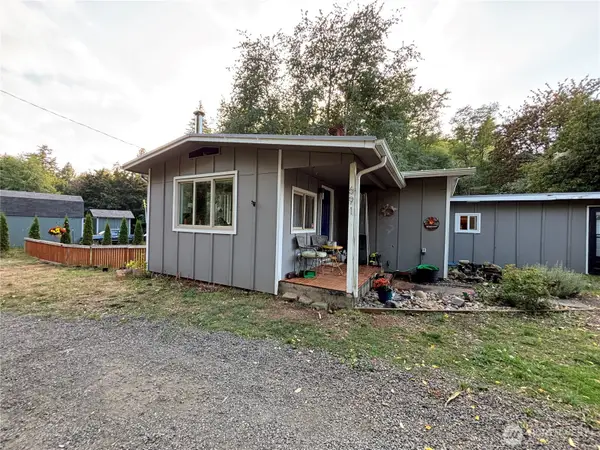 $450,000First Look3 beds 2 baths1,504 sq. ft.
691 W Kamilche Lane, Shelton, WA 98584
MLS# 2587489Listed by: SEATTLE WORKS REAL ESTATE - New
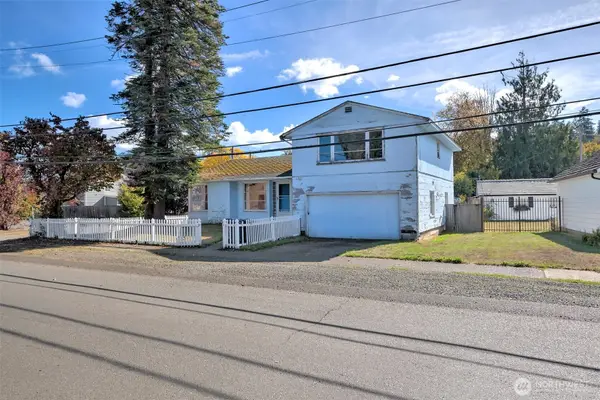 $175,000Active2 beds 1 baths1,632 sq. ft.
327 W Grove Street, Shelton, WA 98584
MLS# 2593006Listed by: JOHN L. SCOTT SHELTON - New
 $249,500Active2 beds 2 baths1,512 sq. ft.
18 Christmas Tree Lane, Shelton, WA 98584
MLS# 2592775Listed by: WINDERMERE RE WEST SOUND INC - New
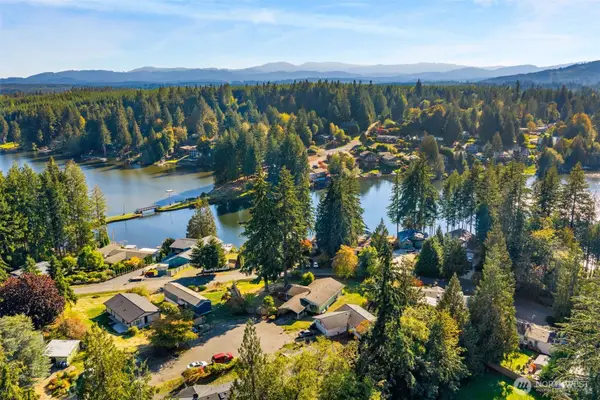 $355,000Active3 beds 1 baths1,396 sq. ft.
60 SE Holly Place, Shelton, WA 98584
MLS# 2592690Listed by: VIRGIL ADAMS REAL ESTATE, INC. - New
 $299,000Active2 beds 1 baths1,467 sq. ft.
534 Dearborn Avenue, Shelton, WA 98584
MLS# 2592814Listed by: REALTY ONE GROUP BOLD - New
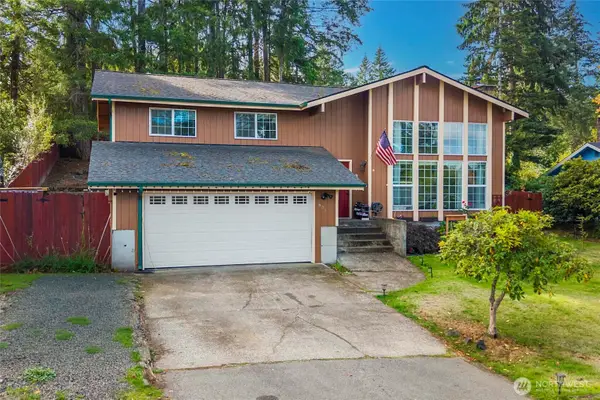 $459,950Active4 beds 3 baths2,280 sq. ft.
603 Terrace Boulevard, Shelton, WA 98584
MLS# 2592078Listed by: SKYLINE PROPERTIES, INC. - New
 $780,000Active2 beds 2 baths1,818 sq. ft.
22600 N Us Hwy 101, Shelton, WA 98584
MLS# 2592877Listed by: DOVE REALTY, INC. - New
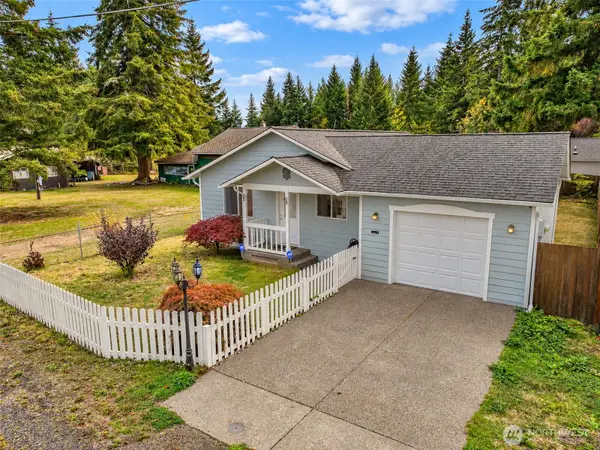 $394,950Active3 beds 2 baths1,100 sq. ft.
127 E Wilson Street, Shelton, WA 98584
MLS# 2591805Listed by: LISTINGS.COM - Open Sat, 10am to 1pmNew
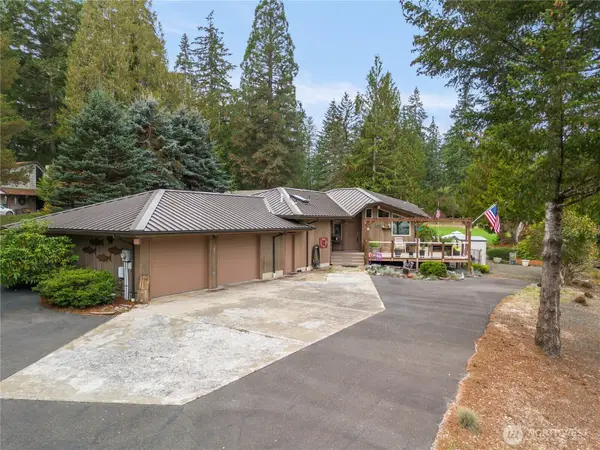 $455,000Active2 beds 2 baths1,255 sq. ft.
631 E Saint Andrews Drive, Shelton, WA 98584
MLS# 2591860Listed by: EXP REALTY - New
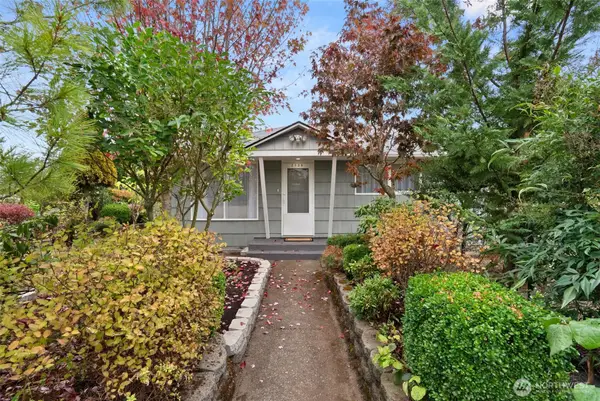 $338,000Active3 beds 1 baths1,056 sq. ft.
2138 Jefferson Street, Shelton, WA 98584
MLS# 2591934Listed by: OLYMPIC SOTHEBY'S INT'L REALTY


Protect your home and budget from life's surprises with an Assurant Home Warranty, backed by a partner that supports you through every step of homeownership. Explore Plans.
© 2026 Better Homes and Gardens Real Estate LLC. An Anywhere Real Estate company. All rights reserved. Better Homes and Gardens® Real Estate is a registered trademark owned by Meredith Operations Corporation, licensed to Better Homes and Gardens Real Estate LLC and used with permission. Better Homes and Gardens Real Estate LLC fully supports the principles of the Fair Housing Act and the Equal Opportunity Act. Listing information is deemed reliable but is not guaranteed accurate.
Each office is independently owned and operated.
Any services or products provided by third parties are not provided by, affiliated with or related to Better Homes and Gardens Real Estate LLC, or its affiliated companies.