
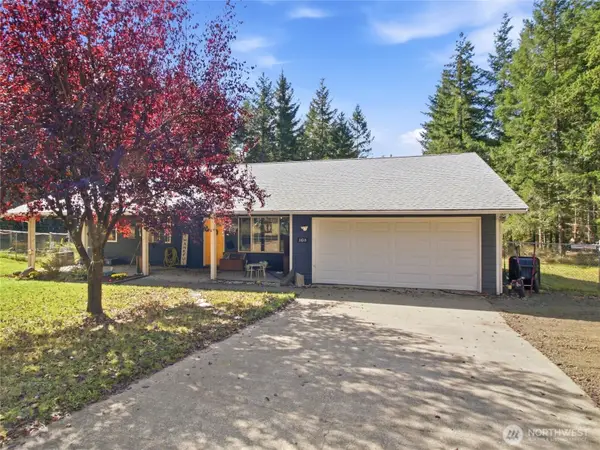
281 E Saint Andrews Drive, Shelton, WA 98584
Local realty services provided by:Better Homes and Gardens Real Estate Pacific Commons
Listed by: kristine anderson
Office: exp realty
MLS#:2582347
Source:NWMLS
Price summary
- Price:$435,000
- Price per sq. ft.:$300.83
- Monthly HOA dues:$128
About this home
Golf course living with room for so much more! This well maintained rambler in Lake Limerick Country Club offers single-level living plus a fully enclosed sunroom, dedicated office, golf cart garage, and bonus shop outbuildings. Inside, the updated kitchen shines with quartz countertops, and an entertaining wet bar. While fresh paint gives the home a clean, welcoming feel that greets you with the U-shaped driveway. Outside is where this property really stands apart—enjoy a planting studio, raised garden beds, and plenty of space to put your green thumb to work. Also you can tinker in your wood shop that has a 1/2 bath in it and plenty of space for projects and tools. Park the golf cart, set up the workshop, tend the garden, or simply relax and enjoy the golf course setting. With Lake Limerick’s 9-hole golf course, two lakes, parks, trails, restaurant, lounge, café, pro shop, and year-round community amenities nearby, this home offers more than a place to live—it’s a lifestyle. Welcome home to Lake Limerick!...
Contact an agent
Home facts
- Year built:1984
- Subdivision & Development:Lake Limerick
- Listing ID #:2582347
- Updated:September 25, 2026 at 03:07 AM
Rooms and interior
- Bedrooms:2
- Total bathrooms:3
- Full bathrooms:1
- Half bathrooms:1
- Flooring:Carpet, Ceramic Tile Floor, Laminate, Vinyl Plank
- Kitchen Description:Dishwasher, Microwave, Refrigerator
- Bedroom Description:Main Level Bedrooms : 2
- Basement:Yes
- Living area:1,446 sq. ft.
Heating and cooling
- Heating:Forced Air, Heat Pump
Structure and exterior
- Roof:Composition
- Year built:1984
- Building area:1,446 sq. ft.
- Lot area:0.28 Acres
- Lot Features:Paved
- Architectural Style:Contemporary
- Construction Materials:Wood Products Exterior Finish
- Exterior Features:Deck, Fenced-Partially, Patio
- Foundation Description:None
- Levels:1 Story
Schools
- High school:Shelton High
- Middle school:Pioneer Intermed/Mid
- Elementary school:Pioneer Primary Sch
Utilities
- Water:Community
- Sewer:Septic Tank
Finances and disclosures
- Price:$435,000
- Price per sq. ft.:$300.83
- Tax amount:$2,403 (2026)
Features and amenities
- Appliances:Dishwasher, Refrigerator, Washer
- Laundry features:Dryer, Washer
- Amenities:Cable TV, Ceiling Fan(s), Gas Available, Green House, High Speed Internet, Shop, Water Heater, Wired for Generator
Parking
- Total parking spaces:4
- Parking description:Attached Carport, Attached Garage, Driveway, RV Parking
- Garage:Yes
 Listings courtesy of Northwest MLS as distributed by MLS GRID. Based on information submitted to the MLS GRID as of September 25, 2026. All data is obtained from various sources and may not have been verified by broker or MLS GRID. Supplied Open House Information is subject to change without notice. All information should be independently reviewed and verified for accuracy. Properties may or may not be listed by the office/agent presenting the information. Listing information is provided for consumers' personal, non-commercial use, solely to identify prospective properties for potential purchase; all other use is strictly prohibited and may violate relevant federal and state law. Information deemed reliable but not guaranteed. Copyright © 2026 MLS GRID. All Rights Reserved.
New listings near 281 E Saint Andrews Drive
- New
 $65,000Active0.28 Acres
122 E Olde Lyme Road #184, Shelton, WA 98584
MLS# 2584950Listed by: EXP REALTY - New
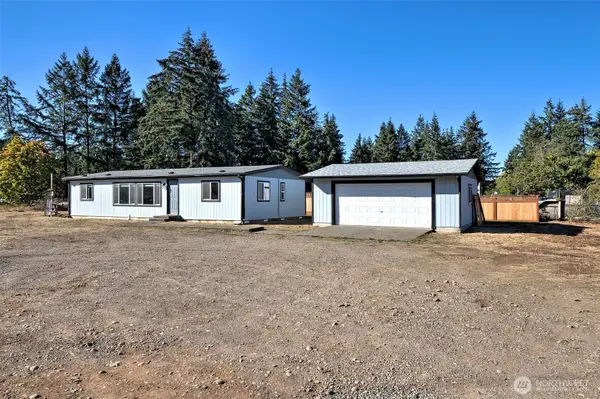 $335,000Active3 beds 2 baths1,152 sq. ft.
1882 E Johns Prairie Road, Shelton, WA 98584
MLS# 2586022Listed by: WINDERMERE RE/HIMLIE - Open Sat, 11am to 1pmNew
 $699,000Active4 beds 2 baths1,236 sq. ft.
150 E Phillips Lake Loop Road, Shelton, WA 98584
MLS# 2586645Listed by: REAL BROKER LLC - New
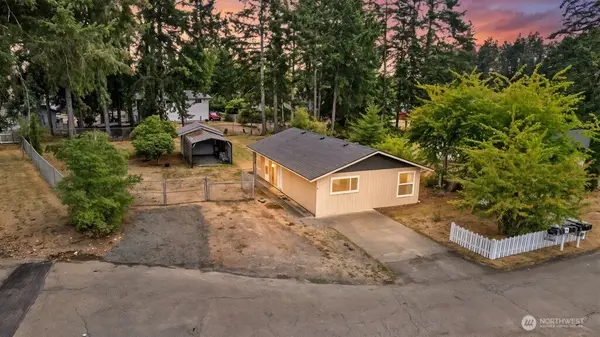 $339,900Active2 beds 1 baths960 sq. ft.
10 E Cherry Park, Shelton, WA 98584
MLS# 2583451Listed by: WINDERMERE MERCER ISLAND - New
 $325,000Active2 beds 2 baths1,589 sq. ft.
141 E Dunoon Place, Shelton, WA 98584
MLS# 2584264Listed by: RICHARD BECKMAN RLTY GROUP LLC - New
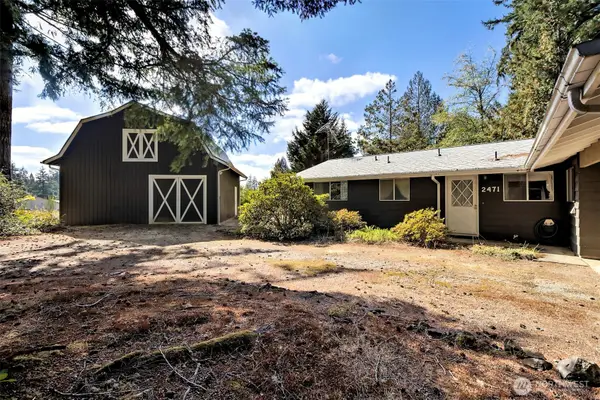 $359,900Active3 beds 1 baths1,074 sq. ft.
2471 SE Binns Swiger Loop Road, Shelton, WA 98584
MLS# 2585619Listed by: WINDERMERE RE/HIMLIE - New
 $320,000Active2 beds 1 baths936 sq. ft.
50 E Ketron Place E, Shelton, WA 98584
MLS# 2585932Listed by: WINDERMERE RE/HIMLIE - New
 $565,000Active3 beds 2 baths2,067 sq. ft.
40 E Lavender Lane, Shelton, WA 98584
MLS# 2585734Listed by: CENTURY 21 VAN DORM REALTY - New
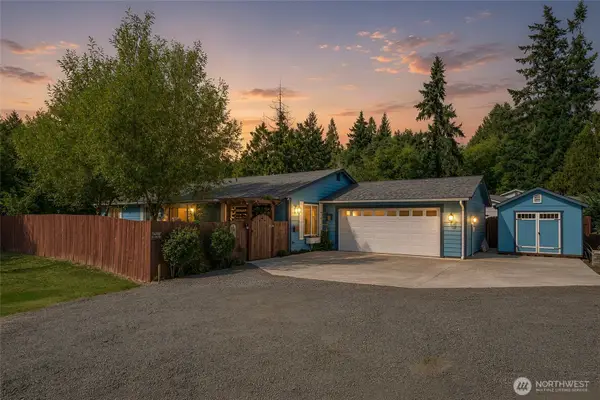 $529,950Active3 beds 2 baths1,716 sq. ft.
150 E Wokojance Lane, Shelton, WA 98584
MLS# 2584988Listed by: JOHN L. SCOTT, INC. - New
 $455,000Active3 beds 2 baths1,344 sq. ft.
163 SE Ashley Road, Shelton, WA 98584
MLS# 2585044Listed by: EXP REALTY


Protect your home and budget from life's surprises with an Assurant Home Warranty, backed by a partner that supports you through every step of homeownership. Explore Plans.
© 2026 Better Homes and Gardens Real Estate LLC. An Anywhere Real Estate company. All rights reserved. Better Homes and Gardens® Real Estate is a registered trademark owned by Meredith Operations Corporation, licensed to Better Homes and Gardens Real Estate LLC and used with permission. Better Homes and Gardens Real Estate LLC fully supports the principles of the Fair Housing Act and the Equal Opportunity Act. Listing information is deemed reliable but is not guaranteed accurate.
Each office is independently owned and operated.
Any services or products provided by third parties are not provided by, affiliated with or related to Better Homes and Gardens Real Estate LLC, or its affiliated companies.