
31 SE Skookum View Drive, Shelton, WA 98584
Local realty services provided by:Better Homes and Gardens Real Estate Realty Partners
Listed by: keith fuller
Office: windermere re/himlie
MLS#:2557272
Source:NWMLS
Price summary
- Price:$949,000
- Price per sq. ft.:$331.82
- Monthly HOA dues:$24.67
About this home
This magnificent custom home on the shores Hammersley Inlet offers a front row seat of everchanging views featuring Orca's, eagles, yachts, tugboats, so much to see including sunrises and morning coffee on the deck! Just 10 years young and incredibly maintained, 2860 SF of luxury living features 18' ceilings in the living room complete with gas fireplace with soapstone surround, a chef's kitchen featuring custom cabinetry, Thermador appliances, large island, solid surface counters and a butlery style pantry. Formal dining room and 1/2 bath round out the main level. A large composite deck running the full length of the home is a ideal location for entertaining guests or simply enjoying the views. Upstairs find a large loft family room, primary suite with covered deck overlooking the view, double walk-in closets, heated floors in bathroom complete with free-standing soaking tub and tiled steam shower! Guest bedroom features a full bath. Not included in the square footage is a 1200 SF basement with rollup door for additional covered parking and workshop space. Finished attached double garage and heating/cooling is via dual heat pumps. Construction quality is second to none with use of plywood rather than OSB and cedar instead of whiteboard. Extensively landscaped and irrigated yards, gated entry with ample off-street parking. A neighborhood beach access is available within easy walking distance. Experience exceptional craftsmanship, design, and the natural beauty of Puget Sound!...
Contact an agent
Home facts
- Year built:2016
- Subdivision & Development:Shelton
- Listing ID #:2557272
- Updated:September 21, 2026 at 12:23 AM
Rooms and interior
- Bedrooms:2
- Total bathrooms:3
- Full bathrooms:2
- Half bathrooms:1
- Flooring:Carpet, Ceramic Tile Floor, Engineered Hardwood
- Kitchen Description:Dishwasher, Double Oven, Microwave, Refrigerator
- Bedroom Description:Upper Level Bedrooms : 2
- Basement:Yes
- Basement Description:Partially Finished
- Living area:2,860 sq. ft.
Heating and cooling
- Heating:Forced Air, Heat Pump
Structure and exterior
- Roof:Composition
- Year built:2016
- Building area:2,860 sq. ft.
- Lot area:0.36 Acres
- Lot Features:Dead-end Street, Paved
- Architectural Style:Contemporary
- Construction Materials:Cement Planked, Wood Exterior Finish
- Exterior Features:Deck, Fenced-Fully
- Foundation Description:Partially Finished
- Levels:2 Story
Schools
- High school:Shelton High
- Middle school:Shelton Mid
- Elementary school:Southside Elem
Utilities
- Water:Community
- Sewer:Septic Tank
Finances and disclosures
- Price:$949,000
- Price per sq. ft.:$331.82
- Tax amount:$7,969 (2026)
Features and amenities
- Appliances:Dishwasher, Refrigerator, Washer
- Laundry features:Dryer, Washer
- Amenities:Gated Entry, High Speed Internet, Pantry, Propane, Triple Pane Windows, Vaulted Ceiling(s), Walk-In Closet(s), Wired for Generator
Parking
- Total parking spaces:3
- Parking description:Attached Garage, Driveway, Off Street Parking
- Garage:Yes
 Listings courtesy of Northwest MLS as distributed by MLS GRID. Based on information submitted to the MLS GRID as of September 21, 2026. All data is obtained from various sources and may not have been verified by broker or MLS GRID. Supplied Open House Information is subject to change without notice. All information should be independently reviewed and verified for accuracy. Properties may or may not be listed by the office/agent presenting the information. Listing information is provided for consumers' personal, non-commercial use, solely to identify prospective properties for potential purchase; all other use is strictly prohibited and may violate relevant federal and state law. Information deemed reliable but not guaranteed. Copyright © 2026 MLS GRID. All Rights Reserved.
New listings near 31 SE Skookum View Drive
- Coming Soon
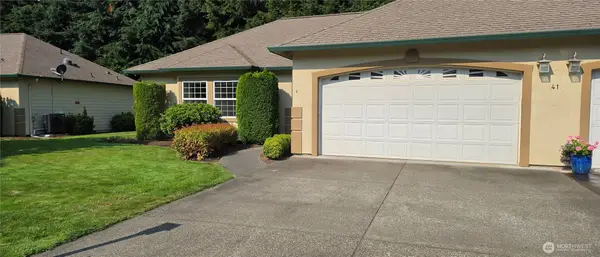 $374,500First Look3 beds 2 baths1,355 sq. ft.
41 E Beaumont Drive #A, Shelton, WA 98584
MLS# 2560896Listed by: RICHARD BECKMAN RLTY GROUP LLC - New
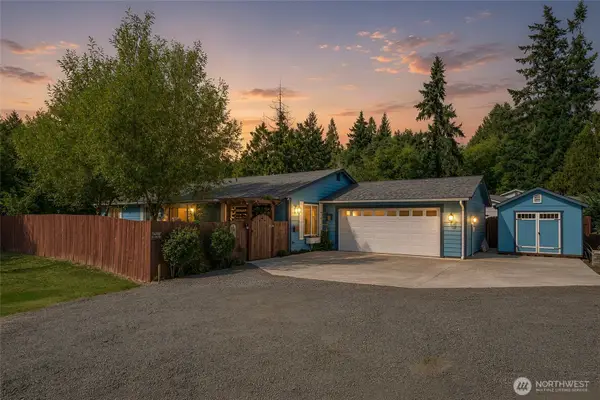 $529,950Active3 beds 2 baths1,716 sq. ft.
150 E Wokojance Lane, Shelton, WA 98584
MLS# 2584988Listed by: JOHN L. SCOTT, INC. - New
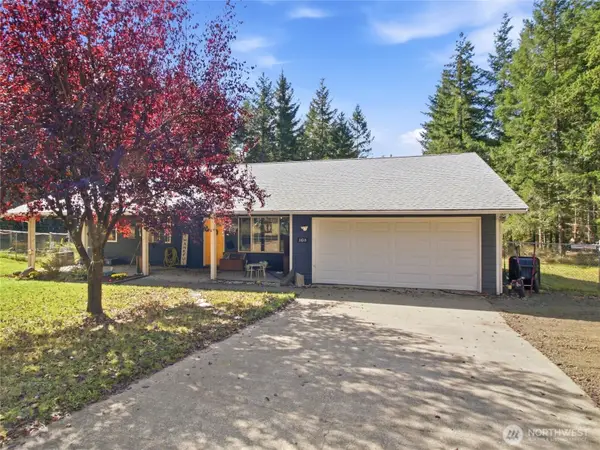 $455,000Active3 beds 2 baths1,344 sq. ft.
163 SE Ashley Road, Shelton, WA 98584
MLS# 2585044Listed by: EXP REALTY - New
 $165,000Active3 beds 2 baths924 sq. ft.
91 E Cedar Grove Lane, Shelton, WA 98584
MLS# 2584732Listed by: EXP REALTY - New
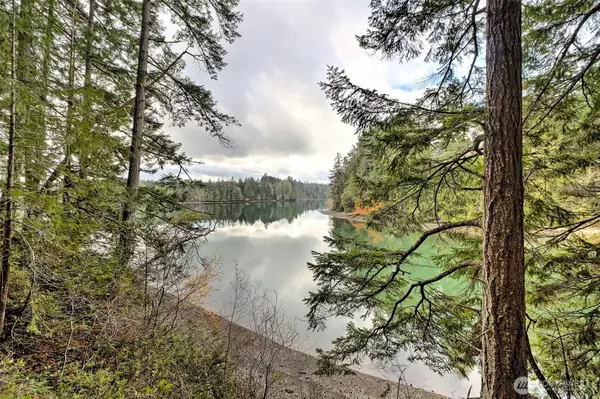 $259,500Active2.01 Acres
120 SE Sells Drive #3, Shelton, WA 98584
MLS# 2584776Listed by: WINDERMERE RE/HIMLIE - New
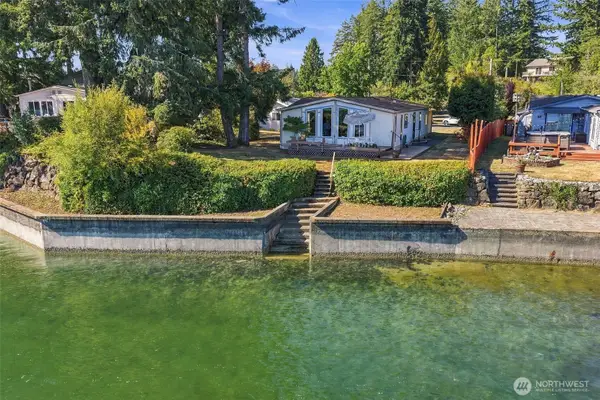 $525,000Active2 beds 2 baths1,352 sq. ft.
1233 E Libby Road, Shelton, WA 98584
MLS# 2584104Listed by: CENTURY 21 VAN DORM REALTY - New
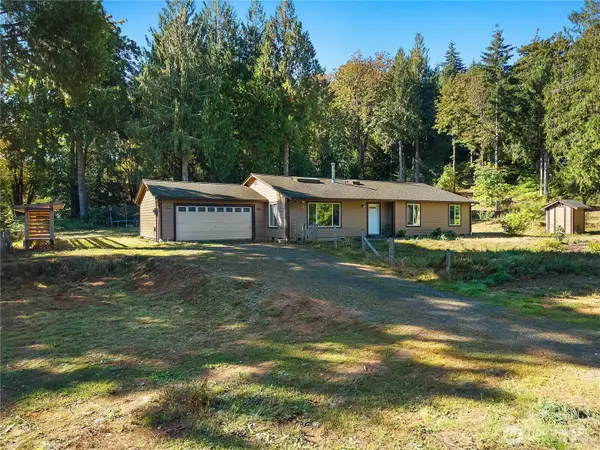 $475,000Active3 beds 2 baths1,716 sq. ft.
501 W Bear Trap Boulevard, Shelton, WA 98584
MLS# 2584569Listed by: REALTY ONE GROUP BOLD - New
 $250,000Active4 beds 3 baths2,448 sq. ft.
60 E Spencer Ridge Place, Shelton, WA 98584
MLS# 2576308Listed by: KELLER WILLIAMS SOUTH SOUND - New
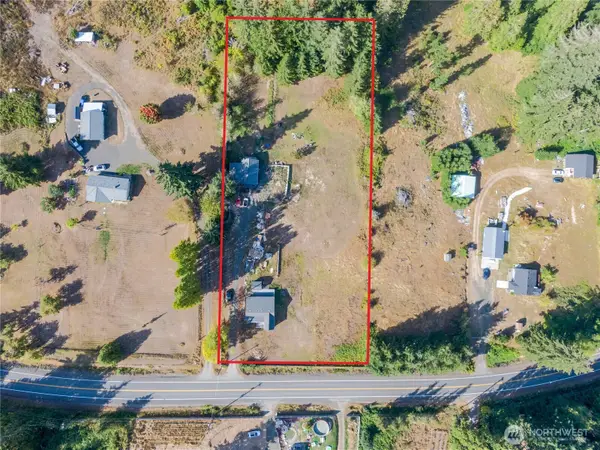 $499,000Active4 beds 2 baths1,056 sq. ft.
3571 SE Lynch Road, Shelton, WA 98584
MLS# 2583644Listed by: KELLER WILLIAMS RTY TACOMA - New
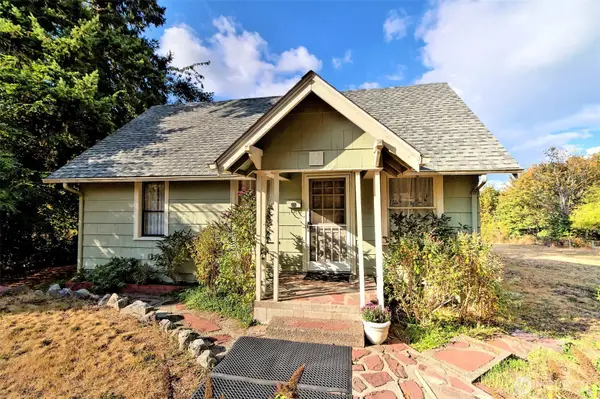 $299,950Active2 beds 1 baths1,197 sq. ft.
600 Fairmount Avenue, Shelton, WA 98584
MLS# 2582262Listed by: WINDERMERE RE/HIMLIE


Protect your home and budget from life's surprises with an Assurant Home Warranty, backed by a partner that supports you through every step of homeownership. Explore Plans.
© 2026 Better Homes and Gardens Real Estate LLC. An Anywhere Real Estate company. All rights reserved. Better Homes and Gardens® Real Estate is a registered trademark owned by Meredith Operations Corporation, licensed to Better Homes and Gardens Real Estate LLC and used with permission. Better Homes and Gardens Real Estate LLC fully supports the principles of the Fair Housing Act and the Equal Opportunity Act. Listing information is deemed reliable but is not guaranteed accurate.
Each office is independently owned and operated.
Any services or products provided by third parties are not provided by, affiliated with or related to Better Homes and Gardens Real Estate LLC, or its affiliated companies.