
338 Thyme Avenue, Shelton, WA 98584
Local realty services provided by:Better Homes and Gardens Real Estate Northwest Home Team
Listed by: abdu elkugia
Office: premier real estate partners
MLS#:2556060
Source:NWMLS
338 Thyme Avenue,Shelton, WA 98584
$419,950
- 3 Beds
- 3 Baths
- 1,637 sq. ft.
- Single family
- Active
Price summary
- Price:$419,950
- Price per sq. ft.:$256.54
- Monthly HOA dues:$25
About this home
Beautiful move-in ready home featuring 3 bedrooms plus a versatile bonus room ideal for a home office, guest space, playroom, or additional living area. Thoughtfully designed with comfort and functionality in mind, this well-maintained home offers a flexible layout to accommodate a variety of lifestyles. Conveniently located near shopping, schools, medical services, and everyday amenities, with easy access to Hwy 101 and Hwy 3 for commuting to Bremerton and surrounding areas. Enjoy nearby parks with walking trails, picnic areas, and a playground, providing opportunities to get outdoors and enjoy the community. The backyard backs to a peaceful greenbelt, offering added privacy and a serene natural backdrop to enjoy year-round. Stay comfortable year-round with newly added central A/C!
Contact an agent
Home facts
- Year built:2019
- Subdivision & Development:Shelton
- Listing ID #:2556060
- Updated:September 14, 2026 at 11:43 AM
Rooms and interior
- Bedrooms:3
- Total bathrooms:3
- Full bathrooms:1
- Half bathrooms:1
- Flooring:Carpet, Laminate, Vinyl Floor
- Kitchen Description:Dishwasher, Microwave, Refrigerator
- Bedroom Description:Upper Level Bedrooms : 3
- Living area:1,637 sq. ft.
Heating and cooling
- Cooling:90%+ High Efficiency
- Heating:Forced Air
- Central air:Yes
Structure and exterior
- Roof:Composition
- Year built:2019
- Building area:1,637 sq. ft.
- Lot area:0.14 Acres
- Lot Features:Paved, Sidewalk
- Construction Materials:Cement Planked
- Exterior Features:Fenced-Fully
- Levels:2 Story
Schools
- High school:Shelton High
- Middle school:Oakland Bay Jr HS
- Elementary school:Mountain View Elementary
Utilities
- Water:Public
- Sewer:Sewer Connected
Finances and disclosures
- Price:$419,950
- Price per sq. ft.:$256.54
- Tax amount:$3,519 (2026)
Features and amenities
- Appliances:Dishwasher, Refrigerator
- Amenities:Ceiling Fan(s), Vaulted Ceiling(s), Walk-In Closet(s), Water Heater
Parking
- Total parking spaces:2
- Parking description:Attached Garage
- Garage:Yes
 Listings courtesy of Northwest MLS as distributed by MLS GRID. Based on information submitted to the MLS GRID as of September 14, 2026. All data is obtained from various sources and may not have been verified by broker or MLS GRID. Supplied Open House Information is subject to change without notice. All information should be independently reviewed and verified for accuracy. Properties may or may not be listed by the office/agent presenting the information. Listing information is provided for consumers' personal, non-commercial use, solely to identify prospective properties for potential purchase; all other use is strictly prohibited and may violate relevant federal and state law. Information deemed reliable but not guaranteed. Copyright © 2026 MLS GRID. All Rights Reserved.
New listings near 338 Thyme Avenue
- New
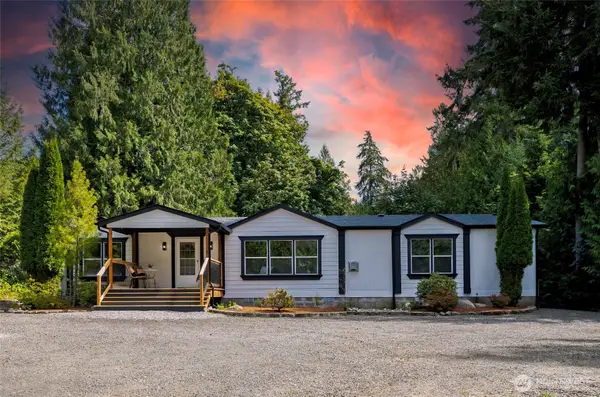 $420,000Active3 beds 2 baths1,782 sq. ft.
221 E Cougar Lane S, Shelton, WA 98584
MLS# 2581482Listed by: PROPERTIESNW OF GIG HARBOR LTD - New
 $99,950Active5 Acres
0 E Benson Loop Rd, Shelton, WA 98584
MLS# 2580871Listed by: EXP REALTY - New
 $249,900Active2 beds 2 baths1,152 sq. ft.
2050 E Timberlake West Drive, Shelton, WA 98584
MLS# 2579059Listed by: EXP REALTY - New
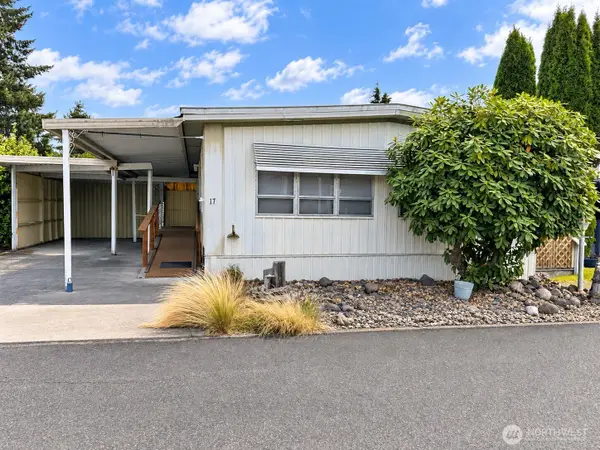 $42,000Active2 beds 1 baths1,056 sq. ft.
1700 Shelton Springs Road #17, Shelton, WA 98584
MLS# 2581704Listed by: CENTURY 21 VAN DORM REALTY - New
 $265,000Active0.97 Acres
931 W Golden Pheasant Road, Shelton, WA 98584
MLS# 2580687Listed by: VIRGIL ADAMS REAL ESTATE, INC. - New
 $379,950Active3 beds 2 baths1,128 sq. ft.
2010 S 1st Street, Shelton, WA 98584
MLS# 2580473Listed by: REALTY ONE GROUP ORCA - New
 $395,000Active3 beds 2 baths1,568 sq. ft.
1913 King Street, Shelton, WA 98584
MLS# 2581265Listed by: RICHARD BECKMAN RLTY GROUP LLC - New
 $469,000Active4 beds 2 baths1,759 sq. ft.
1481 W. Highland Road, Shelton, WA 98584
MLS# 2579709Listed by: WEBREALTY - New
 $780,000Active2 beds 2 baths1,818 sq. ft.
22600 N Us Hwy 101, Shelton, WA 98584
MLS# 2579500Listed by: DOVE REALTY, INC. - New
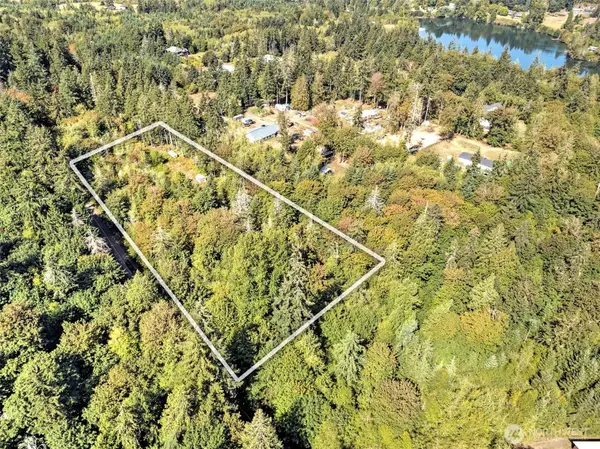 $219,900Active4.6 Acres
60 SE Mable Taylor Lane, Shelton, WA 98584
MLS# 2579137Listed by: JOHN L. SCOTT SHELTON


Protect your home and budget from life's surprises with an Assurant Home Warranty, backed by a partner that supports you through every step of homeownership. Explore Plans.
© 2026 Better Homes and Gardens Real Estate LLC. An Anywhere Real Estate company. All rights reserved. Better Homes and Gardens® Real Estate is a registered trademark owned by Meredith Operations Corporation, licensed to Better Homes and Gardens Real Estate LLC and used with permission. Better Homes and Gardens Real Estate LLC fully supports the principles of the Fair Housing Act and the Equal Opportunity Act. Listing information is deemed reliable but is not guaranteed accurate.
Each office is independently owned and operated.
Any services or products provided by third parties are not provided by, affiliated with or related to Better Homes and Gardens Real Estate LLC, or its affiliated companies.