
40 E Lambeth Way, Shelton, WA 98584
Local realty services provided by:Better Homes and Gardens Real Estate Pacific Commons
Listed by: gigi olsen
Office: john l. scott shelton
MLS#:2560292
Source:NWMLS
40 E Lambeth Way,Shelton, WA 98584
$398,500
- 3 Beds
- 2 Baths
- - sq. ft.
- Single family
- Sold
Sorry, we are unable to map this address
Price summary
- Price:$398,500
- Monthly HOA dues:$128
About this home
Welcome home to this beautifully refreshed 3-bedroom, 2-bath rambler tucked away on a lovely cul-de-sac in the sought-after Lake Limerick community. Thoughtfully updated with fresh paint, new flooring, and stylish finishes. This move-in-ready home offers comfortable one-level living with a bright, functional layout. Picturesque windows allow for optimal natural light. The spacious kitchen flows into the living area, creating an inviting space for everyday living and entertaining. Outside, enjoy the best of the PNW with a partially fenced yard with room for pets, gardening, or relaxing around the firepit. The large lot is private and offers tons of versatility. There is RV parking and an attached garage for added room and convenience. Take advantage of Lake Limerick’s outstanding amenities, including a clubhouse, restaurant, golf, lakes, parks, playgrounds, and boat launches—all just minutes from your doorstep.
Contact an agent
Home facts
- Year built:1994
- Subdivision & Development:Lake Limerick
- Listing ID #:2560292
- Updated:September 19, 2026 at 07:51 AM
Rooms and interior
- Bedrooms:3
- Total bathrooms:2
- Full bathrooms:2
- Flooring:Carpet, Ceramic Tile Floor, Laminate
- Kitchen Description:Dishwasher, Refrigerator
- Bedroom Description:Main Level Bedrooms : 3
- Basement:Yes
Structure and exterior
- Roof:Composition
- Year built:1994
- Lot Features:Cul-De-Sac, Dead-end Street, Secluded
- Construction Materials:Metal/Vinyl Exterior Finish, Wood Products Exterior Finish
- Exterior Features:Fenced-Partially, Patio
- Foundation Description:None
- Levels:1 Story
Schools
- High school:Shelton High
- Middle school:Pioneer Intermed/Mid
- Elementary school:Pioneer Primary Sch
Utilities
- Water:Community
- Sewer:Septic Tank
Finances and disclosures
- Price:$398,500
- Tax amount:$2,469 (2026)
Features and amenities
- Appliances:Dishwasher, Refrigerator
- Amenities:Ceiling Fan(s)
Parking
- Total parking spaces:2
- Parking description:Attached Garage, Driveway, RV Parking
- Garage:Yes
 Listings courtesy of Northwest MLS as distributed by MLS GRID. Based on information submitted to the MLS GRID as of September 19, 2026. All data is obtained from various sources and may not have been verified by broker or MLS GRID. Supplied Open House Information is subject to change without notice. All information should be independently reviewed and verified for accuracy. Properties may or may not be listed by the office/agent presenting the information. Listing information is provided for consumers' personal, non-commercial use, solely to identify prospective properties for potential purchase; all other use is strictly prohibited and may violate relevant federal and state law. Information deemed reliable but not guaranteed. Copyright © 2026 MLS GRID. All Rights Reserved.
New listings near 40 E Lambeth Way
- Coming Soon
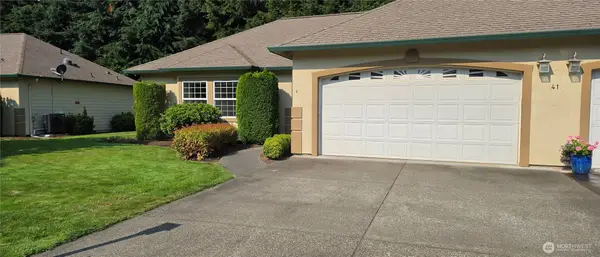 $374,500First Look3 beds 2 baths1,355 sq. ft.
41 E Beaumont Drive #A, Shelton, WA 98584
MLS# 2560896Listed by: RICHARD BECKMAN RLTY GROUP LLC - New
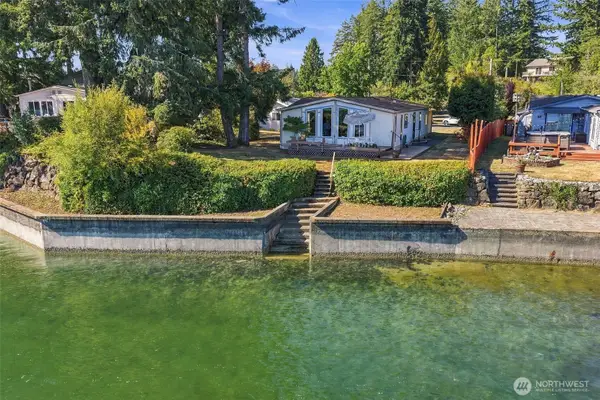 $525,000Active2 beds 2 baths1,352 sq. ft.
1233 E Libby Road, Shelton, WA 98584
MLS# 2584104Listed by: CENTURY 21 VAN DORM REALTY - New
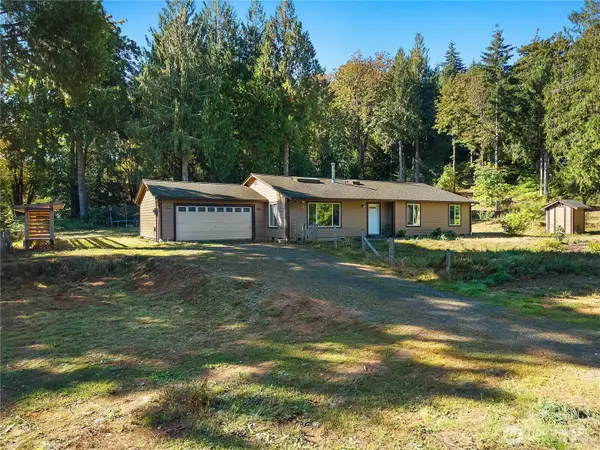 $475,000Active3 beds 2 baths1,716 sq. ft.
501 W Bear Trap Boulevard, Shelton, WA 98584
MLS# 2584569Listed by: REALTY ONE GROUP BOLD - New
 $250,000Active4 beds 3 baths2,448 sq. ft.
60 E Spencer Ridge Place, Shelton, WA 98584
MLS# 2576308Listed by: KELLER WILLIAMS SOUTH SOUND - New
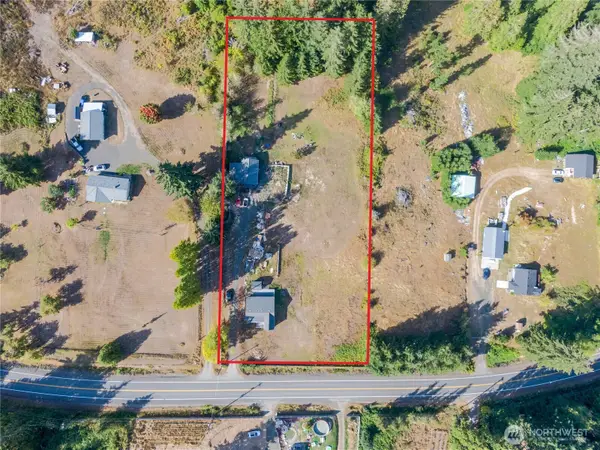 $499,000Active4 beds 2 baths1,056 sq. ft.
3571 SE Lynch Road, Shelton, WA 98584
MLS# 2583644Listed by: KELLER WILLIAMS RTY TACOMA - New
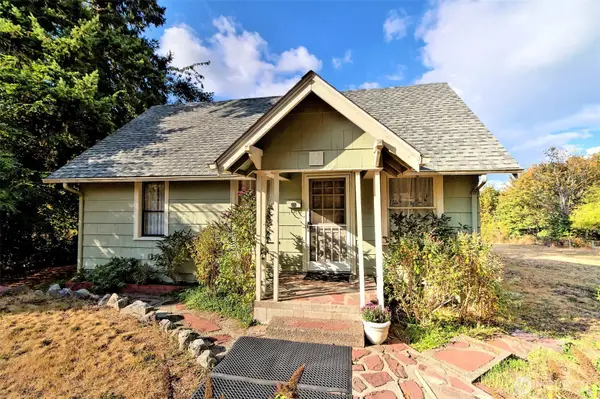 $299,950Active2 beds 1 baths1,197 sq. ft.
600 Fairmount Avenue, Shelton, WA 98584
MLS# 2582262Listed by: WINDERMERE RE/HIMLIE - New
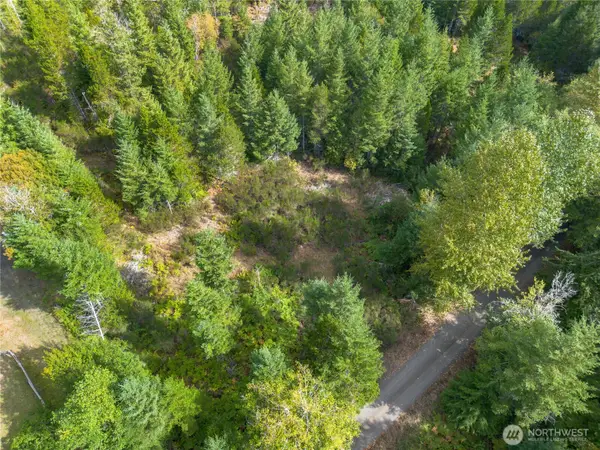 $90,000Active1.25 Acres
90044 E Mooreview Lane, Shelton, WA 98584
MLS# 2583124Listed by: KELLER WILLIAMS WEST SOUND - New
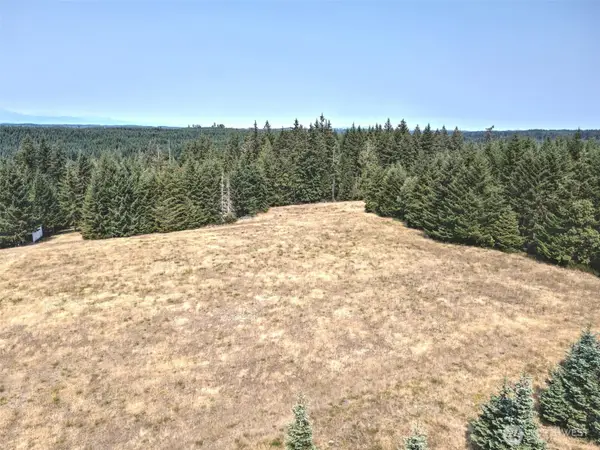 $250,000Active10 Acres
8391 E State Route 3 #3, Shelton, WA 98584
MLS# 2584012Listed by: WINDERMERE RE/HIMLIE - New
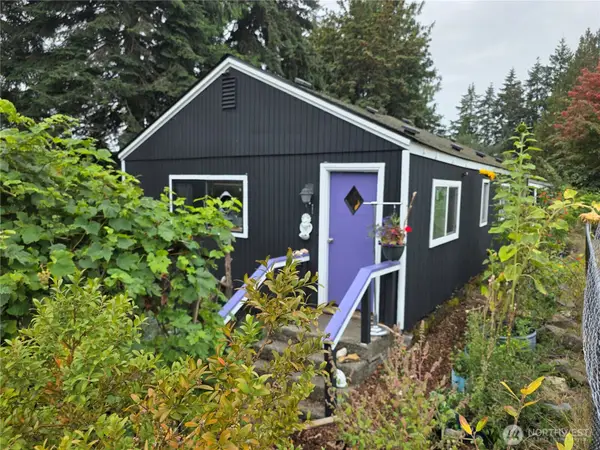 $185,000Active4 beds 1 baths1,100 sq. ft.
1765 Stewart Street, Shelton, WA 98584
MLS# 2583763Listed by: RICHARD BECKMAN RLTY GROUP LLC - New
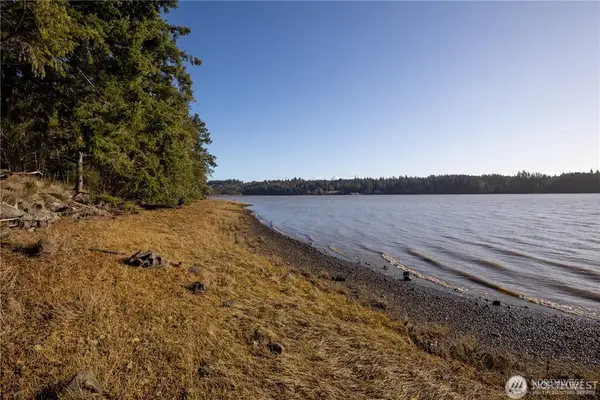 $95,000Active1.5 Acres
0 E State Rt 3, Shelton, WA 98584
MLS# 2583197Listed by: EXP REALTY


Protect your home and budget from life's surprises with an Assurant Home Warranty, backed by a partner that supports you through every step of homeownership. Explore Plans.
© 2026 Better Homes and Gardens Real Estate LLC. An Anywhere Real Estate company. All rights reserved. Better Homes and Gardens® Real Estate is a registered trademark owned by Meredith Operations Corporation, licensed to Better Homes and Gardens Real Estate LLC and used with permission. Better Homes and Gardens Real Estate LLC fully supports the principles of the Fair Housing Act and the Equal Opportunity Act. Listing information is deemed reliable but is not guaranteed accurate.
Each office is independently owned and operated.
Any services or products provided by third parties are not provided by, affiliated with or related to Better Homes and Gardens Real Estate LLC, or its affiliated companies.