
40 W Roosevelt Street, Shelton, WA 98584
Local realty services provided by:Better Homes and Gardens Real Estate Realty Partners
Listed by: kristina moneypenny
Office: john l. scott, inc.
MLS#:2587608
Source:NWMLS
40 W Roosevelt Street,Shelton, WA 98584
$429,950
- 4 Beds
- 3 Baths
- 1,462 sq. ft.
- Single family
- Active
Price summary
- Price:$429,950
- Price per sq. ft.:$294.08
- Monthly HOA dues:$75
About this home
Welcome to Cedar Pointe, an exciting NEW home community by MTT Homes in Shelton! Plan 1462 offers 1,462 sq ft, 4 bedrooms, 2.5 bathrooms and a 2-car garage. The open-concept main floor brings together the kitchen, dining area and great room, creating an inviting space for gathering and entertaining. Upstairs, the spacious primary suite features a walk-in closet and private bath, while three additional bedrooms, a full bathroom and conveniently located laundry room complete the upper level. Thoughtfully designed with modern finishes and energy-efficient features, this quality-built home makes the most of every space. Enjoy designer luxury vinyl plank flooring throughout the entry, kitchen, dining area, great room and bathrooms. The kitchen features stainless-steel appliances, shaker-style cabinetry, a spacious pantry and full-height tile backsplash. Additional highlights include 9-foot ceilings on the main floor, recessed lighting, energy-efficient Milgard windows, efficient heating and cooling, James Hardie siding and a covered patio. Professionally designed front and side-yard landscaping provides a polished finishing touch. Includes a 2-10 Home Buyers Warranty for added peace of mind. Conveniently located near shopping, dining, outdoor recreation, Olympia and JBLM. Welcome home to Cedar Pointe!...
Contact an agent
Home facts
- Year built:2027
- Subdivision & Development:Shelton
- Listing ID #:2587608
- Updated:September 26, 2026 at 03:56 AM
Rooms and interior
- Bedrooms:4
- Total bathrooms:3
- Full bathrooms:2
- Half bathrooms:1
- Flooring:Carpet, Vinyl Plank
- Kitchen Description:Dishwasher, Disposal, Microwave
- Bedroom Description:Upper Level Bedrooms : 4
- Basement:Yes
- Living area:1,462 sq. ft.
Heating and cooling
- Heating:Heat Pump
Structure and exterior
- Roof:Composition
- Year built:2027
- Building area:1,462 sq. ft.
- Lot area:0.1 Acres
- Lot Features:Paved, Sidewalk
- Architectural Style:Contemporary
- Construction Materials:Cement/Concrete Exterior Finish
- Foundation Description:None
- Levels:2 Story
Schools
- High school:Shelton High
- Middle school:Oakland Bay Jr HS
- Elementary school:Bordeaux Elem
Utilities
- Water:Public
- Sewer:Sewer Connected
Finances and disclosures
- Price:$429,950
- Price per sq. ft.:$294.08
- Tax amount:$1 (2026)
Features and amenities
- Appliances:Dishwasher
- Amenities:Cable TV, High Speed Internet, Walk-In Closet(s)
Parking
- Total parking spaces:2
- Parking description:Attached Garage
- Garage:Yes
 Listings courtesy of Northwest MLS as distributed by MLS GRID. Based on information submitted to the MLS GRID as of September 26, 2026. All data is obtained from various sources and may not have been verified by broker or MLS GRID. Supplied Open House Information is subject to change without notice. All information should be independently reviewed and verified for accuracy. Properties may or may not be listed by the office/agent presenting the information. Listing information is provided for consumers' personal, non-commercial use, solely to identify prospective properties for potential purchase; all other use is strictly prohibited and may violate relevant federal and state law. Information deemed reliable but not guaranteed. Copyright © 2026 MLS GRID. All Rights Reserved.
New listings near 40 W Roosevelt Street
- Coming Soon
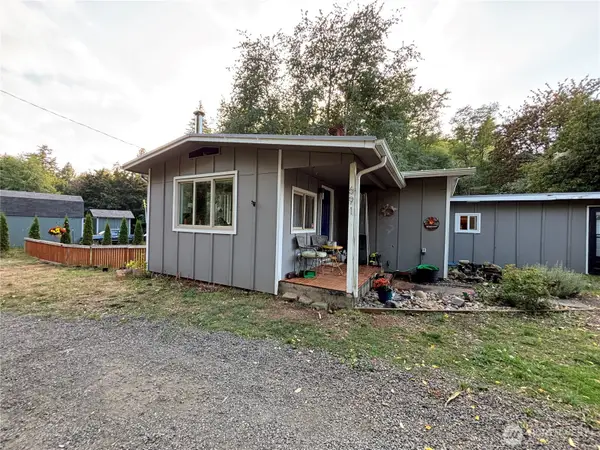 $450,000First Look3 beds 2 baths1,504 sq. ft.
691 W Kamilche Lane, Shelton, WA 98584
MLS# 2587489Listed by: REAL BROKER LLC - Coming Soon
 $405,000First Look3 beds 2 baths1,618 sq. ft.
11 E Alder Place W, Shelton, WA 98584
MLS# 2586909Listed by: CENTURY 21 VAN DORM REALTY - New
 $649,000Active3 beds 2 baths1,404 sq. ft.
3355 SE Arcadia Road, Shelton, WA 98584
MLS# 2587748Listed by: WINDERMERE PROF PARTNERS - New
 $399,950Active3 beds 2 baths1,220 sq. ft.
13 W Roosevelt Street, Shelton, WA 98584
MLS# 2587592Listed by: JOHN L. SCOTT, INC. - New
 $419,950Active3 beds 3 baths1,354 sq. ft.
39 W Roosevelt Street, Shelton, WA 98584
MLS# 2587605Listed by: JOHN L. SCOTT, INC. - New
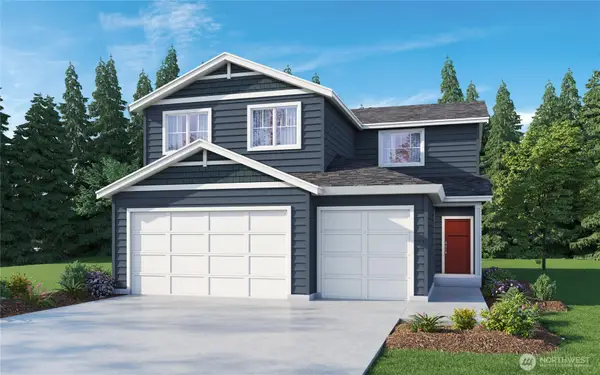 $449,950Active4 beds 3 baths1,698 sq. ft.
33 W Roosevelt Street, Shelton, WA 98584
MLS# 2587617Listed by: JOHN L. SCOTT, INC. - New
 $19,000Active0.3 Acres
321 E Ballycastle Way, Shelton, WA 98584
MLS# 2586054Listed by: REAL BROKER LLC - New
 $65,000Active0.28 Acres
122 E Olde Lyme Road #184, Shelton, WA 98584
MLS# 2584950Listed by: EXP REALTY - New
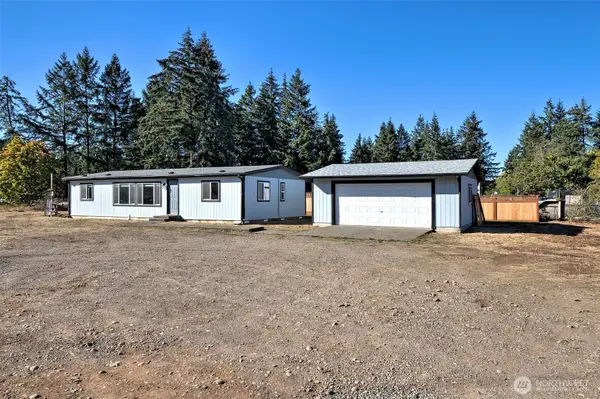 $335,000Active3 beds 2 baths1,152 sq. ft.
1882 E Johns Prairie Road, Shelton, WA 98584
MLS# 2586022Listed by: WINDERMERE RE/HIMLIE


Protect your home and budget from life's surprises with an Assurant Home Warranty, backed by a partner that supports you through every step of homeownership. Explore Plans.
© 2026 Better Homes and Gardens Real Estate LLC. An Anywhere Real Estate company. All rights reserved. Better Homes and Gardens® Real Estate is a registered trademark owned by Meredith Operations Corporation, licensed to Better Homes and Gardens Real Estate LLC and used with permission. Better Homes and Gardens Real Estate LLC fully supports the principles of the Fair Housing Act and the Equal Opportunity Act. Listing information is deemed reliable but is not guaranteed accurate.
Each office is independently owned and operated.
Any services or products provided by third parties are not provided by, affiliated with or related to Better Homes and Gardens Real Estate LLC, or its affiliated companies.