
429 Chestnut Street, Shelton, WA 98584
Local realty services provided by:Better Homes and Gardens Real Estate Pacific Commons
Listed by: lacey poindexter
Office: engel & volkers chambers bay
MLS#:2559378
Source:NWMLS
Price summary
- Price:$399,000
- Price per sq. ft.:$320.22
About this home
Built in 2025, this beautifully maintained 3-bedroom, 2-bath home offers the benefits of newer construction without the wait. The thoughtfully designed open-concept floor plan seamlessly connects the living, dining, and kitchen areas, creating an inviting space for everyday living and entertaining. The kitchen features quartz countertops, stainless steel appliances, abundant cabinetry, and modern finishes. All three bedrooms include walk-in closets, providing plenty of storage throughout the home. Enjoy your quiet covered patio overlooking the backyard. The oversized 2-car garage offers additional space for storage or a workshop and is EV charger ready. Conveniently located just minutes from downtown Shelton, shopping, schools, and local amenities, this move-in-ready home combines comfort, quality, and convenience.
Contact an agent
Home facts
- Year built:2025
- Subdivision & Development:Capital Hill
- Listing ID #:2559378
- Updated:September 14, 2026 at 11:15 AM
Rooms and interior
- Bedrooms:3
- Total bathrooms:2
- Full bathrooms:2
- Flooring:Ceramic Tile Floor, Vinyl Plank
- Kitchen Description:Dishwasher, Microwave, Refrigerator
- Bedroom Description:Main Level Bedrooms : 3
- Basement:Yes
- Living area:1,246 sq. ft.
Structure and exterior
- Roof:Composition
- Year built:2025
- Building area:1,246 sq. ft.
- Lot area:0.14 Acres
- Lot Features:Curbed Lot, Sidewalk
- Construction Materials:Wood Exterior Finish
- Exterior Features:Fenced-Partially, Patio
- Foundation Description:None
- Levels:1 Story
Schools
- High school:Buyer To Verify
- Middle school:Buyer To Verify
- Elementary school:Buyer To Verify
Utilities
- Water:Public
- Sewer:Sewer Connected
Finances and disclosures
- Price:$399,000
- Price per sq. ft.:$320.22
- Tax amount:$3,838 (2026)
Features and amenities
- Appliances:Dishwasher, Refrigerator
- Amenities:Electric Car Charging, High Speed Internet, Walk-In Closet(s), Water Heater
Parking
- Total parking spaces:2
- Parking description:Attached Garage
- Garage:Yes
 Listings courtesy of Northwest MLS as distributed by MLS GRID. Based on information submitted to the MLS GRID as of September 14, 2026. All data is obtained from various sources and may not have been verified by broker or MLS GRID. Supplied Open House Information is subject to change without notice. All information should be independently reviewed and verified for accuracy. Properties may or may not be listed by the office/agent presenting the information. Listing information is provided for consumers' personal, non-commercial use, solely to identify prospective properties for potential purchase; all other use is strictly prohibited and may violate relevant federal and state law. Information deemed reliable but not guaranteed. Copyright © 2026 MLS GRID. All Rights Reserved.
New listings near 429 Chestnut Street
- New
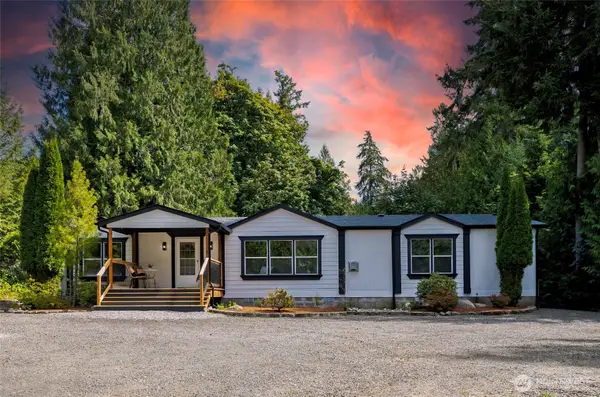 $420,000Active3 beds 2 baths1,782 sq. ft.
221 E Cougar Lane S, Shelton, WA 98584
MLS# 2581482Listed by: PROPERTIESNW OF GIG HARBOR LTD - New
 $99,950Active5 Acres
0 E Benson Loop Rd, Shelton, WA 98584
MLS# 2580871Listed by: EXP REALTY - New
 $249,900Active2 beds 2 baths1,152 sq. ft.
2050 E Timberlake West Drive, Shelton, WA 98584
MLS# 2579059Listed by: EXP REALTY - New
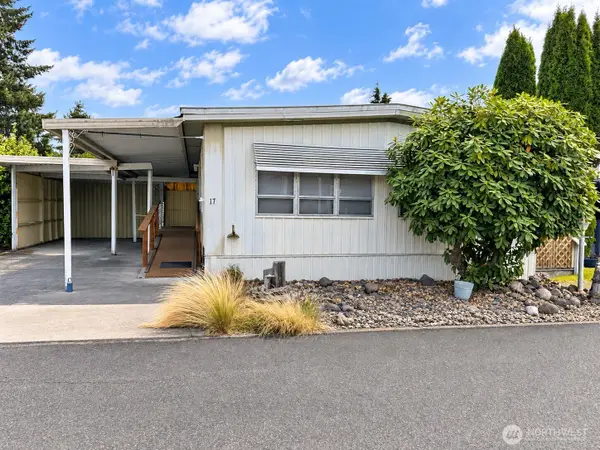 $42,000Active2 beds 1 baths1,056 sq. ft.
1700 Shelton Springs Road #17, Shelton, WA 98584
MLS# 2581704Listed by: CENTURY 21 VAN DORM REALTY - New
 $265,000Active0.97 Acres
931 W Golden Pheasant Road, Shelton, WA 98584
MLS# 2580687Listed by: VIRGIL ADAMS REAL ESTATE, INC. - New
 $379,950Active3 beds 2 baths1,128 sq. ft.
2010 S 1st Street, Shelton, WA 98584
MLS# 2580473Listed by: REALTY ONE GROUP ORCA - New
 $395,000Active3 beds 2 baths1,568 sq. ft.
1913 King Street, Shelton, WA 98584
MLS# 2581265Listed by: RICHARD BECKMAN RLTY GROUP LLC - New
 $469,000Active4 beds 2 baths1,759 sq. ft.
1481 W. Highland Road, Shelton, WA 98584
MLS# 2579709Listed by: WEBREALTY - New
 $780,000Active2 beds 2 baths1,818 sq. ft.
22600 N Us Hwy 101, Shelton, WA 98584
MLS# 2579500Listed by: DOVE REALTY, INC. - New
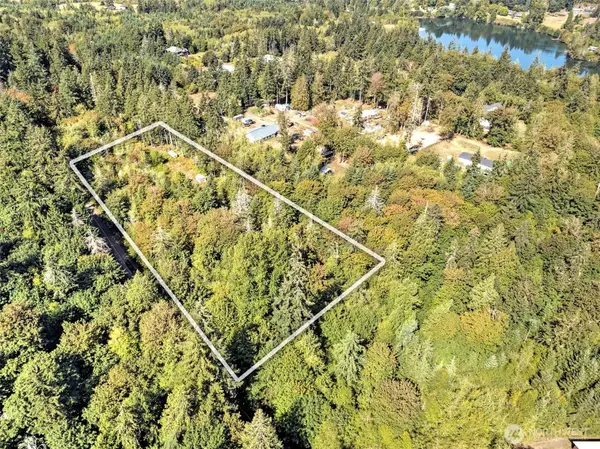 $219,900Active4.6 Acres
60 SE Mable Taylor Lane, Shelton, WA 98584
MLS# 2579137Listed by: JOHN L. SCOTT SHELTON


Protect your home and budget from life's surprises with an Assurant Home Warranty, backed by a partner that supports you through every step of homeownership. Explore Plans.
© 2026 Better Homes and Gardens Real Estate LLC. An Anywhere Real Estate company. All rights reserved. Better Homes and Gardens® Real Estate is a registered trademark owned by Meredith Operations Corporation, licensed to Better Homes and Gardens Real Estate LLC and used with permission. Better Homes and Gardens Real Estate LLC fully supports the principles of the Fair Housing Act and the Equal Opportunity Act. Listing information is deemed reliable but is not guaranteed accurate.
Each office is independently owned and operated.
Any services or products provided by third parties are not provided by, affiliated with or related to Better Homes and Gardens Real Estate LLC, or its affiliated companies.