
760 SE Cook Plant Farm Road, Shelton, WA 98584
Local realty services provided by:Better Homes and Gardens Real Estate Gary Mann Realty
Listed by: normajean jacobs
Office: coldwell banker bain
MLS#:2555750
Source:NWMLS
760 SE Cook Plant Farm Road,Shelton, WA 98584
$255,000
- 3 Beds
- 2 Baths
- 1,344 sq. ft.
- Mobile / Manufactured
- Pending Inspection
Price summary
- Price:$255,000
- Price per sq. ft.:$189.73
About this home
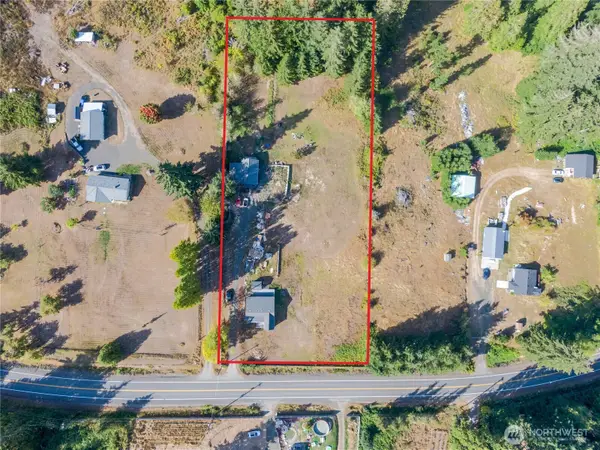
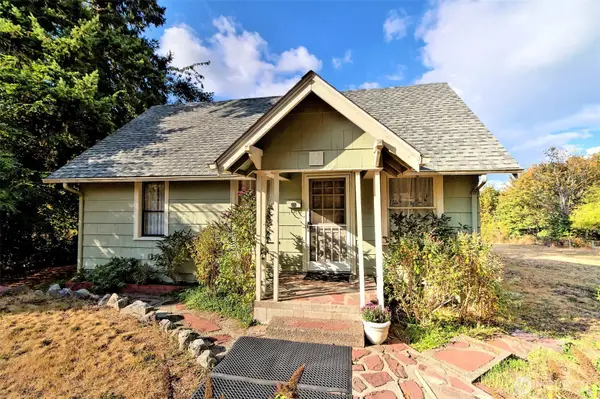
BACK ON MARKET - BUYER FINANCING FAILED... Professionally cleaned and no longer occupied this home offers space, privacy, and many possibilities on 1.29 acres! This corner-lot home backs up to a peaceful green belt, giving you room to breathe and room to grow. Park your RV, relax on the deck, and enjoy an easy-flowing floor plan with kitchen, living room, and dining room all connected. Built in 1982, this 1,344 square foot home runs on a shared well and septic system with no HOA potentially saving hundreds of dollars a year! Step right into an income-producing rental, or use the extra land to build your dream home while you settle in. This is part of an estate sale (760, 762 and 766 SE Cook Plant Farm Road). Seller would prefer to sell all three at once but will consider selling separately. The property of 766 is still tenant occupied and requires a minimum of 48 hour notice prior to showing - no exceptions. Corner lot. Green belt privacy. RV parking. Room to grow. This one checks a lot of boxes. Showings between 8:00 a.m. and 6:00 p.m. only, per property management....
Contact an agent
Home facts
- Year built:1982
- Subdivision & Development:Arcadia
- Listing ID #:2555750
- Updated:September 20, 2026 at 08:16 AM
Rooms and interior
- Bedrooms:3
- Total bathrooms:2
- Full bathrooms:2
- Flooring:Laminate, Vinyl Floor
- Kitchen Description:Dishwasher, Refrigerator
- Bedroom Description:Main Level Bedrooms : 3
- Basement:Yes
- Living area:1,344 sq. ft.
Heating and cooling
- Heating:Forced Air
Structure and exterior
- Roof:Composition
- Year built:1982
- Building area:1,344 sq. ft.
- Lot area:1.29 Acres
- Lot Features:Corner
- Construction Materials:Wood Products Exterior Finish
- Exterior Features:Deck
- Foundation Description:None
- Levels:1 Story
Schools
- High school:Shelton High
- Middle school:Buyer To Verify
- Elementary school:Southside Elem
Utilities
- Water:Community
- Sewer:Septic Tank
Finances and disclosures
- Price:$255,000
- Price per sq. ft.:$189.73
- Tax amount:$1,703 (2026)
Features and amenities
- Appliances:Dishwasher, Refrigerator
- Amenities:Ceiling Fan(s), Water Heater
Parking
- Parking description:Driveway, Off Street Parking, RV Parking
 Listings courtesy of Northwest MLS as distributed by MLS GRID. Based on information submitted to the MLS GRID as of September 20, 2026. All data is obtained from various sources and may not have been verified by broker or MLS GRID. Supplied Open House Information is subject to change without notice. All information should be independently reviewed and verified for accuracy. Properties may or may not be listed by the office/agent presenting the information. Listing information is provided for consumers' personal, non-commercial use, solely to identify prospective properties for potential purchase; all other use is strictly prohibited and may violate relevant federal and state law. Information deemed reliable but not guaranteed. Copyright © 2026 MLS GRID. All Rights Reserved.
New listings near 760 SE Cook Plant Farm Road
- Coming Soon
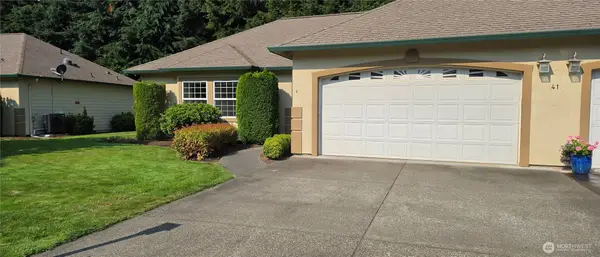 $374,500First Look3 beds 2 baths1,355 sq. ft.
41 E Beaumont Drive #A, Shelton, WA 98584
MLS# 2560896Listed by: RICHARD BECKMAN RLTY GROUP LLC - New
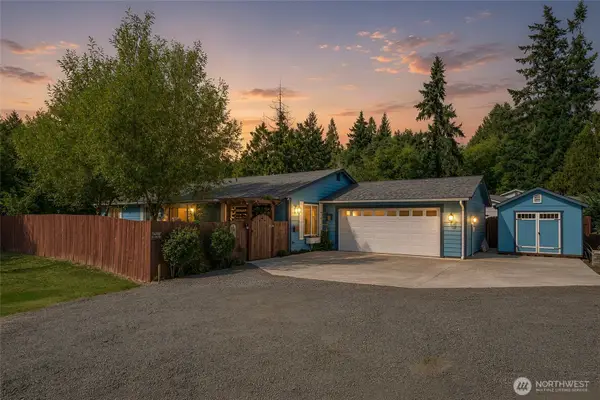 $529,950Active3 beds 2 baths1,716 sq. ft.
150 E Wokojance Lane, Shelton, WA 98584
MLS# 2584988Listed by: JOHN L. SCOTT, INC. - New
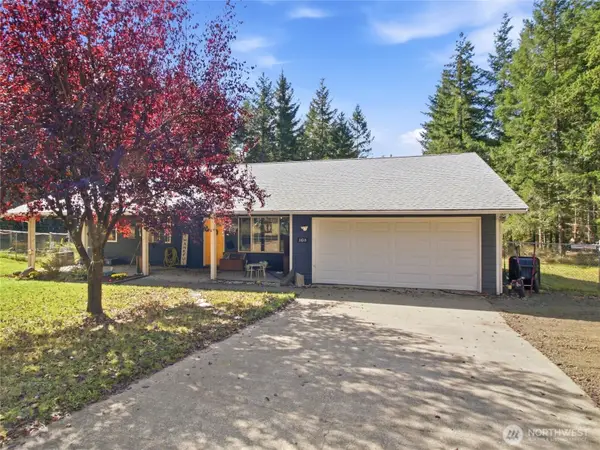 $455,000Active3 beds 2 baths1,344 sq. ft.
163 SE Ashley Road, Shelton, WA 98584
MLS# 2585044Listed by: EXP REALTY - New
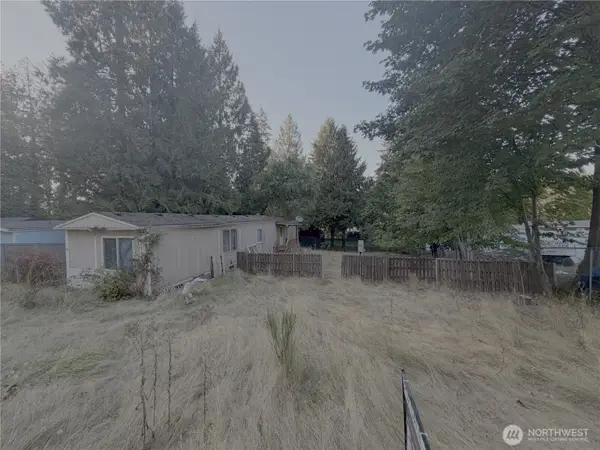 $165,000Active3 beds 2 baths924 sq. ft.
91 E Cedar Grove Lane, Shelton, WA 98584
MLS# 2584732Listed by: EXP REALTY - New
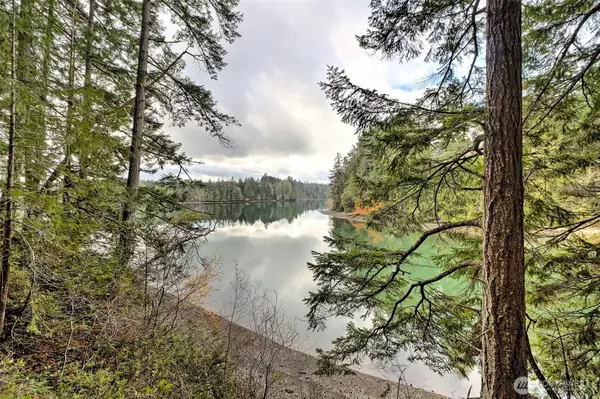 $259,500Active2.01 Acres
120 SE Sells Drive #3, Shelton, WA 98584
MLS# 2584776Listed by: WINDERMERE RE/HIMLIE - New
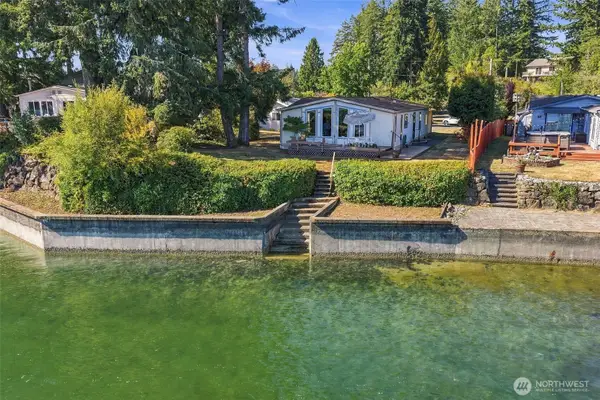 $525,000Active2 beds 2 baths1,352 sq. ft.
1233 E Libby Road, Shelton, WA 98584
MLS# 2584104Listed by: CENTURY 21 VAN DORM REALTY - New
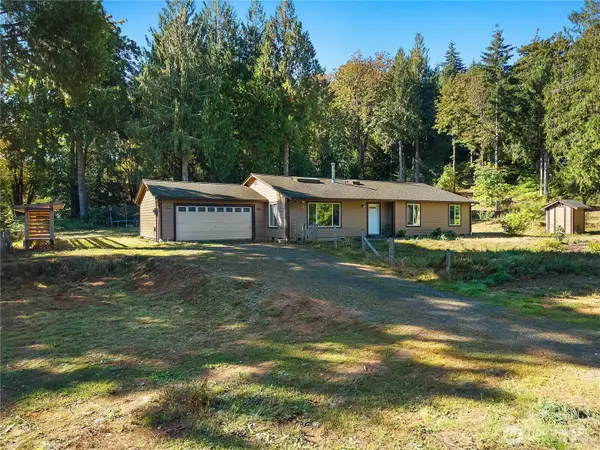 $475,000Active3 beds 2 baths1,716 sq. ft.
501 W Bear Trap Boulevard, Shelton, WA 98584
MLS# 2584569Listed by: REALTY ONE GROUP BOLD - New
 $250,000Active4 beds 3 baths2,448 sq. ft.
60 E Spencer Ridge Place, Shelton, WA 98584
MLS# 2576308Listed by: KELLER WILLIAMS SOUTH SOUND - New
 $499,000Active4 beds 2 baths1,056 sq. ft.
3571 SE Lynch Road, Shelton, WA 98584
MLS# 2583644Listed by: KELLER WILLIAMS RTY TACOMA - New
 $299,950Active2 beds 1 baths1,197 sq. ft.
600 Fairmount Avenue, Shelton, WA 98584
MLS# 2582262Listed by: WINDERMERE RE/HIMLIE


Protect your home and budget from life's surprises with an Assurant Home Warranty, backed by a partner that supports you through every step of homeownership. Explore Plans.
© 2026 Better Homes and Gardens Real Estate LLC. An Anywhere Real Estate company. All rights reserved. Better Homes and Gardens® Real Estate is a registered trademark owned by Meredith Operations Corporation, licensed to Better Homes and Gardens Real Estate LLC and used with permission. Better Homes and Gardens Real Estate LLC fully supports the principles of the Fair Housing Act and the Equal Opportunity Act. Listing information is deemed reliable but is not guaranteed accurate.
Each office is independently owned and operated.
Any services or products provided by third parties are not provided by, affiliated with or related to Better Homes and Gardens Real Estate LLC, or its affiliated companies.