
1001 NE 155th Street, Shoreline, WA 98155
Local realty services provided by:Better Homes and Gardens Real Estate Northwest Home Team
Listed by: cori whitaker
Office: windermere re north, inc.
MLS#:2566386
Source:NWMLS
1001 NE 155th Street,Shoreline, WA 98155
$1,450,000
- 5 Beds
- 4 Baths
- - sq. ft.
- Single family
- Sold
Sorry, we are unable to map this address
Price summary
- Price:$1,450,000
About this home
Adjacent to beloved Paramount Park, this corner-lot home puts you steps from ballfields, playgrounds, walking paths, and year-round community activity. Abundant parking and a dead-end street make hosting easy, while the fully fenced yard creates a private backdrop for everyday living. Outdoor spaces are a true highlight: a spacious raised deck for al fresco dining, a lower patio framed by evergreens, and a level side lawn perfect for outdoor gatherings, pets, and play. Two off-street parking spots add convenience without compromising yard space. Upstairs, three bedrooms offer separation from the main living areas. The lower level adds versatility for multigenerational living, guests, or extended stays, with generous natural light, a wet bar, family room, and two large bedrooms plus ample storage. Extensively remodeled in 2024, the home blends modern comfort with timeless character. Updated plumbing and wiring, newer roof, custom blinds and window treatments, EV charging, on-demand water heater, newer furnace, designer lighting, heated bathroom floors...the list goes on! Come check it out!...
Contact an agent
Home facts
- Year built:1950
- Subdivision & Development:Shoreline
- Listing ID #:2566386
- Updated:September 28, 2026 at 06:26 AM
Rooms and interior
- Bedrooms:5
- Total bathrooms:4
- Full bathrooms:3
- Half bathrooms:1
- Flooring:Ceramic Tile Floor, Hardwood, Vinyl Plank
- Kitchen Description:Dishwasher, Double Oven, Microwave, Refrigerator
- Bedroom Description:Lower Level Bedrooms : 2, Main Level Bedrooms : 3
- Basement:Yes
- Basement Description:Daylight, Finished
Heating and cooling
- Heating:Forced Air
Structure and exterior
- Roof:Composition
- Year built:1950
- Lot Features:Corner, Curbed Lot, Paved, Sidewalk
- Construction Materials:Cement/Concrete Exterior Finish, Wood Exterior Finish
- Exterior Features:Deck, Fenced-Fully, Patio
- Foundation Description:Daylight, Finished
- Levels:1 Story
Schools
- High school:Shorecrest High
- Middle school:Kellogg Mid
- Elementary school:Briarcrest Elem
Utilities
- Water:Public
- Sewer:Sewer Connected
Finances and disclosures
- Price:$1,450,000
- Tax amount:$9,109 (2025)
Features and amenities
- Appliances:Dishwasher, Refrigerator, Washer
- Laundry features:Dryer, Washer
- Amenities:Cable TV, Electric Car Charging, French Doors, High Speed Internet, Walk-In Closet(s), Water Heater
Parking
- Total parking spaces:3
- Parking description:Attached Garage, Driveway, Off Street Parking, RV Parking
- Garage:Yes
 Listings courtesy of Northwest MLS as distributed by MLS GRID. Based on information submitted to the MLS GRID as of September 28, 2026. All data is obtained from various sources and may not have been verified by broker or MLS GRID. Supplied Open House Information is subject to change without notice. All information should be independently reviewed and verified for accuracy. Properties may or may not be listed by the office/agent presenting the information. Listing information is provided for consumers' personal, non-commercial use, solely to identify prospective properties for potential purchase; all other use is strictly prohibited and may violate relevant federal and state law. Information deemed reliable but not guaranteed. Copyright © 2026 MLS GRID. All Rights Reserved.
New listings near 1001 NE 155th Street
- Coming Soon
 $699,000First Look2 beds 1 baths920 sq. ft.
1750 NE 146th Street, Shoreline, WA 98155
MLS# 2588047Listed by: KELLER WILLIAMS REALTY BOTHELL - Coming Soon
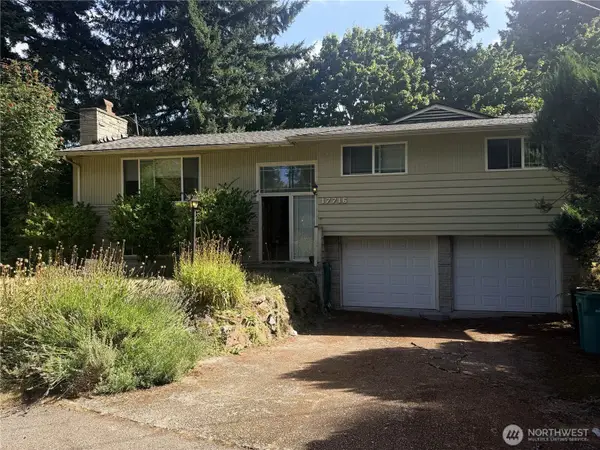 $799,000First Look4 beds 3 baths1,940 sq. ft.
17716 Densmore Avenue N, Shoreline, WA 98133
MLS# 2587298Listed by: WINDERMERE RE GREENWOOD - Coming Soon
 $925,000First Look3 beds 2 baths1,560 sq. ft.
124 N 180th Street, Shoreline, WA 98133
MLS# 2581816Listed by: LAKE & COMPANY - Coming Soon
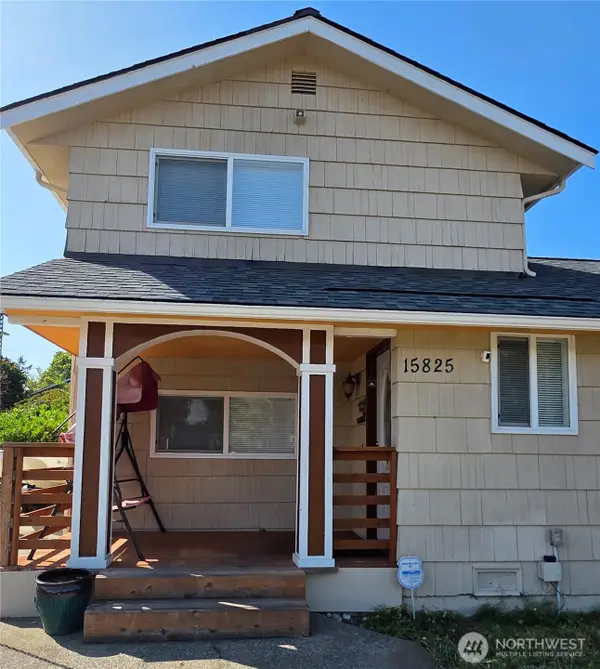 $1,250,000First Look6 beds 4 baths3,190 sq. ft.
15825 8th Avenue Ne, Shoreline, WA 98155
MLS# 2584727Listed by: KELLER WILLIAMS REALTY BOTHELL - Coming Soon
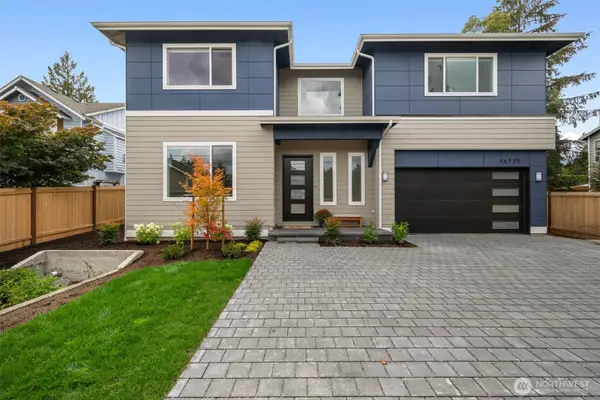 $1,999,950First Look5 beds 3 baths3,567 sq. ft.
16725 8th Avenue Ne, Shoreline, WA 98155
MLS# 2582860Listed by: WINDERMERE RE GREENWOOD - Coming Soon
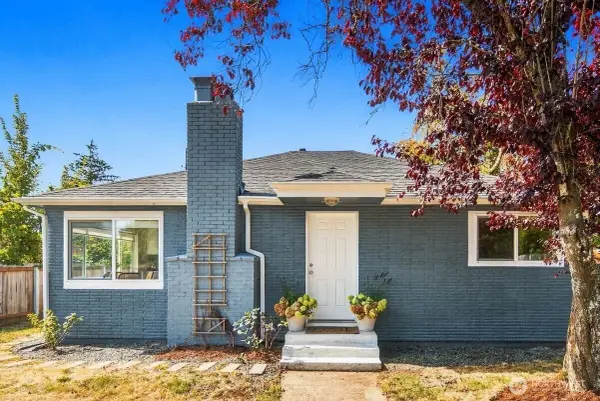 $949,000First Look5 beds 2 baths1,522 sq. ft.
15215 8th Avenue Ne, Shoreline, WA 98155
MLS# 2583259Listed by: REAL RESIDENTIAL - Coming Soon
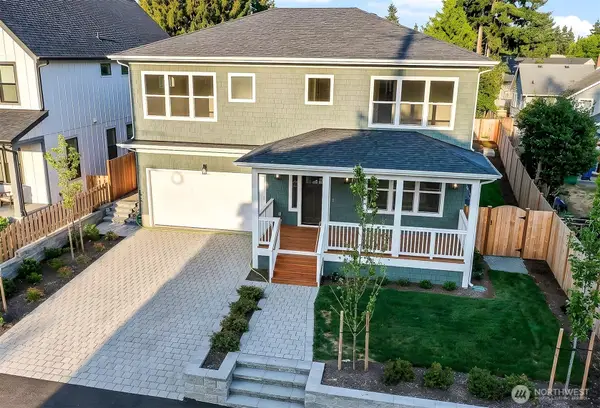 $2,289,500First Look6 beds 5 baths3,523 sq. ft.
20130 23rd Avenue Nw, Shoreline, WA 98177
MLS# 2581007Listed by: WINDERMERE REAL ESTATE CO. - New
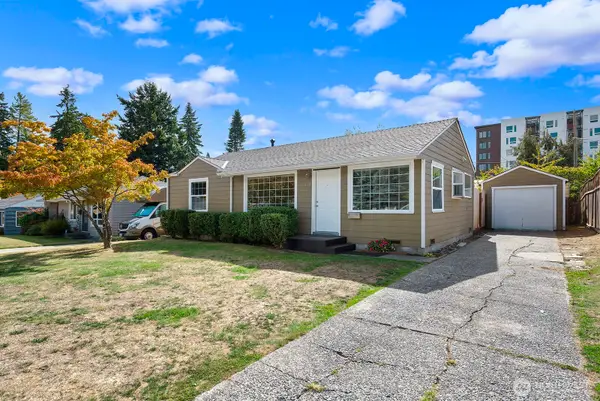 $699,950Active3 beds 1 baths940 sq. ft.
829 NE 189th Street, Shoreline, WA 98155
MLS# 2586124Listed by: COLDWELL BANKER DANFORTH - New
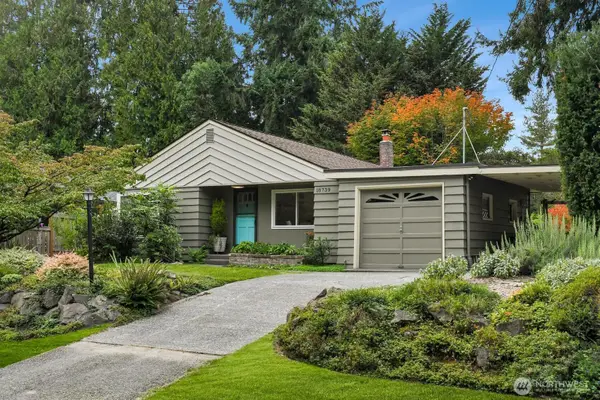 $700,000Active3 beds 1 baths1,300 sq. ft.
18739 12th Avenue Ne, Shoreline, WA 98155
MLS# 2586230Listed by: COLDWELL BANKER DANFORTH - New
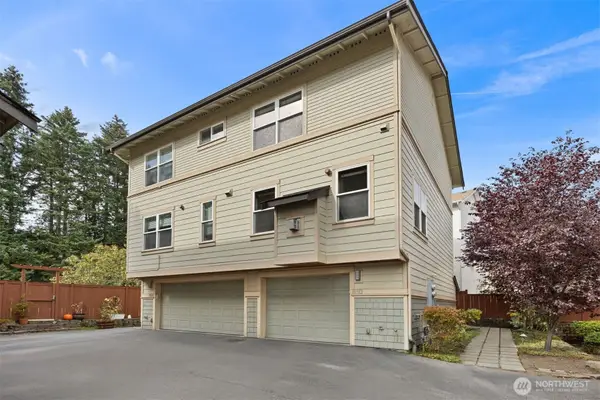 $459,000Active2 beds 1 baths990 sq. ft.
810 N 145th Lane, Shoreline, WA 98133
MLS# 2587610Listed by: REALOGICS SOTHEBY'S INT'L RLTY


Protect your home and budget from life's surprises with an Assurant Home Warranty, backed by a partner that supports you through every step of homeownership. Explore Plans.
© 2026 Better Homes and Gardens Real Estate LLC. An Anywhere Real Estate company. All rights reserved. Better Homes and Gardens® Real Estate is a registered trademark owned by Meredith Operations Corporation, licensed to Better Homes and Gardens Real Estate LLC and used with permission. Better Homes and Gardens Real Estate LLC fully supports the principles of the Fair Housing Act and the Equal Opportunity Act. Listing information is deemed reliable but is not guaranteed accurate.
Each office is independently owned and operated.
Any services or products provided by third parties are not provided by, affiliated with or related to Better Homes and Gardens Real Estate LLC, or its affiliated companies.