
1311 NW 188th Street, Shoreline, WA 98177
Local realty services provided by:Better Homes and Gardens Real Estate Realty Partners
Listed by: adam e. cobb, katherine jean cox
Office: windermere real estate gh llc.
MLS#:2553842
Source:NWMLS
1311 NW 188th Street,Shoreline, WA 98177
$2,150,000
- 4 Beds
- 4 Baths
- - sq. ft.
- Single family
- Sold
Sorry, we are unable to map this address
Price summary
- Price:$2,150,000
- Monthly HOA dues:$89.83
About this home
Resort-style living in highly sought Innis Arden, across from the Innis Arden Swim Club, this 4-bedroom home is designed for effortless indoor-outdoor living with exceptional spaces for entertaining. The multiple outdoor gathering spaces are the true showpiece, featuring a private in-ground pool, expansive sun deck, pergola, and lush mature landscaping that create an unforgettable setting. Double doors welcome you into light-filled interiors with rich hardwood floors, detailed millwork, and timeless architectural character throughout. The formal living room is anchored by a gas fireplace and oversized windows, while the elegant dining room is ideal for hosting. A beautifully appointed gourmet kitchen offers Wolf and Sub-Zero appliances, custom cabinetry, striking green stone countertops, a walk-in pantry, and an inviting breakfast nook. Enjoy seamless access to the covered deck & resort-inspired backyard. Spacious main-level primary suite features dual closets and ¾ bath. Lower level rec-room with 2nd gas fireplace + 2nd kitchen, ideal for extended living, guests. Complete with a 2-car attached garage, this is a rare opportunity for a much loved & meticulously cared for home....
Contact an agent
Home facts
- Year built:1957
- Subdivision & Development:Innis Arden
- Listing ID #:2553842
- Updated:September 24, 2026 at 08:25 AM
Rooms and interior
- Bedrooms:4
- Total bathrooms:4
- Full bathrooms:1
- Half bathrooms:2
- Flooring:Ceramic Tile Floor, Hardwood
- Kitchen Description:Dishwasher, Disposal, Double Oven, Microwave, Refrigerator
- Bedroom Description:Lower Level Bedrooms : 1, Main Level Bedrooms : 3
- Basement:Yes
- Basement Description:Finished
Heating and cooling
- Heating:Forced Air, Heat Pump
- Central air:Yes
Structure and exterior
- Roof:Composition
- Year built:1957
- Lot Features:Corner, Paved
- Architectural Style:Traditional
- Construction Materials:Brick Exterior Finish, Wood Exterior Finish
- Exterior Features:Deck, Fenced-Fully, Patio, Sprinkler System
- Foundation Description:Finished
- Levels:1 Story
Schools
- High school:Shorewood High
- Middle school:Albert Einstein Mid
- Elementary school:Syre
Utilities
- Water:Public
- Sewer:Sewer Connected
Finances and disclosures
- Price:$2,150,000
- Tax amount:$19,756 (2026)
Features and amenities
- Appliances:Dishwasher, Refrigerator
- Amenities:Built-In Vacuum, Cable TV, High Speed Internet, Pantry, Skylight(s), Vaulted Ceiling(s), Water Heater
Parking
- Total parking spaces:6
- Parking description:Attached Garage, Driveway
- Garage:Yes
 Listings courtesy of Northwest MLS as distributed by MLS GRID. Based on information submitted to the MLS GRID as of September 24, 2026. All data is obtained from various sources and may not have been verified by broker or MLS GRID. Supplied Open House Information is subject to change without notice. All information should be independently reviewed and verified for accuracy. Properties may or may not be listed by the office/agent presenting the information. Listing information is provided for consumers' personal, non-commercial use, solely to identify prospective properties for potential purchase; all other use is strictly prohibited and may violate relevant federal and state law. Information deemed reliable but not guaranteed. Copyright © 2026 MLS GRID. All Rights Reserved.
New listings near 1311 NW 188th Street
- Coming Soon
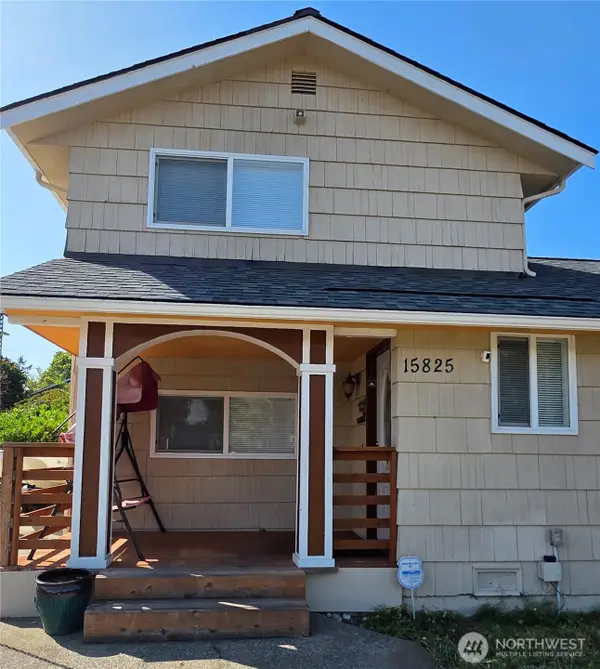 $1,250,000First Look6 beds 4 baths3,190 sq. ft.
15825 8th Avenue Ne, Shoreline, WA 98155
MLS# 2584727Listed by: KELLER WILLIAMS REALTY BOTHELL - Coming Soon
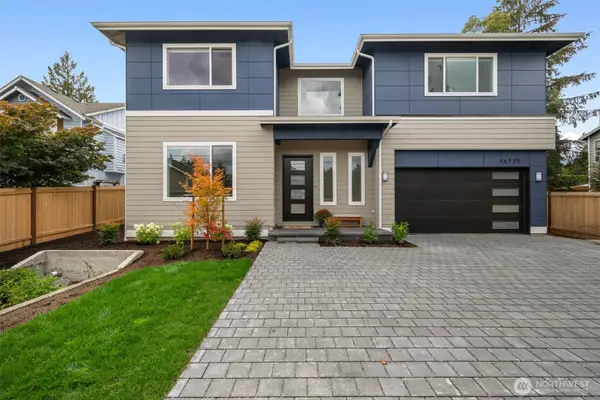 $1,999,950First Look5 beds 3 baths3,567 sq. ft.
16725 8th Avenue Ne, Shoreline, WA 98155
MLS# 2582860Listed by: WINDERMERE RE GREENWOOD - Coming Soon
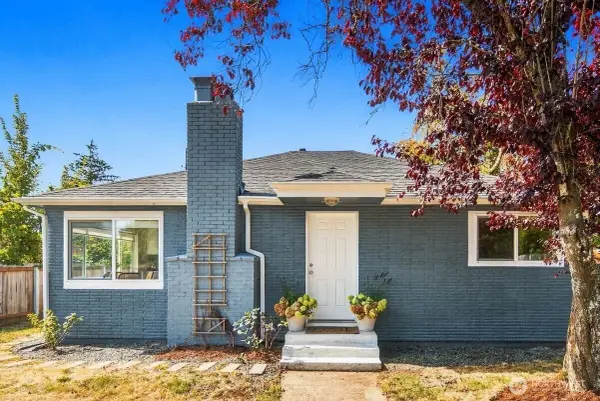 $949,000First Look5 beds 2 baths1,522 sq. ft.
15215 8th Avenue Ne, Shoreline, WA 98155
MLS# 2583259Listed by: REAL RESIDENTIAL - Coming Soon
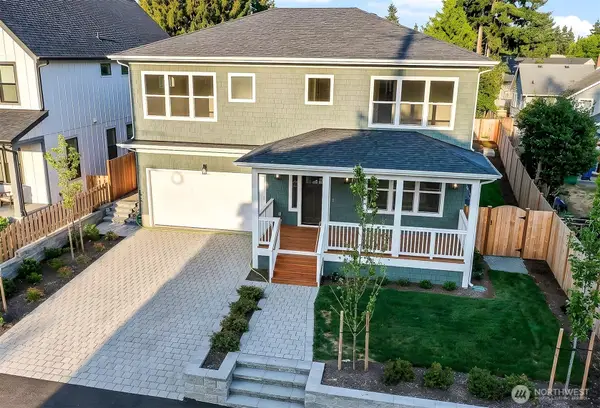 $2,289,500First Look6 beds 5 baths3,523 sq. ft.
20130 23rd Avenue Nw, Shoreline, WA 98177
MLS# 2581007Listed by: WINDERMERE REAL ESTATE CO. - Open Sat, 11am to 2pmNew
 $1,449,950Active4 beds 3 baths3,240 sq. ft.
529 NW 201st Place, Shoreline, WA 98177
MLS# 2586449Listed by: LAKE & COMPANY - Open Sat, 10am to 12:30pmNew
 $1,100,000Active4 beds 3 baths3,010 sq. ft.
2306 NE 145th Street, Shoreline, WA 98155
MLS# 2585849Listed by: WINDERMERE REAL ESTATE/EAST - Open Thu, 11am to 1pmNew
 $679,000Active2 beds 1 baths980 sq. ft.
14834 Interlake Avenue N, Shoreline, WA 98133
MLS# 2585803Listed by: COMPASS - Open Sun, 1 to 4pmNew
 $895,000Active4 beds 2 baths2,430 sq. ft.
15520 Burke Avenue N, Shoreline, WA 98133
MLS# 2586561Listed by: KW GREATER SEATTLE - New
 $675,000Active4 beds 1 baths1,630 sq. ft.
1416 NE 158th Street, Shoreline, WA 98155
MLS# 2585301Listed by: COMPASS - Open Sat, 12 to 3pmNew
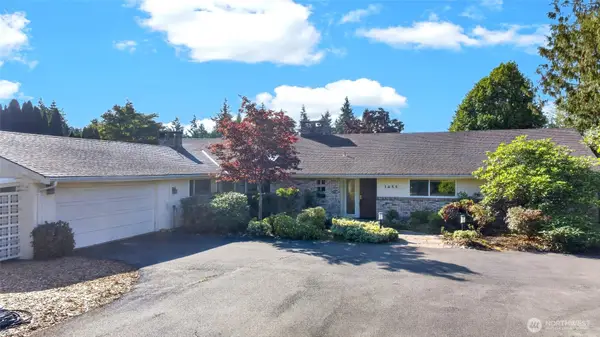 $1,950,000Active5 beds 3 baths3,140 sq. ft.
1455 NW 188th Street, Shoreline, WA 98177
MLS# 2585501Listed by: WINDERMERE REAL ESTATE GH LLC


Protect your home and budget from life's surprises with an Assurant Home Warranty, backed by a partner that supports you through every step of homeownership. Explore Plans.
© 2026 Better Homes and Gardens Real Estate LLC. An Anywhere Real Estate company. All rights reserved. Better Homes and Gardens® Real Estate is a registered trademark owned by Meredith Operations Corporation, licensed to Better Homes and Gardens Real Estate LLC and used with permission. Better Homes and Gardens Real Estate LLC fully supports the principles of the Fair Housing Act and the Equal Opportunity Act. Listing information is deemed reliable but is not guaranteed accurate.
Each office is independently owned and operated.
Any services or products provided by third parties are not provided by, affiliated with or related to Better Homes and Gardens Real Estate LLC, or its affiliated companies.