
18311 8th Avenue Nw, Shoreline, WA 98177
Local realty services provided by:Better Homes and Gardens Real Estate Realty Partners
Listed by: cori whitaker, michael dapper
Office: windermere re north, inc.
MLS#:2566365
Source:NWMLS
18311 8th Avenue Nw,Shoreline, WA 98177
$3,850,000
- 5 Beds
- 3 Baths
- 5,050 sq. ft.
- Single family
- Active
Price summary
- Price:$3,850,000
- Price per sq. ft.:$762.38
- Monthly HOA dues:$89.83
About this home
A timeless Hamptons-inspired estate blending sophisticated classic American architecture with relaxed coastal elegance and jaw-dropping Sound and mountain views. Bathed in natural light, the home offers a floor plan designed for both everyday living and memorable entertaining. Grand spaces include an elegant living room and formal dining room, each framed by oversized windows capturing panoramic vistas. The great room features exposed beams, a stone fireplace, shiplap accents, and pegged hardwood floors, while the chef’s kitchen offers a professional gas range, an oversized oven, and generous workspace. A bright office and large mudroom sit just beyond. Surrounded by mature landscaping, the expansive westerly lawn invites play and relaxation, and the hidden sport court, multiple decks, and thoughtfully designed patios create exceptional outdoor living for summer gatherings. The remodeled bedroom wing preserves the home’s architectural symmetry and centers on an extraordinary primary suite. The lower level adds versatility with abundant storage, a cozy media/family room, and a spacious non-conforming bedroom ideal for guests, a home office, or fitness space. A rare offering of enduring architecture, elevated craftsmanship, and unforgettable indoor-outdoor living in Innis Arden. Homes like this are few and far between. Don't miss this opportunity!...
Contact an agent
Home facts
- Year built:1946
- Subdivision & Development:Innis Arden
- Listing ID #:2566365
- Updated:September 16, 2026 at 11:24 AM
Rooms and interior
- Bedrooms:5
- Total bathrooms:3
- Full bathrooms:1
- Half bathrooms:1
- Flooring:Carpet, Ceramic Tile Floor, Hardwood, Stone, Travertine
- Kitchen Description:Dishwasher, Disposal, Double Oven, Microwave, Refrigerator
- Bedroom Description:Lower Level Bedrooms : 1, Main Level Bedrooms : 4
- Basement:Yes
- Basement Description:Daylight, Partially Finished
- Living area:5,050 sq. ft.
Heating and cooling
- Heating:Forced Air
Structure and exterior
- Year built:1946
- Building area:5,050 sq. ft.
- Lot area:0.52 Acres
- Lot Features:Paved
- Construction Materials:Stone Exterior Finish, Wood Exterior Finish
- Exterior Features:Athletic Court, Deck, Fenced-Fully, Patio, Sprinkler System
- Foundation Description:Daylight, Partially Finished
- Levels:1 Story
Schools
- High school:Shorewood High
- Middle school:Albert Einstein Mid
- Elementary school:Syre
Utilities
- Water:Public
- Sewer:Sewer Connected
Finances and disclosures
- Price:$3,850,000
- Price per sq. ft.:$762.38
- Tax amount:$22,807 (2025)
Features and amenities
- Appliances:Dishwasher, Refrigerator, Washer
- Laundry features:Dryer, Washer
- Amenities:Athletic Court, Cable TV, Electric Car Charging, French Doors, High Speed Internet, Sprinkler System, Vaulted Ceiling(s), Walk-In Closet(s)
Parking
- Total parking spaces:2
- Parking description:Attached Garage, Driveway
- Garage:Yes
 Listings courtesy of Northwest MLS as distributed by MLS GRID. Based on information submitted to the MLS GRID as of September 16, 2026. All data is obtained from various sources and may not have been verified by broker or MLS GRID. Supplied Open House Information is subject to change without notice. All information should be independently reviewed and verified for accuracy. Properties may or may not be listed by the office/agent presenting the information. Listing information is provided for consumers' personal, non-commercial use, solely to identify prospective properties for potential purchase; all other use is strictly prohibited and may violate relevant federal and state law. Information deemed reliable but not guaranteed. Copyright © 2026 MLS GRID. All Rights Reserved.
New listings near 18311 8th Avenue Nw
- Coming Soon
 $1,199,444First Look4 beds 4 baths2,070 sq. ft.
2163 N 176th, Shoreline, WA 98133
MLS# 2579946Listed by: HOMESMART ONE REALTY - New
 $750,000Active3 beds 2 baths1,730 sq. ft.
2352 N 188th Street, Shoreline, WA 98133
MLS# 2574568Listed by: RE/MAX ELITE - New
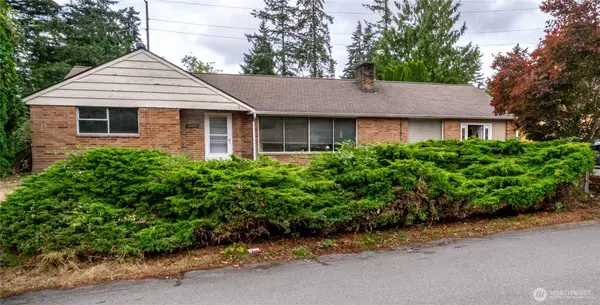 $624,000Active3 beds 2 baths1,850 sq. ft.
20241 20th Place Ne, Shoreline, WA 98155
MLS# 2582075Listed by: RSVP BROKERS ERA - New
 $349,950Active2 beds 2 baths1,253 sq. ft.
17417 Ashworth Avenue N #203, Shoreline, WA 98133
MLS# 2583097Listed by: WINDERMERE REAL ESTATE/M2, LLC - New
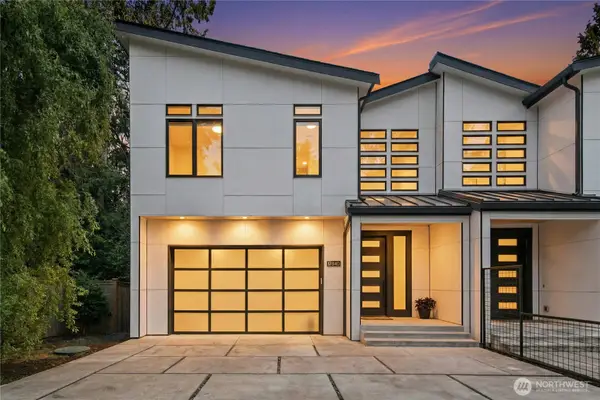 $1,145,000Active4 beds 3 baths2,410 sq. ft.
17840 10th Avenue Nw, Shoreline, WA 98177
MLS# 2580789Listed by: WINDERMERE REAL ESTATE/EAST - New
 $555,000Active2 beds 1 baths920 sq. ft.
15326 Stone Ave N, Shoreline, WA 98133
MLS# 2554953Listed by: WINDERMERE R.E. SHORELINE - New
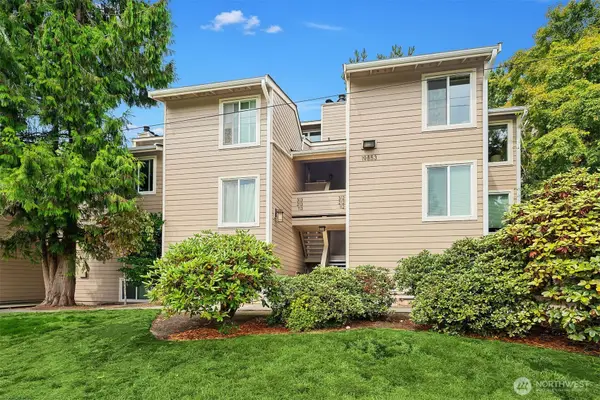 $325,000Active2 beds 1 baths982 sq. ft.
19853 25th Avenue Ne #312, Shoreline, WA 98155
MLS# 2581256Listed by: WINDERMERE REAL ESTATE MIDTOWN - New
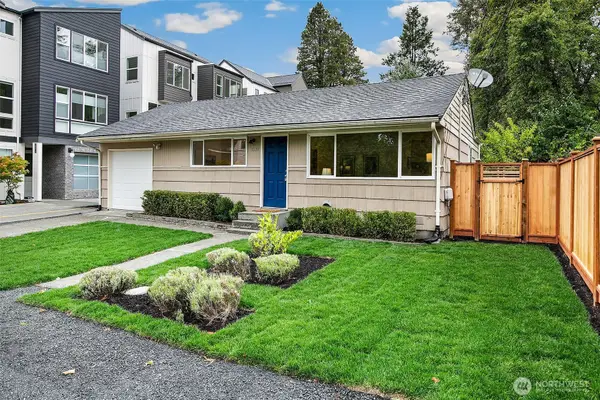 $635,000Active3 beds 1 baths1,090 sq. ft.
1520 NE 147th Street, Shoreline, WA 98155
MLS# 2576822Listed by: RE/MAX NORTHWEST - Open Sun, 1 to 3pmNew
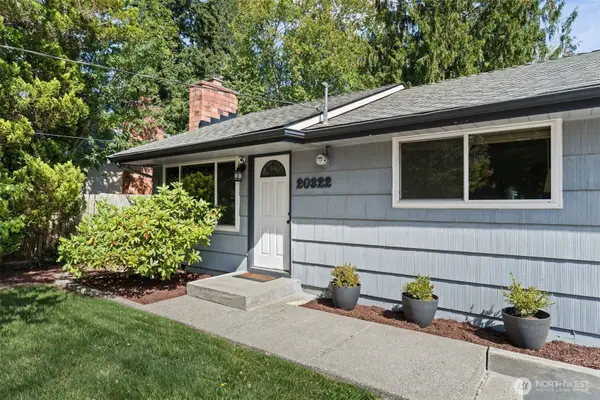 $615,000Active3 beds 1 baths960 sq. ft.
20322 21st Avenue Ne, Shoreline, WA 98155
MLS# 2577940Listed by: WINDERMERE REAL ESTATE/EAST - New
 $838,850Active4 beds 3 baths2,030 sq. ft.
17553 7th Avenue Ne, Shoreline, WA 98155
MLS# 2578516Listed by: REDFIN


Protect your home and budget from life's surprises with an Assurant Home Warranty, backed by a partner that supports you through every step of homeownership. Explore Plans.
© 2026 Better Homes and Gardens Real Estate LLC. An Anywhere Real Estate company. All rights reserved. Better Homes and Gardens® Real Estate is a registered trademark owned by Meredith Operations Corporation, licensed to Better Homes and Gardens Real Estate LLC and used with permission. Better Homes and Gardens Real Estate LLC fully supports the principles of the Fair Housing Act and the Equal Opportunity Act. Listing information is deemed reliable but is not guaranteed accurate.
Each office is independently owned and operated.
Any services or products provided by third parties are not provided by, affiliated with or related to Better Homes and Gardens Real Estate LLC, or its affiliated companies.