
2123 N 148th St #A, Shoreline, WA 98133
Local realty services provided by:Better Homes and Gardens Real Estate Northwest Home Team
Listed by: edmond bondoc
Office: windermere real estate gh llc.
MLS#:2591540
Source:NWMLS
2123 N 148th St #A,Shoreline, WA 98133
$785,000
- 3 Beds
- 4 Baths
- 1,790 sq. ft.
- Townhouse
- First Look
Upcoming open houses
- Sat, Oct 1010:00 am - 12:00 pm
Price summary
- Price:$785,000
- Price per sq. ft.:$438.55
- Monthly HOA dues:$343
About this home
5% interest rate available, see broker remarks for details. Discover modern townhome living in Shoreline's desirable Richmond Beach, where contemporary architecture meets exceptional design throughout. This stylish 3-bedroom and 3-bathroom residence spans 1,729 square feet with an open-concept layout designed to impress. Oversized windows flood the gathering room with natural light, creating a bright, welcoming space that flows effortlessly out to a private deck—ideal for indoor-outdoor living. The designer kitchen features generous eat-in counter space, perfect for casual meals and/or entertaining. Practical comfort is built in with ductless mini split cooling, in-wall heating, durable vinyl plank flooring, and a full suite of stainless steel appliances including a refrigerator, dishwasher, microwave, stove and garbage disposal. The lower level offers convenient access to an attached two-car garage, complete with 240V EV charger-ready wiring for effortless electric vehicle charging at home. The upper level is home to a private primary suite with its own ensuite bath, a secondary bedroom, full bath, and dedicated utility room. Built in 2023 with exceptional interior finishes and an extensive new-home warranty, this move-in-ready townhome offers modern peace of mind. Enjoy easy access to I-5 and a location just minutes from Shoreline's shops and restaurants....
Contact an agent
Home facts
- Year built:2024
- Subdivision & Development:Shoreline
- Listing ID #:2591540
- Updated:October 10, 2026 at 11:18 AM
Rooms and interior
- Bedrooms:3
- Total bathrooms:4
- Full bathrooms:1
- Half bathrooms:1
- Flooring:Carpet, Vinyl Plank
- Kitchen Description:Dishwasher, Disposal, Microwave, Refrigerator
- Bedroom Description:Lower Level Bedrooms : 1, Upper Level Bedrooms : 2
- Living area:1,790 sq. ft.
Heating and cooling
- Heating:Baseboard
Structure and exterior
- Roof:Composition
- Year built:2024
- Building area:1,790 sq. ft.
- Lot area:0.04 Acres
- Lot Features:Corner, Curbed Lot, Paved, Sidewalk
- Construction Materials:Cement Planked, Cement/Concrete Exterior Finish, Wood Exterior Finish, Wood Products Exterior Finish
- Exterior Features:Deck, Sprinkler System
- Levels:Multi/Split
Schools
- High school:Shorewood High
- Middle school:Albert Einstein Mid
- Elementary school:Parkwood Elem
Utilities
- Water:Public
- Sewer:Sewer Connected
Finances and disclosures
- Price:$785,000
- Price per sq. ft.:$438.55
- Tax amount:$7,786 (2025)
Features and amenities
- Appliances:Dishwasher, Refrigerator, Washer
- Laundry features:Dryer, Washer
- Amenities:Cable TV, Electric Car Charging, High Speed Internet, Sprinkler System, Vaulted Ceiling(s), Walk-In Closet(s), Water Heater
Parking
- Total parking spaces:2
- Parking description:Attached Garage
- Garage:Yes
 Listings courtesy of Northwest MLS as distributed by MLS GRID. Based on information submitted to the MLS GRID as of October 10, 2026. All data is obtained from various sources and may not have been verified by broker or MLS GRID. Supplied Open House Information is subject to change without notice. All information should be independently reviewed and verified for accuracy. Properties may or may not be listed by the office/agent presenting the information. Listing information is provided for consumers' personal, non-commercial use, solely to identify prospective properties for potential purchase; all other use is strictly prohibited and may violate relevant federal and state law. Information deemed reliable but not guaranteed. Copyright © 2026 MLS GRID. All Rights Reserved.
New listings near 2123 N 148th St #A
- Coming SoonOpen Sat, 12 to 5pm
 $1,395,000First Look5 beds 3 baths2,917 sq. ft.
17836 1st Avenue Ne, Shoreline, WA 98155
MLS# 2591958Listed by: KW EVERETT - Coming Soon
 $499,999First Look2 beds 1 baths920 sq. ft.
2510 NE 145th Street, Shoreline, WA 98155
MLS# 2590353Listed by: KELLER WILLIAMS NORTH SEATTLE - Coming Soon
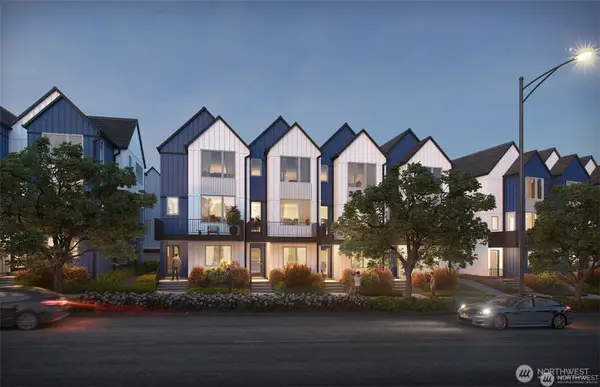 $695,000First Look2 beds 3 baths1,372 sq. ft.
14576 Westminster Way N, Shoreline, WA 98133
MLS# 2589823Listed by: KELLER WILLIAMS RLTY BELLEVUE - Coming Soon
 $699,000First Look3 beds 2 baths920 sq. ft.
1750 NE 146th Street, Shoreline, WA 98155
MLS# 2588047Listed by: KELLER WILLIAMS REALTY BOTHELL - Coming Soon
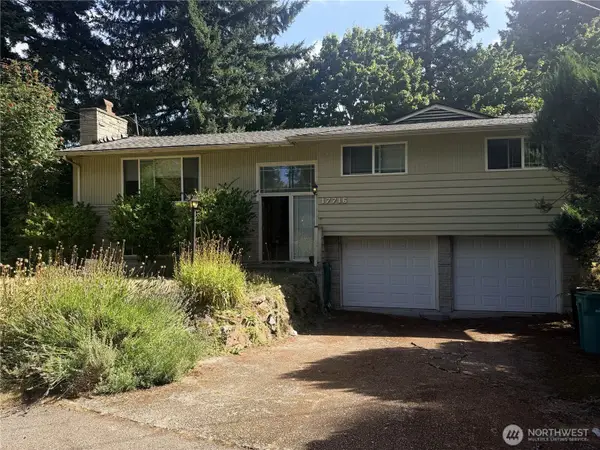 $799,000First Look4 beds 3 baths1,940 sq. ft.
17716 Densmore Avenue N, Shoreline, WA 98133
MLS# 2587298Listed by: WINDERMERE RE GREENWOOD - New
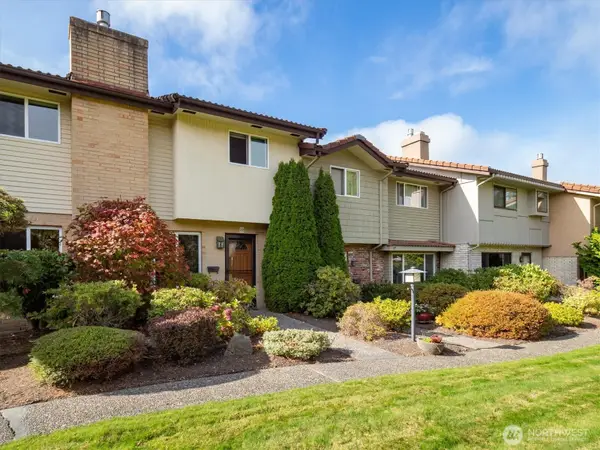 $550,000Active3 beds 3 baths1,312 sq. ft.
1525 NW 195th Street #22, Shoreline, WA 98177
MLS# 2592978Listed by: EXP REALTY - Open Sat, 11am to 2pmNew
 $2,199,950Active5 beds 3 baths3,688 sq. ft.
19744 20th Avenue Nw, Shoreline, WA 98177
MLS# 2593012Listed by: HOMESMART REAL ESTATE ASSOC - Open Sat, 1 to 3pmNew
 $1,750,000Active5 beds 3 baths3,140 sq. ft.
1455 NW 188th Street, Shoreline, WA 98177
MLS# 2593155Listed by: WINDERMERE REAL ESTATE GH LLC - New
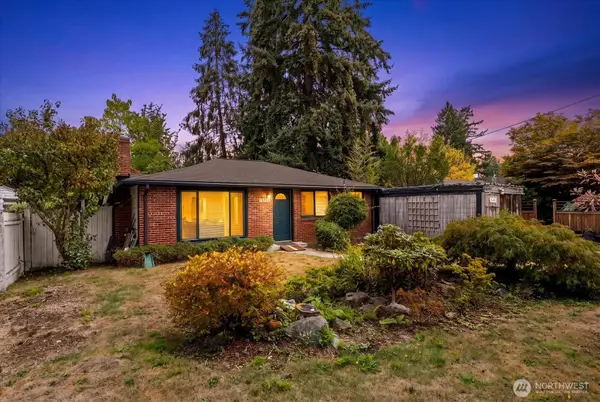 $595,000Active2 beds 1 baths880 sq. ft.
14714 31st Avenue Ne, Shoreline, WA 98155
MLS# 2591651Listed by: KELLER WILLIAMS YAKIMA VALLEY


Protect your home and budget from life's surprises with an Assurant Home Warranty, backed by a partner that supports you through every step of homeownership. Explore Plans.
© 2026 Better Homes and Gardens Real Estate LLC. An Anywhere Real Estate company. All rights reserved. Better Homes and Gardens® Real Estate is a registered trademark owned by Meredith Operations Corporation, licensed to Better Homes and Gardens Real Estate LLC and used with permission. Better Homes and Gardens Real Estate LLC fully supports the principles of the Fair Housing Act and the Equal Opportunity Act. Listing information is deemed reliable but is not guaranteed accurate.
Each office is independently owned and operated.
Any services or products provided by third parties are not provided by, affiliated with or related to Better Homes and Gardens Real Estate LLC, or its affiliated companies.