
115 Steelhead Drive, Silver Creek, WA 98585
Local realty services provided by:Better Homes and Gardens Real Estate Realty Partners
Listed by: adam hert
Office: re/max parkside affiliates
MLS#:2578190
Source:NWMLS
115 Steelhead Drive,Silver Creek, WA 98585
$668,000
- 2 Beds
- 2 Baths
- 1,470 sq. ft.
- Single family
- Active
Price summary
- Price:$668,000
- Price per sq. ft.:$454.42
- Monthly HOA dues:$66.67
About this home
Welcome to 115 Steelhead Dr, where elevated Pacific Northwest living meets the relaxed lifestyle of one of Mayfield Lake’s most desirable communities. Thoughtfully reimagined through an extensive renovation, this distinctive property blends quality craftsmanship, high-end finishes, exceptional functionality, & access to the outdoor recreation that makes this area so special. Designed with main-level living in mind, the home offers a comfortable & inviting layout with the primary living spaces, two bedrooms, & bathrooms conveniently located on the main floor. This home emphasizes quality & modern comfort, creating a space that feels both polished & perfectly suited to its peaceful lake-country setting. An additional sleeping loft provides flexible space for guests, a home office, or a cozy retreat. Outside, the property becomes even more impressive with a recently added three-car shop along with additional dedicated workspace—ideal for the car enthusiast, hobbyist, or anyone needing room for recreational equipment. An expansive covered RV or boat parking area adds even more versatility & makes storing the toys for all your adventures effortless. Beyond the property itself, the lifestyle is difficult to replicate. You'll enjoy access to a community boat launch, walking trails, & swim dock, putting boating, fishing, paddleboarding, & days on the water practically at your doorstep. This is more than a beautifully updated home; it’s an opportunity to enjoy lake life year-round....
Contact an agent
Home facts
- Year built:1984
- Subdivision & Development:Harmony
- Listing ID #:2578190
- Updated:October 21, 2026 at 12:32 AM
Rooms and interior
- Bedrooms:2
- Total bathrooms:2
- Full bathrooms:2
- Flooring:Carpet, Vinyl Plank
- Kitchen Description:Dishwasher, Microwave, Refrigerator
- Bedroom Description:Main Level Bedrooms : 2
- Living area:1,470 sq. ft.
Heating and cooling
- Heating:Forced Air, Heat Pump
Structure and exterior
- Roof:Composition
- Year built:1984
- Building area:1,470 sq. ft.
- Lot area:0.28 Acres
- Lot Features:Paved
- Architectural Style:Contemporary
- Construction Materials:Cement Planked, Wood Exterior Finish, Wood Products Exterior Finish
- Exterior Features:Deck, Dock, Fenced-Fully, Patio, Sprinkler System
- Foundation Description:None
Schools
- High school:Buyer To Verify
- Middle school:Buyer To Verify
- Elementary school:Buyer To Verify
Utilities
- Water:Community
- Sewer:Septic Tank
Finances and disclosures
- Price:$668,000
- Price per sq. ft.:$454.42
- Tax amount:$3,504 (2026)
Features and amenities
- Appliances:Dishwasher, Refrigerator, Washer
- Laundry features:Dryer, Washer
- Amenities:Cable TV, Dock, French Doors, Propane, Shop, Vaulted Ceiling(s), Walk-In Closet(s), Water Heater
Parking
- Total parking spaces:4
- Parking description:Detached Carport, Detached Garage, Off Street Parking
- Garage:Yes
 Listings courtesy of Northwest MLS as distributed by MLS GRID. Based on information submitted to the MLS GRID as of October 21, 2026. All data is obtained from various sources and may not have been verified by broker or MLS GRID. Supplied Open House Information is subject to change without notice. All information should be independently reviewed and verified for accuracy. Properties may or may not be listed by the office/agent presenting the information. Listing information is provided for consumers' personal, non-commercial use, solely to identify prospective properties for potential purchase; all other use is strictly prohibited and may violate relevant federal and state law. Information deemed reliable but not guaranteed. Copyright © 2026 MLS GRID. All Rights Reserved.
New listings near 115 Steelhead Drive
- New
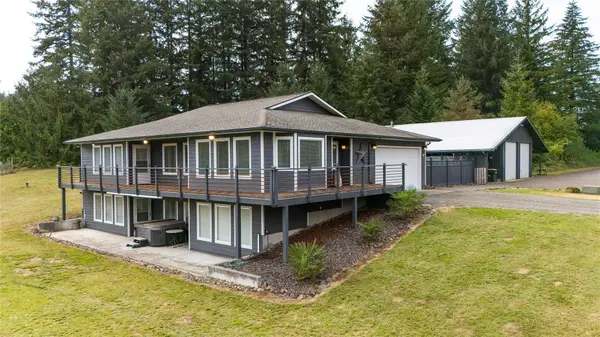 $749,999Active4 beds 4 baths2,720 sq. ft.
179 Filbert Road, Silver Creek, WA 98585
MLS# 2594455Listed by: REALTY ONE GROUP BOLD 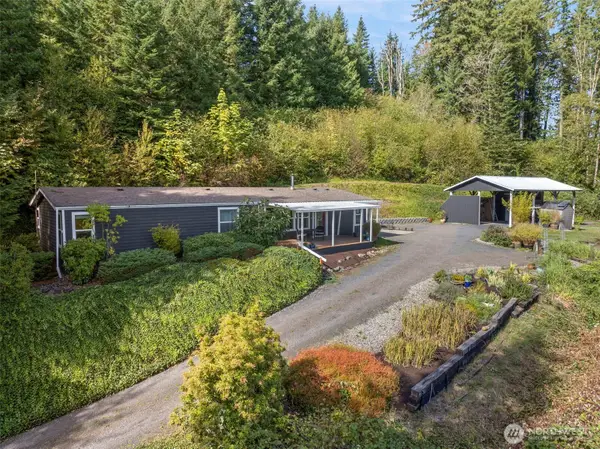 $380,000Active3 beds 2 baths1,782 sq. ft.
161 Schoen Road #24, Silver Creek, WA 98585
MLS# 2590679Listed by: CENTURY 21 VAN DORM REALTY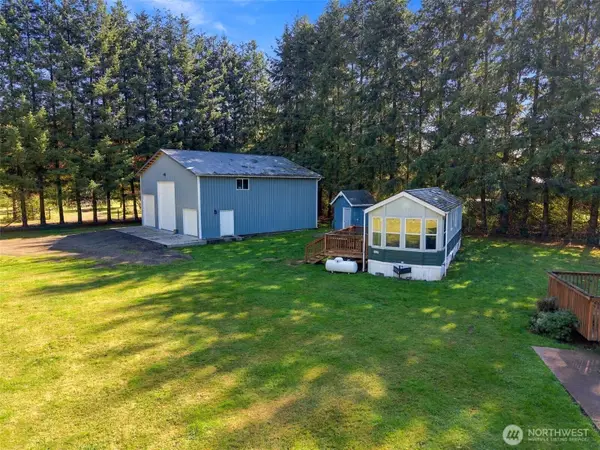 $359,000Pending Inspection2 Acres
104 Moonlight Lane, Silver Creek, WA 98585
MLS# 2588984Listed by: CENTURY 21 LUND, REALTORS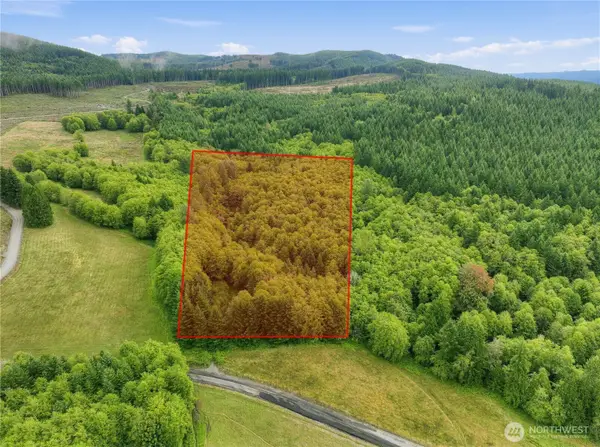 $235,000Active20 Acres
330 Kjesbu Road, Silver Creek, WA 98585
MLS# 2586793Listed by: LPT REALTY LLC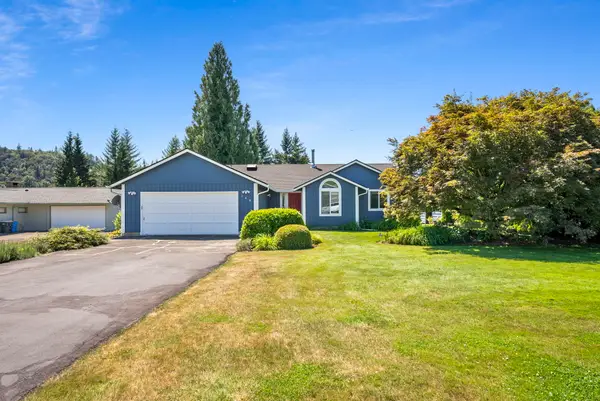 $549,900Active3 beds 2 baths1,710 sq. ft.
148 Steelhead Drive, Silver Creek, WA 98585
MLS# 2560784Listed by: OLYMPIC SOTHEBY'S INT'L REALTY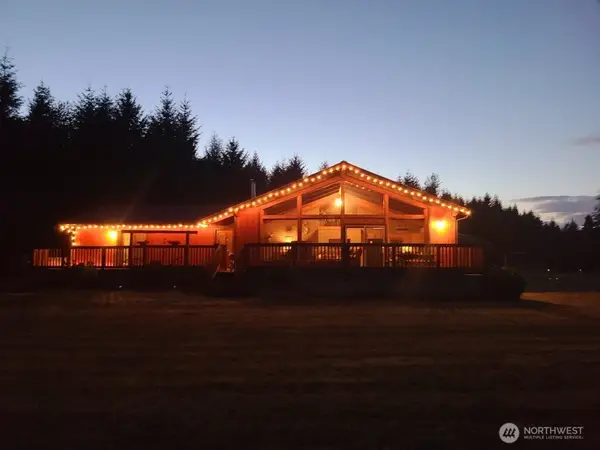 $799,900Pending3 beds 2 baths1,919 sq. ft.
144 Ciannigan Hill Road, Silver Creek, WA 98585
MLS# 2552739Listed by: RE/MAX PREMIER GROUP $130,000Active2 Acres
441 Schoen Road, Silver Creek, WA 98585
MLS# 2553320Listed by: 4 U REAL ESTATE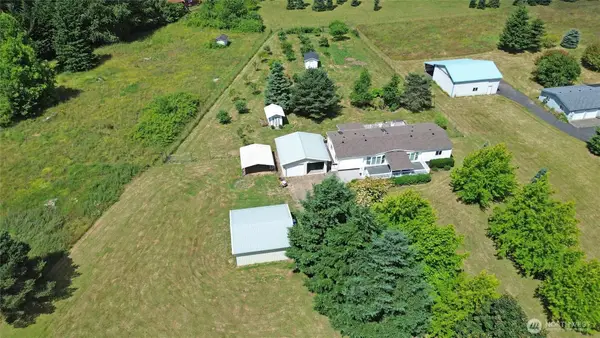 $464,900Pending3 beds 2 baths1,782 sq. ft.
106 Maulwee Drive, Silver Creek, WA 98585
MLS# 2553089Listed by: DREAM WEAVERS INC.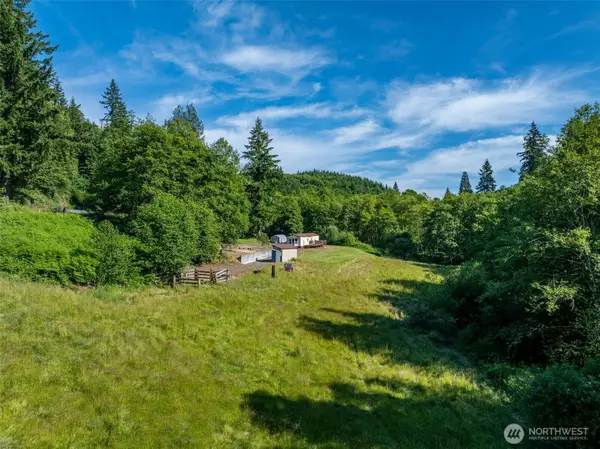 $375,000Active2 beds 2 baths980 sq. ft.
461 Kjesbu Road, Silver Creek, WA 98585
MLS# 2550438Listed by: JOHN L. SCOTT CNT


Protect your home and budget from life's surprises with an Assurant Home Warranty, backed by a partner that supports you through every step of homeownership. Explore Plans.
© 2026 Better Homes and Gardens Real Estate LLC. An Anywhere Real Estate company. All rights reserved. Better Homes and Gardens® Real Estate is a registered trademark owned by Meredith Operations Corporation, licensed to Better Homes and Gardens Real Estate LLC and used with permission. Better Homes and Gardens Real Estate LLC fully supports the principles of the Fair Housing Act and the Equal Opportunity Act. Listing information is deemed reliable but is not guaranteed accurate.
Each office is independently owned and operated.
Any services or products provided by third parties are not provided by, affiliated with or related to Better Homes and Gardens Real Estate LLC, or its affiliated companies.