
1154 NW Bramble Court, Silverdale, WA 98383
Local realty services provided by:Better Homes and Gardens Real Estate McKenzie Realty
Listed by: frank c. leach, rob hartman
Office: re/max platinum srvs/silverdal
MLS#:2565666
Source:NWMLS
1154 NW Bramble Court,Silverdale, WA 98383
$710,000
- 4 Beds
- 3 Baths
- - sq. ft.
- Single family
- Sold
Sorry, we are unable to map this address
Price summary
- Price:$710,000
About this home
Details matter! This two-story Ridgetop home has been gone through with a fine-toothed comb. Meticulously maintained & artfully updated, enjoy custom touches in the totally renovated kitchen, primary bath, upstairs bath and powder room, fireplace, paint, trim, flooring, and much more! One of the hallmarks of great design is tension, and the finishes in this home create an amazing sense of sophistication without pretension. Brilliant white shaker kitchen cabinets, gleaming quartz countertops w/classic subway tile contrast beautifully with stainless steel appliances, matte black hardware, accent colored island cabinets & dark undermount farm sink and fixtures. Warm hardwood floors ground much of the main floor with depth. There is room for all with 4 bedrooms and 2 1/2 baths. Be taken away from the cares of the world in the primary bath's free-standing soaking tub or enjoy the roomy shower. So many thoughtful details have been crammed into this beautifully transformed space. Double sinks in the hall bath will help keep the peace among house dwellers and guests. Enjoy morning coffee, evening wine or BBQs on the spacious deck overlooking the patio & backyard play area. Enveloped in the trees and located at the end of a cul de sac, enjoy a sense of seclusion while minutes away from Central Kitsap Schools, all of the medical and shopping amenities of Silverdale and an abundance of recreation. Gas heat, cooking and hot water. Central air conditioning and ceiling fans in each room!...
Contact an agent
Home facts
- Year built:1990
- Subdivision & Development:Ridgetop
- Listing ID #:2565666
- Updated:September 18, 2026 at 06:15 AM
Rooms and interior
- Bedrooms:4
- Total bathrooms:3
- Full bathrooms:2
- Half bathrooms:1
- Flooring:Carpet, Ceramic Tile Floor, Hardwood, Vinyl Floor
- Kitchen Description:Dishwasher, Microwave, Refrigerator
- Bedroom Description:Upper Level Bedrooms : 4
- Basement:Yes
Heating and cooling
- Heating:90%+ High Efficiency, Forced Air
- Central air:Yes
Structure and exterior
- Roof:Composition
- Year built:1990
- Lot Features:Cul-De-Sac, Dead-end Street, Open Space, Paved, Sidewalk
- Architectural Style:Craftsman
- Construction Materials:Wood Exterior Finish, Wood Products Exterior Finish
- Exterior Features:Deck, Dog Run, Fenced-Partially, Patio, Sprinkler System
- Foundation Description:None
- Levels:2 Story
Schools
- High school:Central Kitsap High
- Middle school:Ridgetop Middle
- Elementary school:Silver Ridge Elem
Utilities
- Water:Public
- Sewer:Sewer Connected
Finances and disclosures
- Price:$710,000
- Tax amount:$5,626 (2026)
Features and amenities
- Appliances:Dishwasher, Refrigerator, Washer
- Laundry features:Dryer, Washer
- Amenities:Cable TV, Ceiling Fan(s), Gas Available, High Speed Internet, Skylight(s), Vaulted Ceiling(s), Walk-In Closet(s), Water Heater, Wired for Generator
Parking
- Total parking spaces:5
- Parking description:Attached Garage, Driveway, Off Street Parking, RV Parking
- Garage:Yes
 Listings courtesy of Northwest MLS as distributed by MLS GRID. Based on information submitted to the MLS GRID as of September 18, 2026. All data is obtained from various sources and may not have been verified by broker or MLS GRID. Supplied Open House Information is subject to change without notice. All information should be independently reviewed and verified for accuracy. Properties may or may not be listed by the office/agent presenting the information. Listing information is provided for consumers' personal, non-commercial use, solely to identify prospective properties for potential purchase; all other use is strictly prohibited and may violate relevant federal and state law. Information deemed reliable but not guaranteed. Copyright © 2026 MLS GRID. All Rights Reserved.
New listings near 1154 NW Bramble Court
- Coming SoonOpen Sat, 12pm to 2am
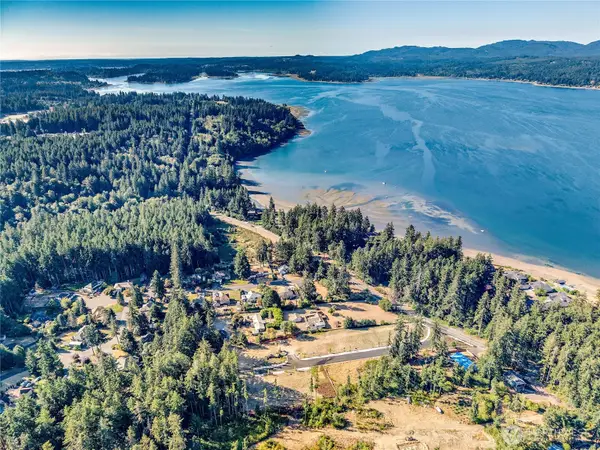 $584,950First Look3 beds 3 baths1,939 sq. ft.
6 Windham Lane, Bremerton, WA 98311
MLS# 2580832Listed by: JOHN L. SCOTT, INC. - Open Sat, 10:30am to 12:30pmNew
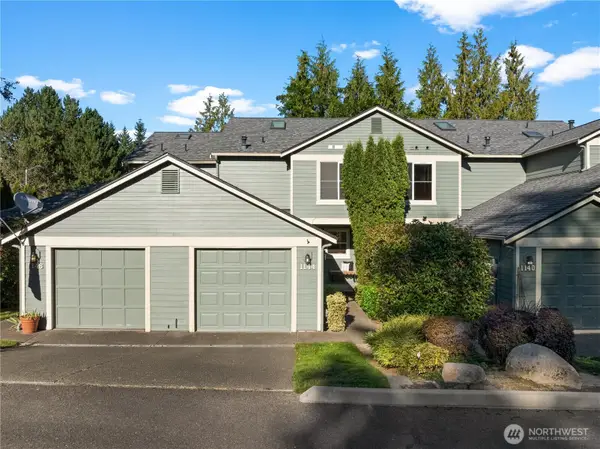 $395,000Active2 beds 3 baths1,210 sq. ft.
1144 NW Windy Beach Lane, Silverdale, WA 98383
MLS# 2582304Listed by: NEIGHBORHOOD EXPERTS REAL EST. - Open Sat, 1 to 4pmNew
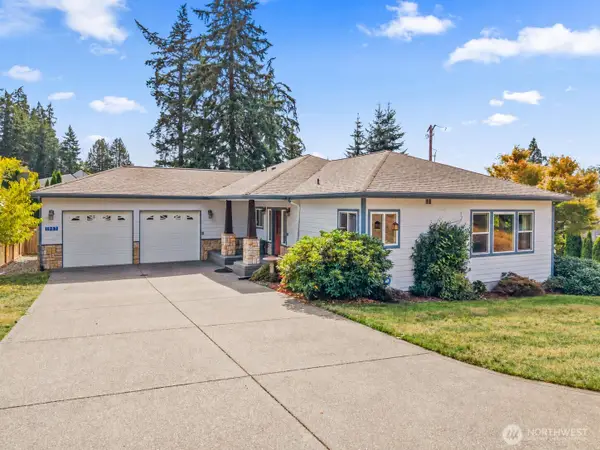 $659,950Active3 beds 3 baths2,894 sq. ft.
1987 NW Rampart Ridge Court, Bremerton, WA 98311
MLS# 2584200Listed by: JOHN L. SCOTT, INC. - Open Sat, 11am to 1pmNew
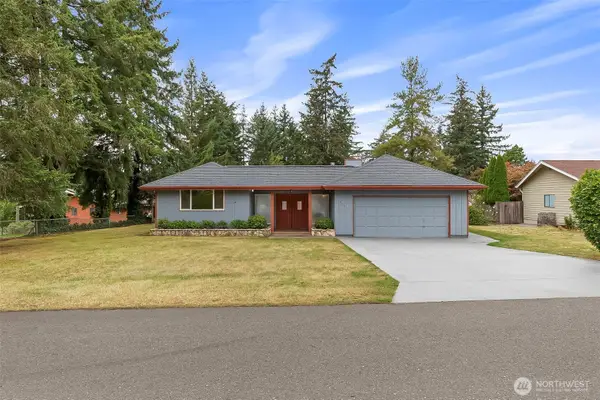 $499,000Active3 beds 2 baths1,748 sq. ft.
9271 Kristine Drive Nw, Bremerton, WA 98311
MLS# 2581474Listed by: KELLER WILLIAMS GREATER 360 - New
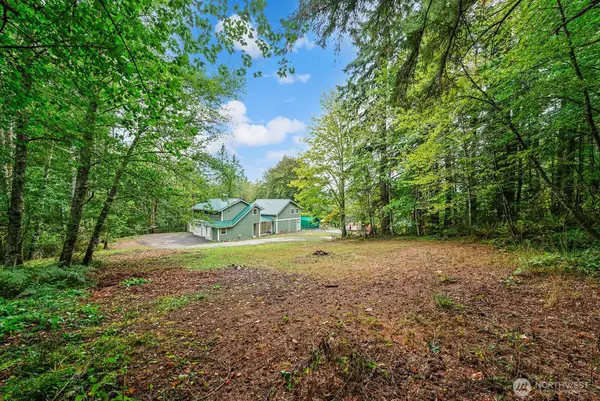 $775,000Active2 beds 1 baths1,260 sq. ft.
517 NW Old Orchard Way, Poulsbo, WA 98370
MLS# 2583367Listed by: RED DOT REAL ESTATE GROUP LLC - Open Sat, 11am to 1pmNew
 $609,000Active3 beds 3 baths1,886 sq. ft.
12889 Westridge Drive Nw, Silverdale, WA 98383
MLS# 2582205Listed by: COLDWELL BANKER BAIN - New
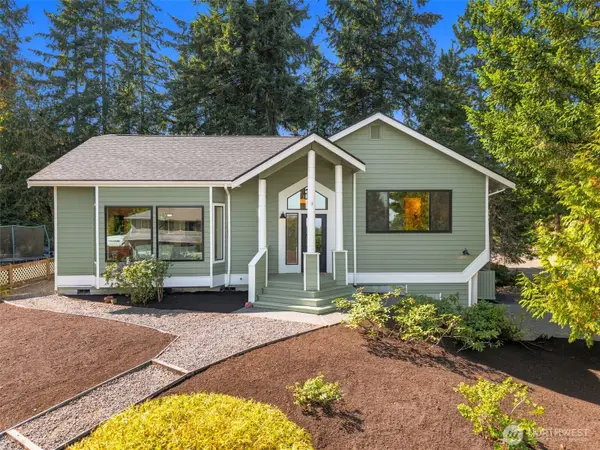 $690,000Active4 beds 2 baths2,105 sq. ft.
4989 NW Francis Drive, Silverdale, WA 98383
MLS# 2581073Listed by: REAL BROKER LLC - New
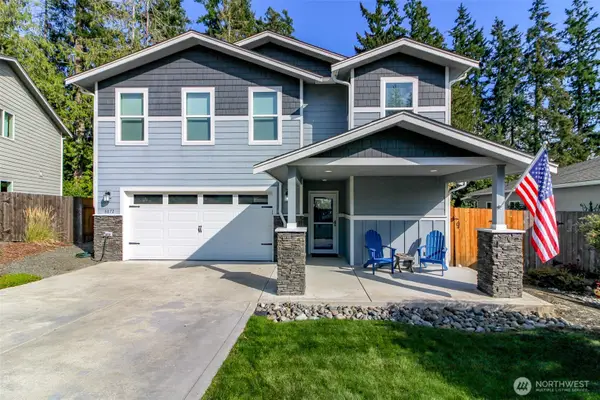 $650,000Active3 beds 3 baths2,316 sq. ft.
8872 Selbo Peak Place Nw, Bremerton, WA 98311
MLS# 2580218Listed by: HAWKINS POE 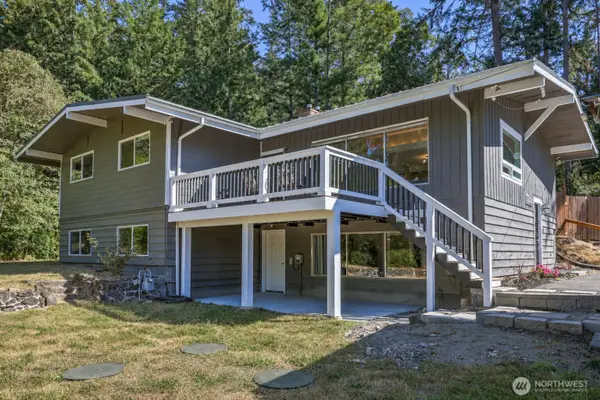 $625,000Pending3 beds 3 baths2,904 sq. ft.
1868 NW Palmer Lane, Bremerton, WA 98311
MLS# 2580643Listed by: JOHN L. SCOTT, INC.- New
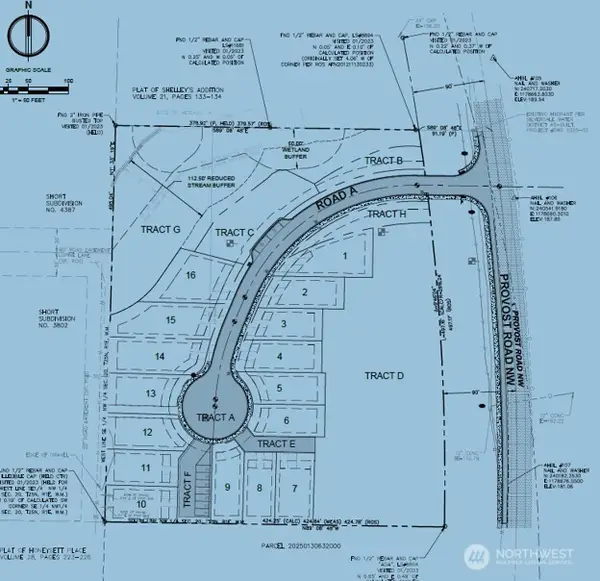 $640,000Active4.54 Acres
0 Provost Road, Silverdale, WA 98383
MLS# 2580882Listed by: G ANDERSON GROUP LLC


Protect your home and budget from life's surprises with an Assurant Home Warranty, backed by a partner that supports you through every step of homeownership. Explore Plans.
© 2026 Better Homes and Gardens Real Estate LLC. An Anywhere Real Estate company. All rights reserved. Better Homes and Gardens® Real Estate is a registered trademark owned by Meredith Operations Corporation, licensed to Better Homes and Gardens Real Estate LLC and used with permission. Better Homes and Gardens Real Estate LLC fully supports the principles of the Fair Housing Act and the Equal Opportunity Act. Listing information is deemed reliable but is not guaranteed accurate.
Each office is independently owned and operated.
Any services or products provided by third parties are not provided by, affiliated with or related to Better Homes and Gardens Real Estate LLC, or its affiliated companies.