
2000 NW Rustling Fir Lane, Silverdale, WA 98383
Local realty services provided by:Better Homes and Gardens Real Estate Gary Mann Realty
Listed by: john hays
Office: paramount real estate group
MLS#:2575157
Source:NWMLS
2000 NW Rustling Fir Lane,Silverdale, WA 98383
$950,000
- 5 Beds
- 4 Baths
- 3,253 sq. ft.
- Single family
- Active
Price summary
- Price:$950,000
- Price per sq. ft.:$292.04
- Monthly HOA dues:$105
About this home
A beautiful, well-built, single-owner contemporary home in a quiet, safe, stable neighborhood with a spacious mountain view deck, lots of natural light and a fully fenced back yard with lawn. The home features a large kitchen island, quartz counters, stainless steel appliances, natural gas range, hybrid water heater, heat pump with gas furnace, luxury tub and glass enclosed primary shower, large walk-in closet. Energy efficient heating, plus the gas fireplace heats the main & upper levels if necessary. Durable luxury vinyl plank, carpet & ceramic tile flooring, superior cabinets, and a GIANT 4-CAR TANDEM GARAGE/SHOP! Private community dog park, multiple playgrounds, minutes to Bangor, Keyport, PSNS, Naval Hospital, St. Michael's Hospital, Silverdale shopping and restaurants.
Contact an agent
Home facts
- Year built:2022
- Subdivision & Development:Silverdale
- Listing ID #:2575157
- Updated:September 05, 2026 at 02:21 PM
Rooms and interior
- Bedrooms:5
- Total bathrooms:4
- Full bathrooms:2
- Half bathrooms:1
- Flooring:Carpet, Ceramic Tile Floor, Vinyl Plank
- Kitchen Description:Dishwasher, Disposal, Refrigerator
- Bedroom Description:Lower Level Bedrooms : 1, Upper Level Bedrooms : 4
- Basement:Yes
- Basement Description:Finished
- Living area:3,253 sq. ft.
Heating and cooling
- Heating:Forced Air, Heat Pump
Structure and exterior
- Roof:Composition
- Year built:2022
- Building area:3,253 sq. ft.
- Lot area:0.1 Acres
- Lot Features:Curbed Lot, Paved, Sidewalk
- Architectural Style:Contemporary
- Construction Materials:Cement Planked, Wood Exterior Finish
- Exterior Features:Deck, Fenced-Fully, Patio
- Foundation Description:Finished
- Levels:Multi/Split
Schools
- High school:Central Kitsap High
- Middle school:Ridgetop Middle
- Elementary school:Emerald Heights Elem
Utilities
- Water:Public
- Sewer:Sewer Connected
Finances and disclosures
- Price:$950,000
- Price per sq. ft.:$292.04
- Tax amount:$7,556 (2026)
Features and amenities
- Appliances:Dishwasher, Refrigerator
- Amenities:Cable TV, Gas Available, High Speed Internet, Pantry, Walk-In Closet(s), Water Heater
Parking
- Total parking spaces:6
- Parking description:Attached Garage, Driveway
- Garage:Yes
 Listings courtesy of Northwest MLS as distributed by MLS GRID. Based on information submitted to the MLS GRID as of September 5, 2026. All data is obtained from various sources and may not have been verified by broker or MLS GRID. Supplied Open House Information is subject to change without notice. All information should be independently reviewed and verified for accuracy. Properties may or may not be listed by the office/agent presenting the information. Listing information is provided for consumers' personal, non-commercial use, solely to identify prospective properties for potential purchase; all other use is strictly prohibited and may violate relevant federal and state law. Information deemed reliable but not guaranteed. Copyright © 2026 MLS GRID. All Rights Reserved.
New listings near 2000 NW Rustling Fir Lane
- New
 $439,950Active3 beds 3 baths1,684 sq. ft.
9650 Mineral Avenue Nw, Silverdale, WA 98383
MLS# 2578543Listed by: LENNAR SALES CORP. - New
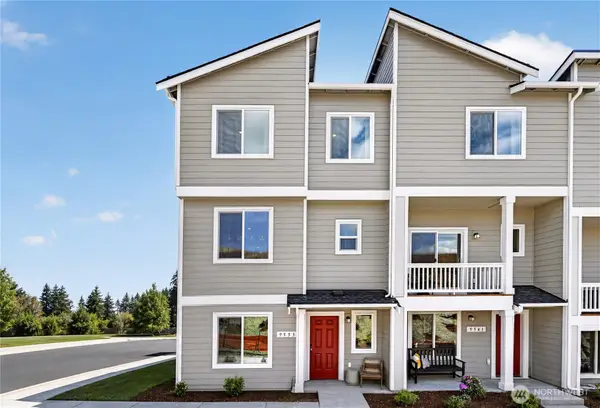 $439,950Active3 beds 3 baths1,684 sq. ft.
9566 Mineral Avenue Nw, Silverdale, WA 98383
MLS# 2578548Listed by: LENNAR SALES CORP. - New
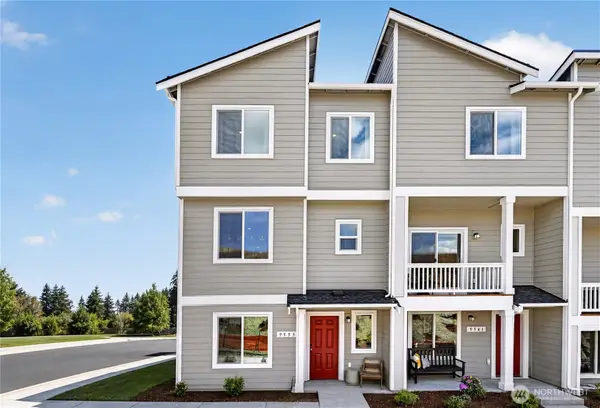 $439,950Active3 beds 3 baths1,684 sq. ft.
9518 Mineral Avenue Nw, Silverdale, WA 98383
MLS# 2578555Listed by: LENNAR SALES CORP. - New
 $399,950Active2 beds 3 baths1,298 sq. ft.
9686 Mineral Avenue Nw, Silverdale, WA 98383
MLS# 2578404Listed by: LENNAR SALES CORP. - New
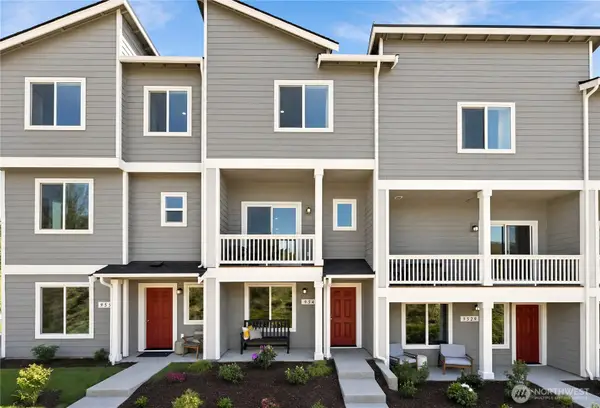 $399,950Active2 beds 3 baths1,298 sq. ft.
9662 Mineral Avenue Nw, Silverdale, WA 98383
MLS# 2578413Listed by: LENNAR SALES CORP. - New
 $449,950Active2 beds 3 baths1,611 sq. ft.
9674 Mineral Avenue Nw, Silverdale, WA 98383
MLS# 2578421Listed by: LENNAR SALES CORP. - New
 $439,950Active3 beds 3 baths1,684 sq. ft.
9649 Mineral Avenue Nw, Silverdale, WA 98383
MLS# 2578447Listed by: LENNAR SALES CORP. - New
 $439,950Active3 beds 3 baths1,684 sq. ft.
9698 Mineral Avenue Nw, Silverdale, WA 98383
MLS# 2578472Listed by: LENNAR SALES CORP. - Open Sat, 5 to 8pmNew
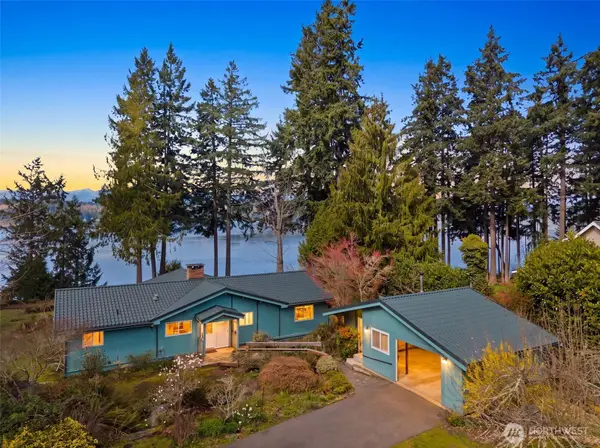 $1,200,000Active3 beds 2 baths1,848 sq. ft.
6873 NW Brothers View Lane, Silverdale, WA 98383
MLS# 2576827Listed by: THE AGENCY BAINBRIDGE ISLAND


Protect your home and budget from life's surprises with an Assurant Home Warranty, backed by a partner that supports you through every step of homeownership. Explore Plans.
© 2026 Better Homes and Gardens Real Estate LLC. An Anywhere Real Estate company. All rights reserved. Better Homes and Gardens® Real Estate is a registered trademark owned by Meredith Operations Corporation, licensed to Better Homes and Gardens Real Estate LLC and used with permission. Better Homes and Gardens Real Estate LLC fully supports the principles of the Fair Housing Act and the Equal Opportunity Act. Listing information is deemed reliable but is not guaranteed accurate.
Each office is independently owned and operated.
Any services or products provided by third parties are not provided by, affiliated with or related to Better Homes and Gardens Real Estate LLC, or its affiliated companies.