
2860 NW North Star Drive, Silverdale, WA 98383
Local realty services provided by:Better Homes and Gardens Real Estate Gary Mann Realty
Listed by: bree brower, lindsey gudger
Office: every door real estate
MLS#:2558181
Source:NWMLS
Price summary
- Price:$665,000
- Price per sq. ft.:$281.07
About this home
Pride of ownership shines throughout this beautifully maintained custom home in a rarely available neighborhood within the sought-after Central Kitsap School District. Quiet, private, and comfortable, this spacious home offers large rooms, abundant storage, oversized closets, a walk-in pantry, and a versatile 4th bedroom or den. Extensive updates include a new heat pump (2026), insulated siding, triple-pane windows, remodeled bathrooms with custom tile work, new appliances, pellet stove, updated fireplace surround, and gutters. Enjoy outdoor living with a new lanai, gazebo, newer deck, new fencing, landscaped yard, hot tub pad with electrical, RV parking with 50-amp service, generator hookup, storage shed and more. The easy-maintenance yard leaves more time to relax and entertain. Thoughtfully updated and exceptionally cared for, this home offers comfort, efficiency, and lasting value.
Contact an agent
Home facts
- Year built:1975
- Subdivision & Development:Bangor
- Listing ID #:2558181
- Updated:August 26, 2026 at 11:04 AM
Rooms and interior
- Bedrooms:4
- Total bathrooms:3
- Full bathrooms:1
- Flooring:Carpet, Laminate, Vinyl Floor
- Bedroom Description:Lower Level Bedrooms : 1, Main Level Bedrooms : 3
- Basement:Yes
- Basement Description:Daylight, Finished
- Living area:2,366 sq. ft.
Heating and cooling
- Heating:Forced Air
Structure and exterior
- Roof:Composition
- Year built:1975
- Building area:2,366 sq. ft.
- Lot area:0.34 Acres
- Lot Features:Cul-De-Sac, Dead-end Street, Paved
- Architectural Style:Contemporary
- Construction Materials:Wood Exterior Finish
- Exterior Features:Deck, Fenced-Partially, Patio
- Foundation Description:Daylight, Finished
- Levels:1 Story
Schools
- High school:Central Kitsap High
- Middle school:Central Kitsap Middle
- Elementary school:Clear Creek Elem
Utilities
- Water:Public
- Sewer:Septic Tank
Finances and disclosures
- Price:$665,000
- Price per sq. ft.:$281.07
- Tax amount:$4,681 (2026)
Features and amenities
- Amenities:Cable TV, Ceiling Fan(s), High Speed Internet, Pantry, Shop, Water Heater
Parking
- Total parking spaces:2
- Parking description:Attached Garage, RV Parking
- Garage:Yes
 Listings courtesy of Northwest MLS as distributed by MLS GRID. Based on information submitted to the MLS GRID as of August 26, 2026. All data is obtained from various sources and may not have been verified by broker or MLS GRID. Supplied Open House Information is subject to change without notice. All information should be independently reviewed and verified for accuracy. Properties may or may not be listed by the office/agent presenting the information. Listing information is provided for consumers' personal, non-commercial use, solely to identify prospective properties for potential purchase; all other use is strictly prohibited and may violate relevant federal and state law. Information deemed reliable but not guaranteed. Copyright © 2026 MLS GRID. All Rights Reserved.
New listings near 2860 NW North Star Drive
- New
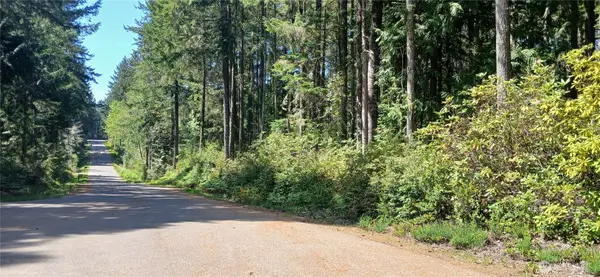 $410,000Active6.5 Acres
11740 Willamette Meridian Road Nw, Silverdale, WA 98383
MLS# 2573170Listed by: TIMBERTIDES REALTY - Open Fri, 3 to 4:30pmNew
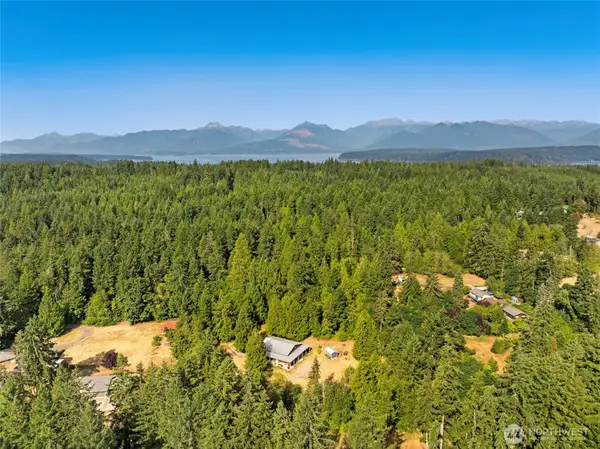 $950,000Active3 beds 3 baths2,793 sq. ft.
5728 NW Littlewood Lane, Silverdale, WA 98383
MLS# 2573677Listed by: KELLER WILLIAMS WEST SOUND - New
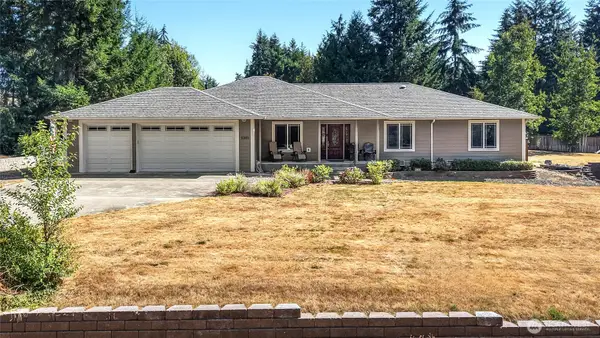 $715,000Active3 beds 3 baths2,157 sq. ft.
6385 NW Airpark Court, Silverdale, WA 98383
MLS# 2570973Listed by: REDFIN - New
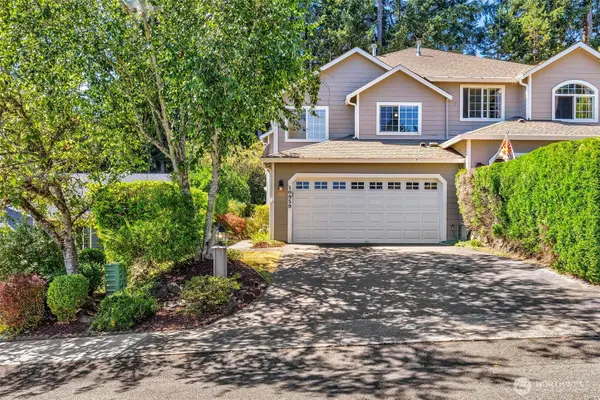 $445,000Active3 beds 3 baths1,304 sq. ft.
10959 Tulip Place Nw, Silverdale, WA 98383
MLS# 2571441Listed by: KELLER WILLIAMS GREATER 360 - New
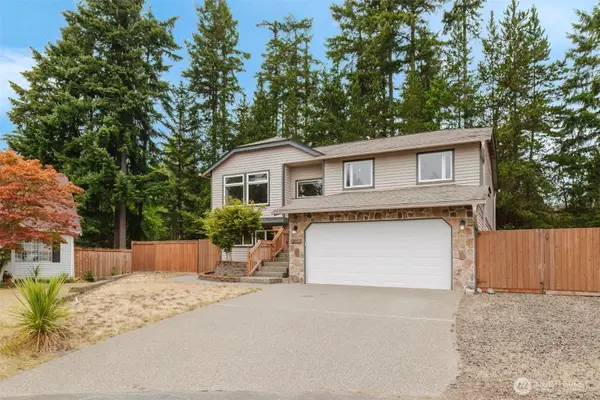 $589,500Active4 beds 3 baths1,988 sq. ft.
10381 Wilkes Court Nw, Silverdale, WA 98383
MLS# 2566502Listed by: JOHN L. SCOTT, INC. - New
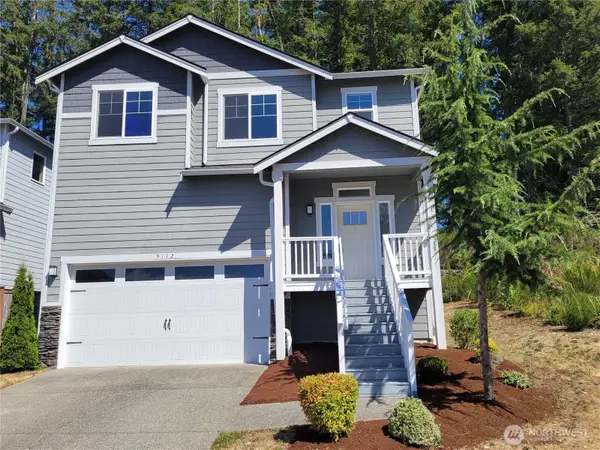 $539,900Active4 beds 3 baths2,131 sq. ft.
5112 Bear Paw Court Nw, Silverdale, WA 98383
MLS# 2571415Listed by: NEXTHOME PUGET SOUND - New
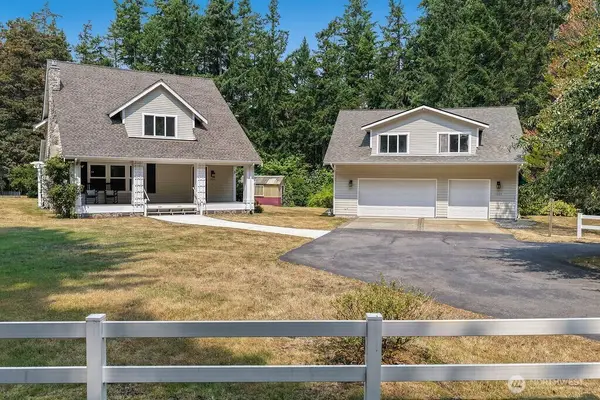 $850,000Active4 beds 4 baths3,634 sq. ft.
11021 Willamette Meridian Road Nw, Silverdale, WA 98383
MLS# 2565542Listed by: STERLING PROPERTY GROUP 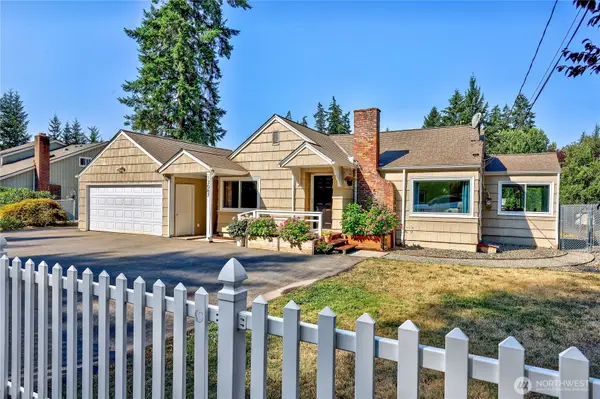 $410,000Pending Inspection2 beds 1 baths1,162 sq. ft.
13087 Central Valley Road, Poulsbo, WA 98370
MLS# 2570629Listed by: WINDERMERE RE WEST SOUND INC.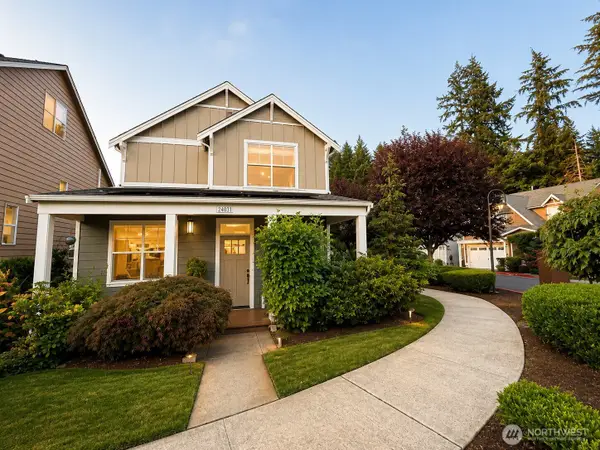 $539,000Pending Inspection3 beds 3 baths1,665 sq. ft.
4463 NW Atwater Loop, Silverdale, WA 98383
MLS# 2569734Listed by: STERLING PROPERTY GROUP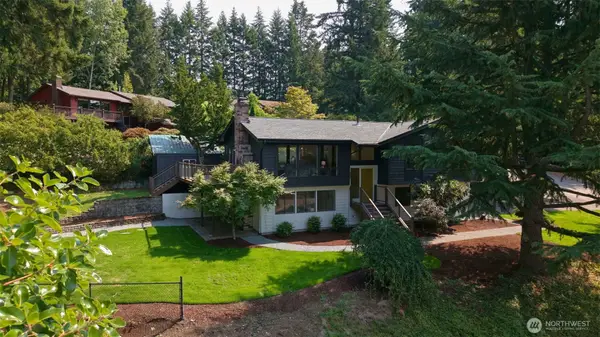 $595,000Pending3 beds 3 baths2,115 sq. ft.
1640 NW Hidden Place, Silverdale, WA 98383
MLS# 2569748Listed by: REVIVAL REALTY LLC


Protect your home and budget from life's surprises with an Assurant Home Warranty, backed by a partner that supports you through every step of homeownership. Explore Plans.
© 2026 Better Homes and Gardens Real Estate LLC. An Anywhere Real Estate company. All rights reserved. Better Homes and Gardens® Real Estate is a registered trademark owned by Meredith Operations Corporation, licensed to Better Homes and Gardens Real Estate LLC and used with permission. Better Homes and Gardens Real Estate LLC fully supports the principles of the Fair Housing Act and the Equal Opportunity Act. Listing information is deemed reliable but is not guaranteed accurate.
Each office is independently owned and operated.
Any services or products provided by third parties are not provided by, affiliated with or related to Better Homes and Gardens Real Estate LLC, or its affiliated companies.