
2958 NW Mountain View Road #A, Silverdale, WA 98383
Local realty services provided by:Better Homes and Gardens Real Estate Pacific Commons
Listed by: cindy hansen
Office: keller williams west sound
MLS#:2590559
Source:NWMLS
2958 NW Mountain View Road #A,Silverdale, WA 98383
$215,000
- 3 Beds
- 2 Baths
- 1,782 sq. ft.
- Mobile / Manufactured
- Active
Price summary
- Price:$215,000
- Price per sq. ft.:$120.65
About this home
A gated private entrance, generous outdoor space and a garage sets this updated 3-bedroom, 2-bath home apart. Positioned along the edge of an all-ages community, the home offers an open living and dining layout, an eat-in kitchen and a versatile den or home office. Fresh paint and updated bathrooms. Newer appliances compliment the updated kitchen. System improvements include a Trane furnace, heat pump with A/C, replacement ductwork, water heater and PEX plumbing throughout. Both the home and garage have newer roofs. Enjoy room for gardening, outdoor dining and gathering, with shopping, restaurants and parks nearby. Water, sewer and garbage are included in the space rent. Virtually staged photos help showcase how each space could be furnished and enjoyed.
Contact an agent
Home facts
- Year built:1984
- Subdivision & Development:Silverdale
- Listing ID #:2590559
- Updated:October 22, 2026 at 12:32 AM
Rooms and interior
- Bedrooms:3
- Total bathrooms:2
- Full bathrooms:2
- Flooring:Carpet, Laminate, Vinyl Floor
- Dining Description:Dining Room
- Kitchen Description:Dishwasher, Refrigerator
- Living area:1,782 sq. ft.
Heating and cooling
- Cooling:90%+ High Efficiency
- Heating:90%+ High Efficiency, Forced Air
- Central air:Yes
Structure and exterior
- Roof:Composition
- Year built:1984
- Building area:1,782 sq. ft.
- Lot Features:Dead-end Street, Secluded
- Construction Materials:Wood Products Exterior Finish
- Levels:1 Story
Schools
- High school:Central Kitsap High
- Middle school:Central Kitsap Middle
- Elementary school:Clear Creek Elem
Utilities
- Water:Community
Finances and disclosures
- Price:$215,000
- Price per sq. ft.:$120.65
Features and amenities
- Appliances:Dishwasher, Refrigerator, Washer
- Laundry features:Dryer, Washer
- Amenities:Water Heater
Parking
- Parking description:Individual Garage
- Garage:Yes
 Listings courtesy of Northwest MLS as distributed by MLS GRID. Based on information submitted to the MLS GRID as of October 22, 2026. All data is obtained from various sources and may not have been verified by broker or MLS GRID. Supplied Open House Information is subject to change without notice. All information should be independently reviewed and verified for accuracy. Properties may or may not be listed by the office/agent presenting the information. Listing information is provided for consumers' personal, non-commercial use, solely to identify prospective properties for potential purchase; all other use is strictly prohibited and may violate relevant federal and state law. Information deemed reliable but not guaranteed. Copyright © 2026 MLS GRID. All Rights Reserved.
New listings near 2958 NW Mountain View Road #A
- Open Sat, 11am to 2pmNew
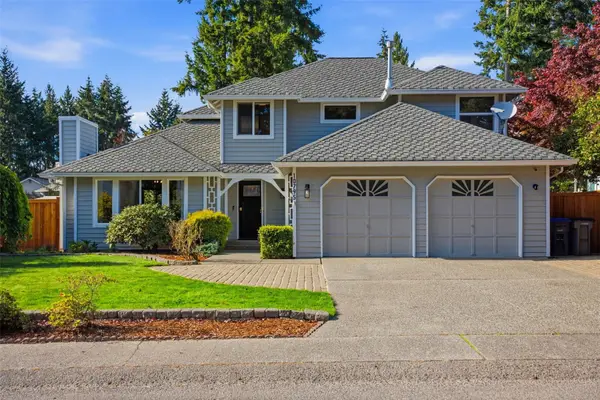 $575,000Active3 beds 3 baths1,866 sq. ft.
10795 Hampton Avenue Nw, Silverdale, WA 98383
MLS# 2596046Listed by: INFINITY REAL ESTATE, LLC - New
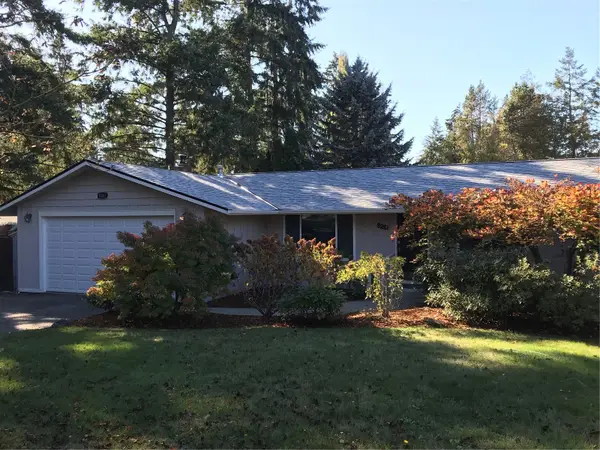 $485,000Active3 beds 2 baths1,406 sq. ft.
9261 Olson Road Nw, Bremerton, WA 98311
MLS# 2596158Listed by: RE/MAX PLATINUM SRVS/SILVERDAL - Open Sat, 11am to 2pmNew
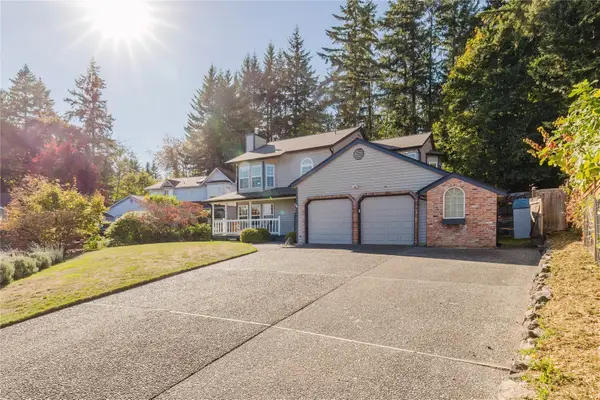 $600,000Active3 beds 3 baths2,259 sq. ft.
4946 NW 82nd Street, Silverdale, WA 98383
MLS# 2595898Listed by: KELLER WILLIAMS WEST SOUND - New
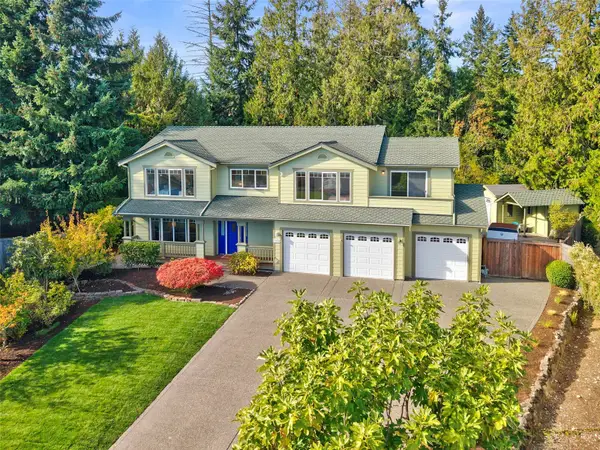 $700,000Active4 beds 3 baths2,717 sq. ft.
7824 Amethyst Loop Nw, Silverdale, WA 98383
MLS# 2594833Listed by: WINDERMERE RE WEST SOUND INC. 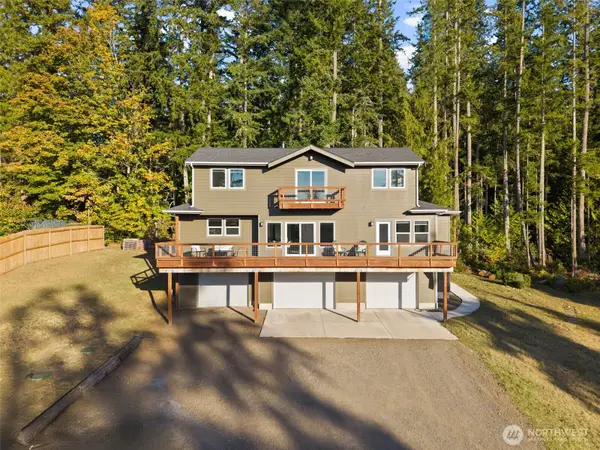 $718,000Pending Inspection3 beds 3 baths2,158 sq. ft.
13276 Lester Road Nw, Silverdale, WA 98383
MLS# 2594041Listed by: REAL BROKER LLC- New
 $420,000Contingent2 beds 2 baths1,144 sq. ft.
9086 NW Comfort Lane, Bremerton, WA 98311
MLS# 2594074Listed by: CRAFTED REAL ESTATE - New
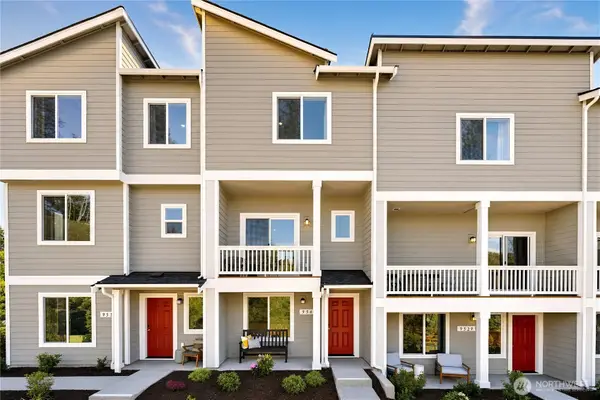 $471,950Active2 beds 3 baths1,611 sq. ft.
9508 Spall Drive Nw, Silverdale, WA 98383
MLS# 2594024Listed by: LENNAR SALES CORP. - New
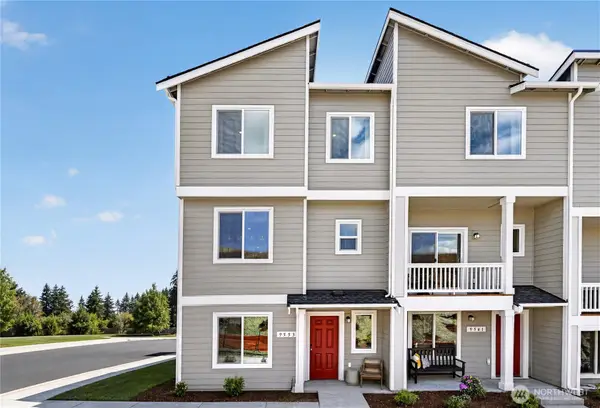 $444,950Active3 beds 3 baths1,684 sq. ft.
9556 Spall Drive Nw, Silverdale, WA 98383
MLS# 2594040Listed by: LENNAR SALES CORP. - New
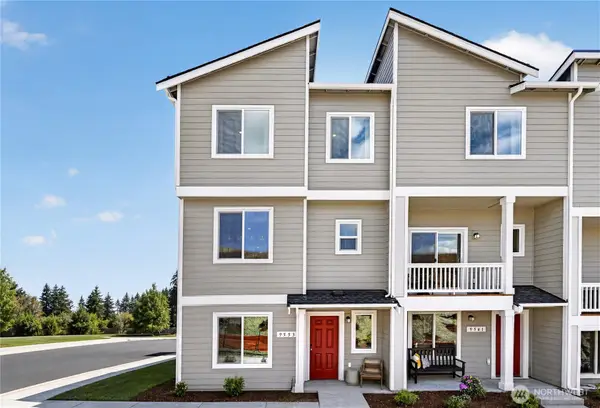 $469,950Active3 beds 3 baths1,684 sq. ft.
9496 Spall Drive Nw, Silverdale, WA 98383
MLS# 2594050Listed by: LENNAR SALES CORP.


Protect your home and budget from life's surprises with an Assurant Home Warranty, backed by a partner that supports you through every step of homeownership. Explore Plans.
© 2026 Better Homes and Gardens Real Estate LLC. An Anywhere Real Estate company. All rights reserved. Better Homes and Gardens® Real Estate is a registered trademark owned by Meredith Operations Corporation, licensed to Better Homes and Gardens Real Estate LLC and used with permission. Better Homes and Gardens Real Estate LLC fully supports the principles of the Fair Housing Act and the Equal Opportunity Act. Listing information is deemed reliable but is not guaranteed accurate.
Each office is independently owned and operated.
Any services or products provided by third parties are not provided by, affiliated with or related to Better Homes and Gardens Real Estate LLC, or its affiliated companies.